2 Whitehaven Drive
Heart Lake West, Brampton
$1,175,000
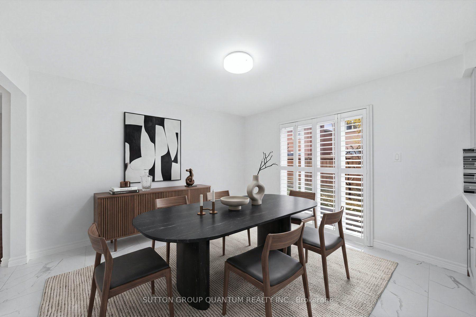
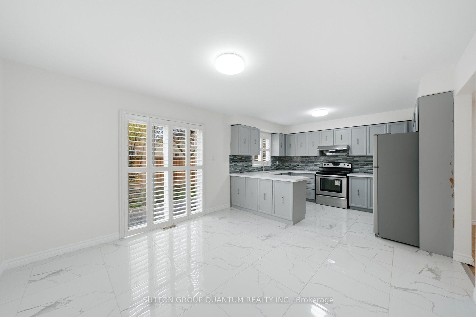
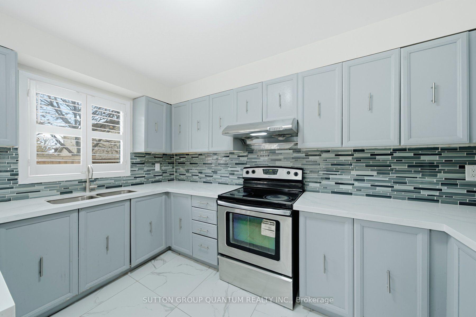
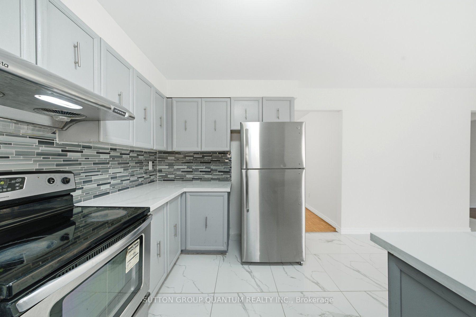
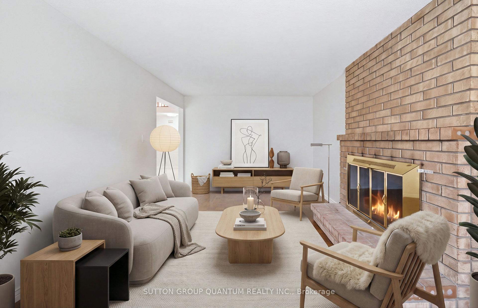
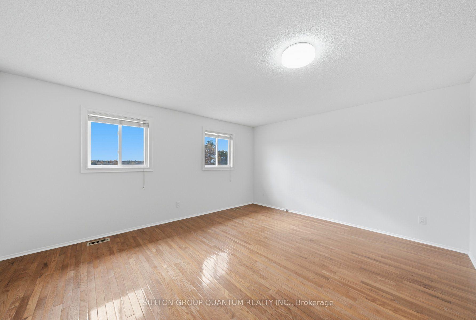
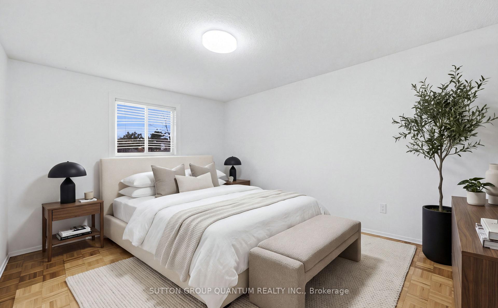
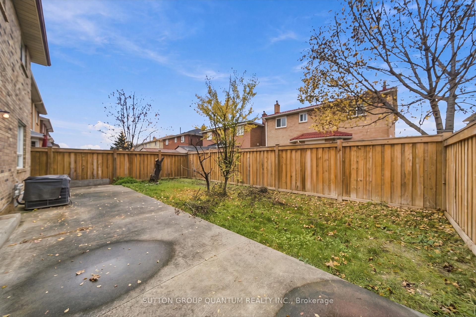
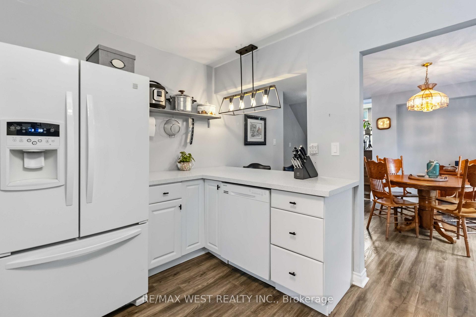
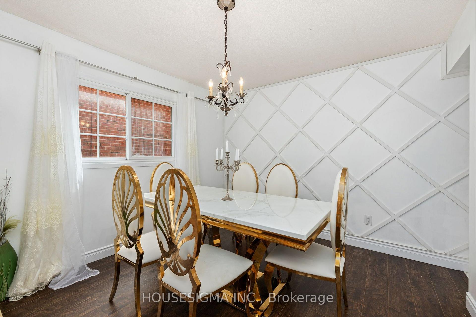
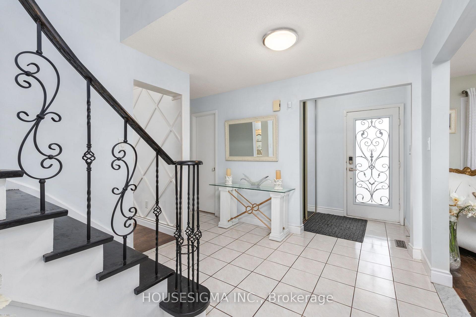
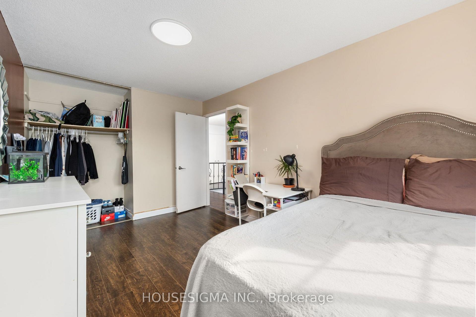
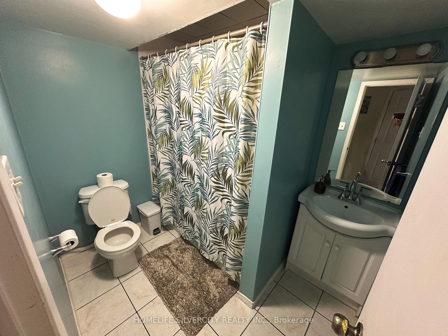
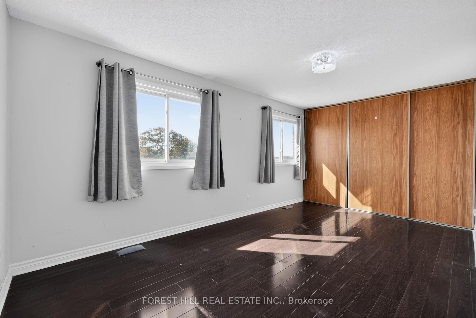
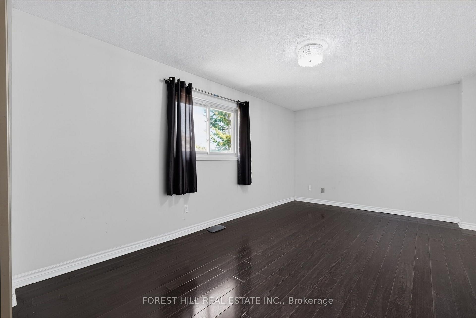
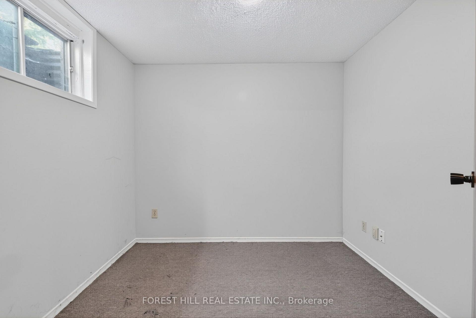
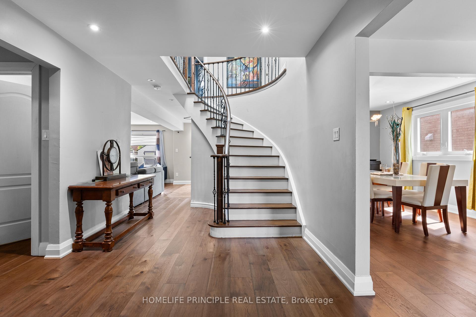
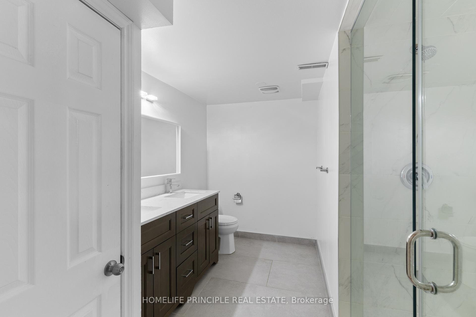
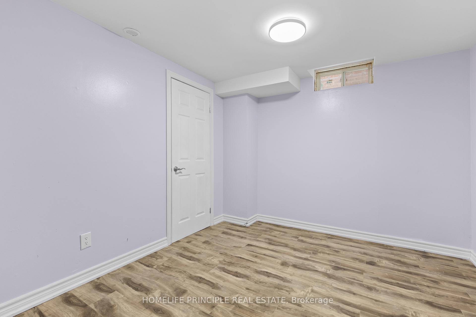
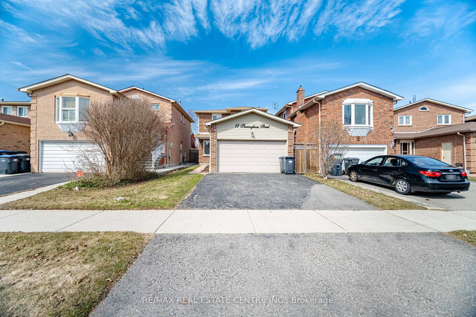
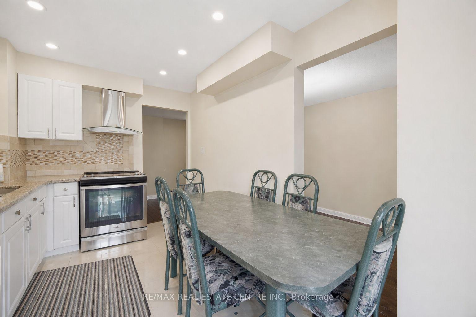
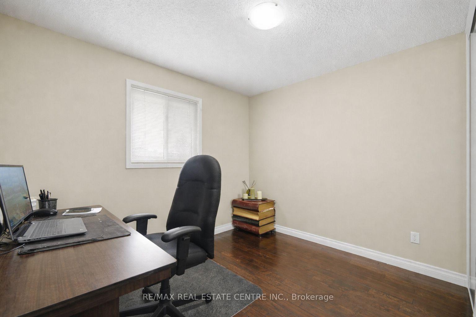
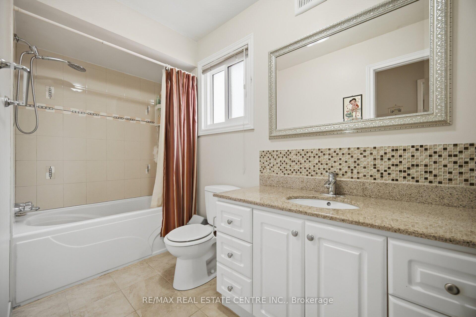
Beautiful 4 bedroom home with a City of Brampton Registered 2 bedroom Additional Residential Unit basement appt., metal roof, crown moldings, laminate flooring, custom stained railings, tumbled stone backsplash, quartz / granite countertops and many other features available with a flexible move in date. The oversized family room has a wood burning fireplace, which makes it a perfect family gather point for relaxing, entertaining or watching a great movie with family and friends, or even conversion to a nanny suite. Bathrooms are elegantly done with beautiful tile, soaker tub, etc. as well as a master bedroom boasting an oversized well appointed glass shower to enjoy after a long day at work. The main floor laundry is just off the kitchen, making it easy to do laundry while cooking, keeping an eye on the kids, serving guests, etc. A wooden deck just off the main floor via a large patio door, is perfect for entertaining, cooking on the barbeque or just relaxing. The yard is fully fenced, which includes a shed for tool storage, lawn furniture, etc., along with a separate entrance for the tenant along with a private fenced and gated area for the tenant(s). Shopping, transportation routes, schools, a community centre, and much more are readily accessible. Parking for 2 cars in the garage and 4 cars in the driveway provide ample resident and tenant parking. This is an EXCELLENT opportunity for a family starting out to own a very spacious home with room to grow( have children, take care of parents, siblings, etc) with an existing revenue stream to help cover bills.
No extras listed.
Visit this home
Open houses
Sun, Nov 15
2:00 PM – 4:00 PM
Or pick a time that works for you.
Ask our AI assistant
Schools, payments, offer timing, history — ask in plain words. This home is already in the conversation.
| Type | Detached |
| Style | 2-Storey |
| Approx. Age | Not available |
| Size | 1500-2000 sq. ft. |
| Property Tax | $5,619 |
| Lot Size | 31.34 ft x 104.45 ft |
| mls© Number | W14178218 |
| Listed By | ROYAL LEPAGE ELITE REALTY |
Listing History
- No recent sale history for this listing.
- No recent lease history for this listing.
Schools
Could you afford this home?
What the bank counts
This home's actual carrying costs, payment stress-tested at 6%
- Mortgage, tested at 6%
- $6,014
- Property tax
- $468
- Heat allowance
- $150
- Housing costs
- $6,632 / mo
Lenders cap these at 39% of gross income — that sets the number.
Income needed
$204,000
gross annual household income
- Payment at 4%
- $4,945 / mo
- Cash down
- $235,000
Assumes no other monthly debts · 25-yr amortization
Full affordability checkInvestment Analysis
Estimated rent, cap rate and monthly cash flow for this property
Values and trends
Nearby listings
Comparable sales
- No similar listings found.