23 Fenflower Court
Snelgrove, Brampton
$1,098,000
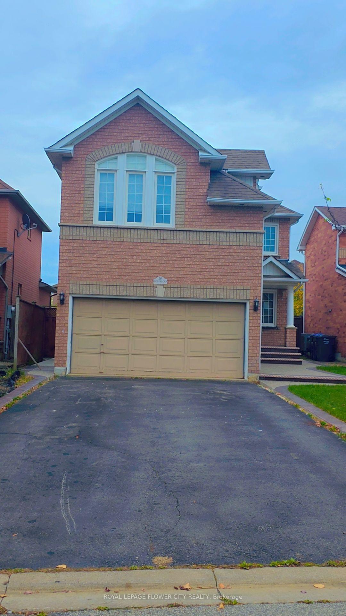
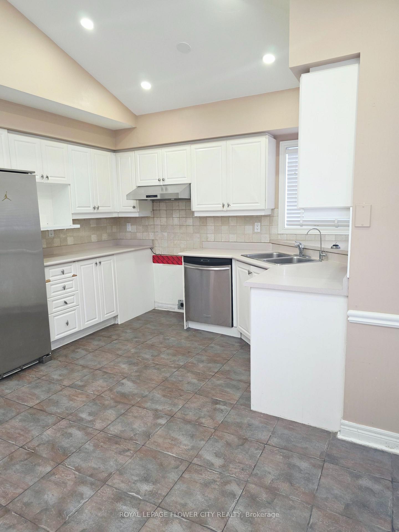
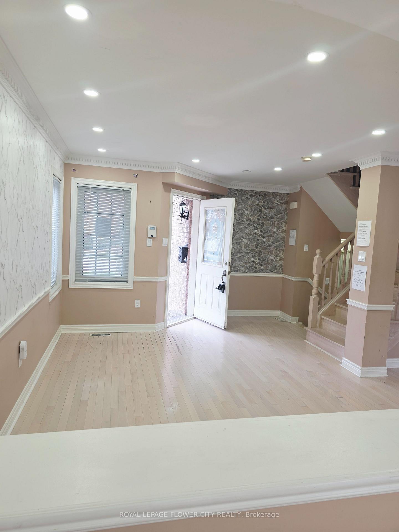
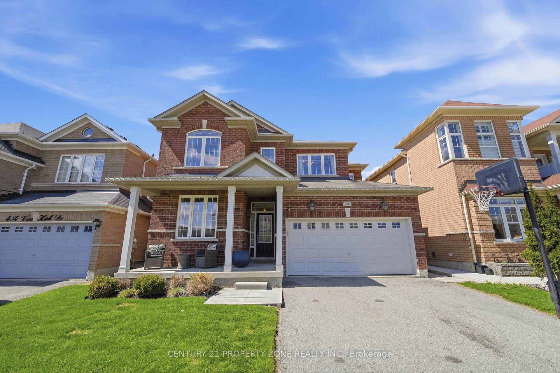
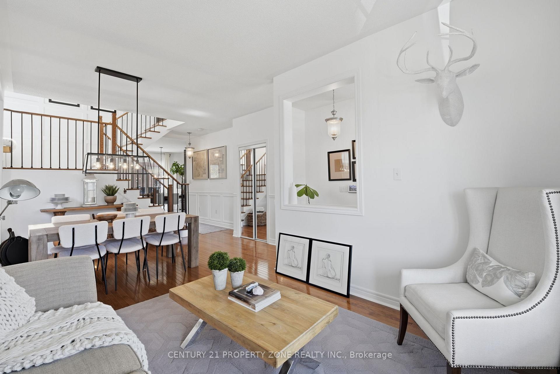
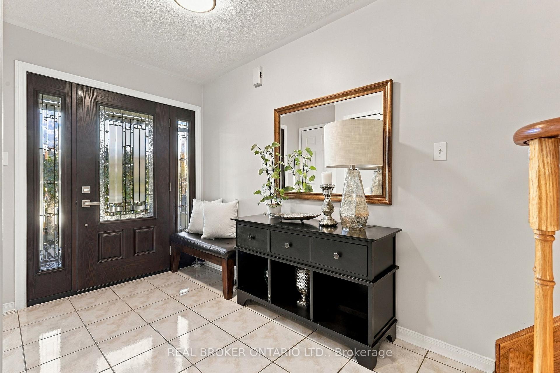
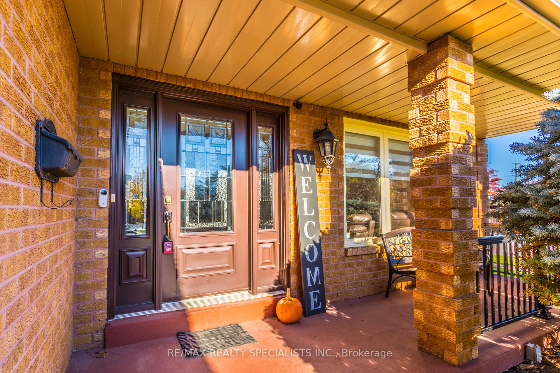
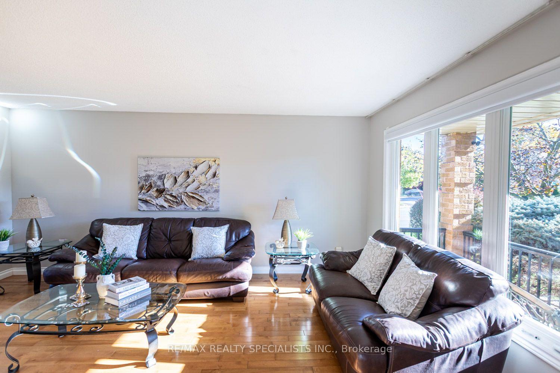
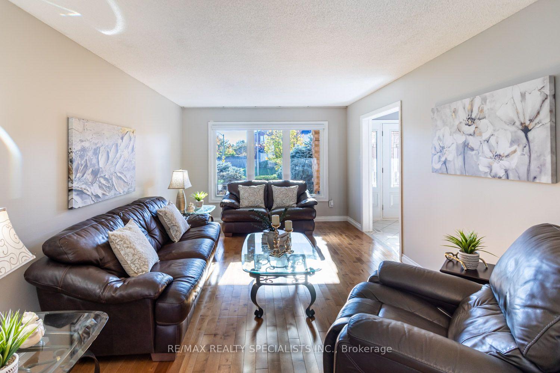
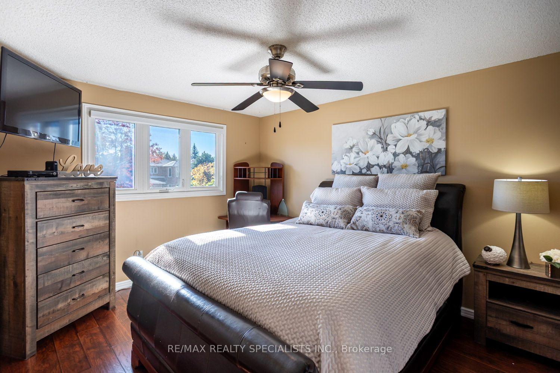
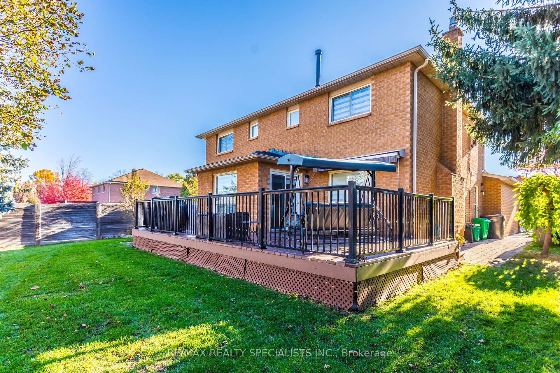
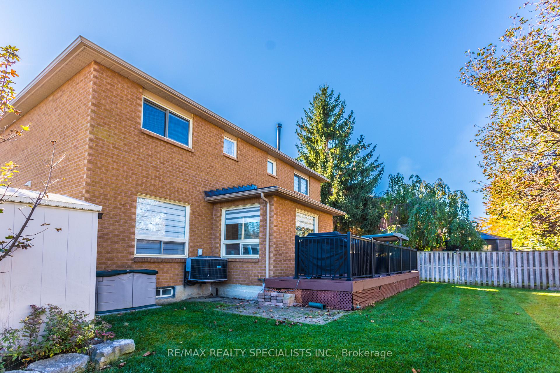
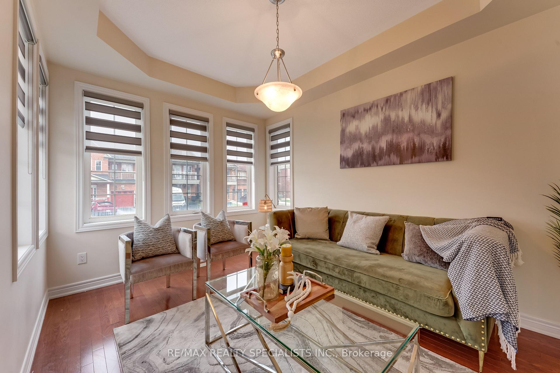
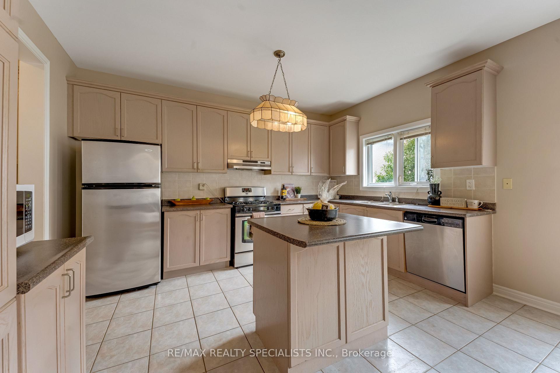
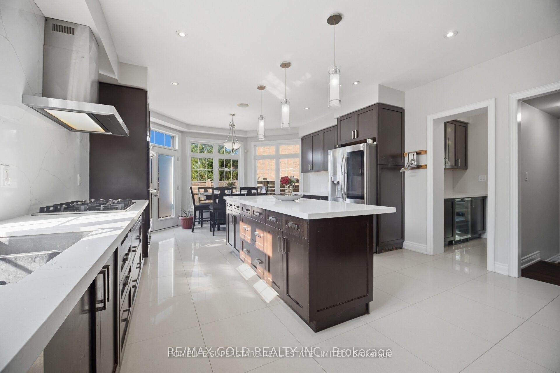
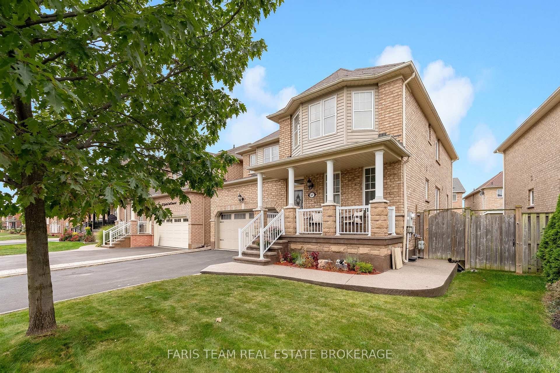
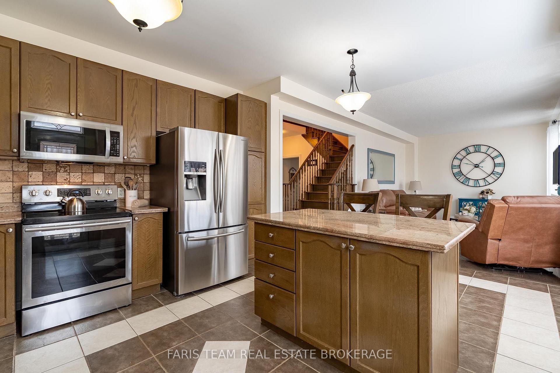
Welcome to 23 Fenflower Court! An exceptional, fully upgraded 4+2 bedroom detached home tucked away on a quiet court in the highly desirable Snelgrove community of Brampton. Offering an impressive combination of luxury, space and income potential, this beautifully maintained home features high-end finishes throughout, 5 washrooms and a professionally finished basement with a separate entrance. The bright and spacious main floor showcases elegant hardwood flooring, pot lights and generous living and dining areas, perfect for entertaining and family gatherings. The upgraded kitchen is a true highlight, featuring quartz countertops, a large centre island, ample cabinetry and a sun-filled breakfast area with direct access to the backyard. Enjoy a separate family room with a charming bay window, offering the perfect space to unwind. Upstairs features four generously sized bedrooms and THREE FULL WASHROOMS, including a spacious primary retreat with a walk-in closet and private 4-piece ensuite. A rare and highly desirable layout for growing families! The professionally finished basement with a SEPARATE ENTRANCE offers outstanding income potential or the perfect setup for extended family. Complete with TWO ADDITIONAL BEDROOMS, a full kitchen, spacious living area and full washroom, this self-contained living space provides excellent flexibility for rental income or multi-generational living. Step outside to enjoy a private backyard featuring a beautiful deck and gazebo, ideal for summer entertaining. Additional highlights include main-floor laundry, double-car garage and a spacious driveway. Situated on a quiet, family-friendly court in one of Brampton's established neighbourhoods, just minutes to excellent schools, parks, shopping, transit, recreation facilities and major highways. No expense spared! A rare opportunity to own a beautifully upgraded family home with exceptional space and income potential. Don't miss it!
No extras listed.
Visit this home
Open houses
Sat, Nov 14
2:00 PM – 4:00 PM
Sun, Nov 15
2:00 PM – 4:00 PM
Or pick a time that works for you.
Ask our AI assistant
Schools, payments, offer timing, history — ask in plain words. This home is already in the conversation.
| Type | Detached |
| Style | 2-Storey |
| Approx. Age | Not available |
| Size | 2000-2500 sq. ft. |
| Property Tax | $6,892 |
| Lot Size | 40.03 ft x 100.06 ft |
| mls© Number | W14176938 |
| Listed By | EXECUTIVE REAL ESTATE SERVICES LTD. |
Listing History
- No recent sale history for this listing.
- No recent lease history for this listing.
Schools
Could you afford this home?
What the bank counts
This home's actual carrying costs, payment stress-tested at 6%
- Mortgage, tested at 6%
- $5,620
- Property tax
- $574
- Heat allowance
- $150
- Housing costs
- $6,344 / mo
Lenders cap these at 39% of gross income — that sets the number.
Income needed
$195,000
gross annual household income
- Payment at 4%
- $4,621 / mo
- Cash down
- $219,600
Assumes no other monthly debts · 25-yr amortization
Full affordability checkInvestment Analysis
Estimated rent, cap rate and monthly cash flow for this property
Values and trends
Nearby listings
Comparable sales
- No similar listings found.