1355 Applewood Road
Lakeview, Mississauga
$2,699,000
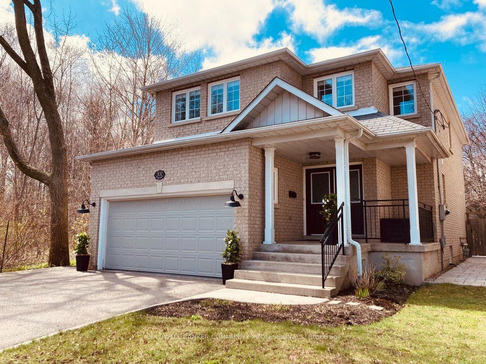
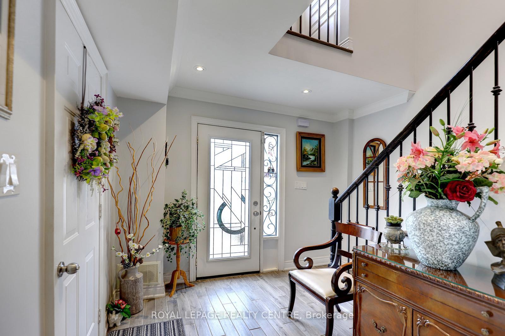
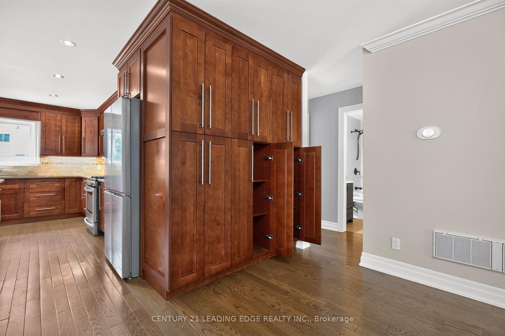
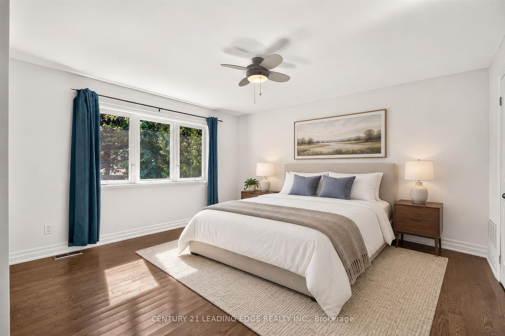
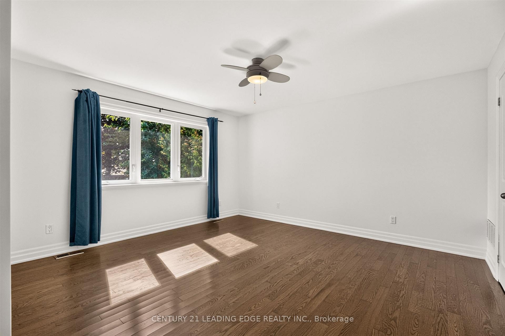
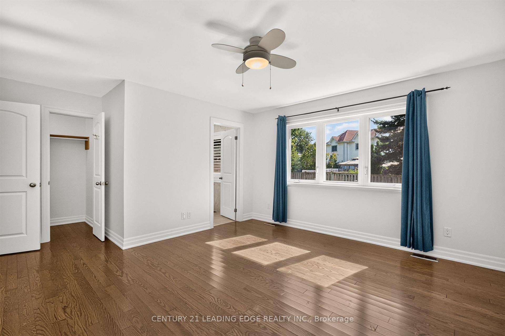
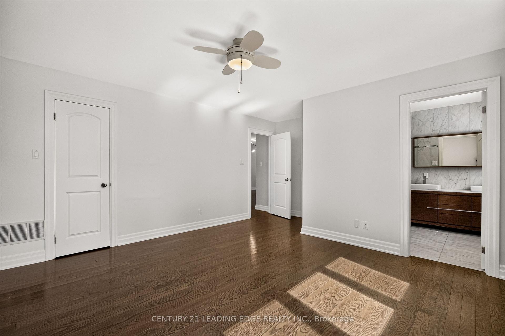
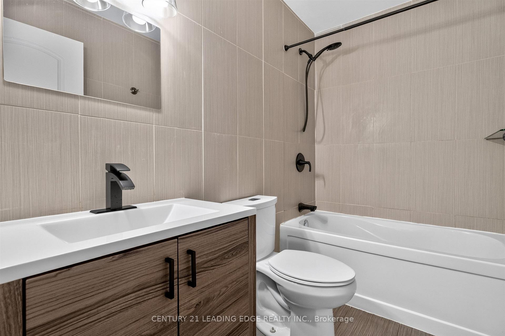
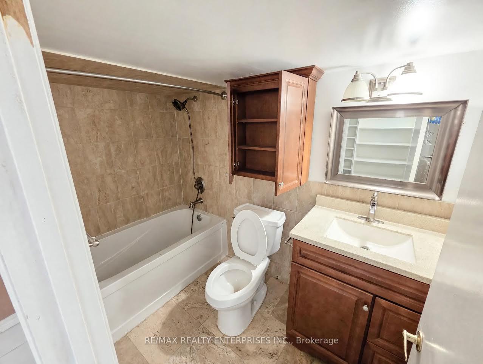
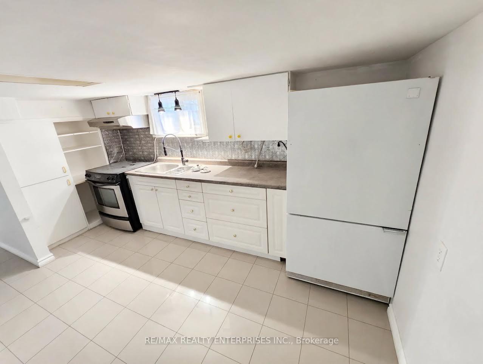
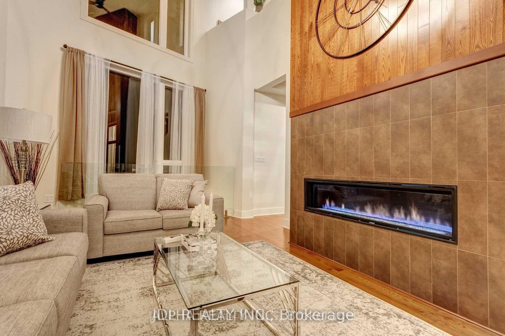
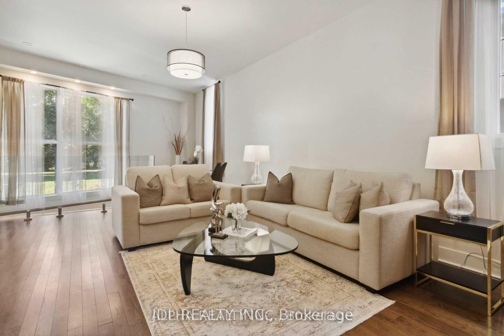
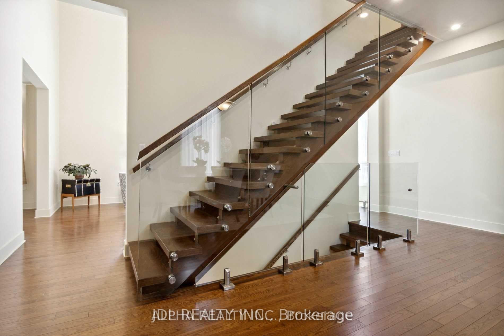
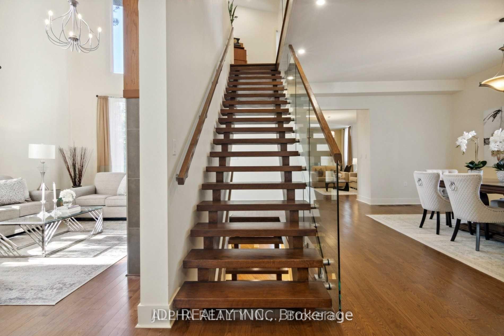
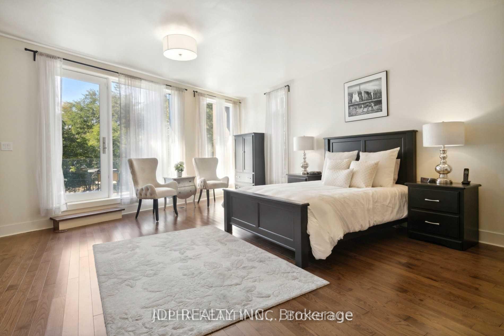
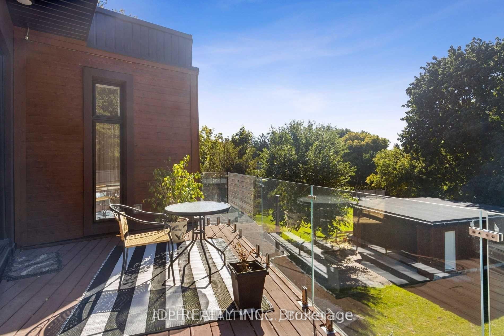
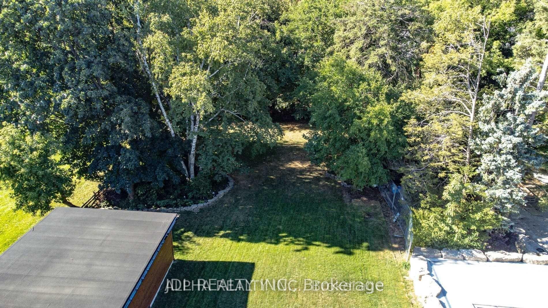
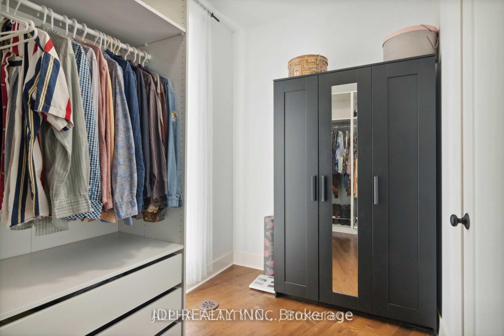
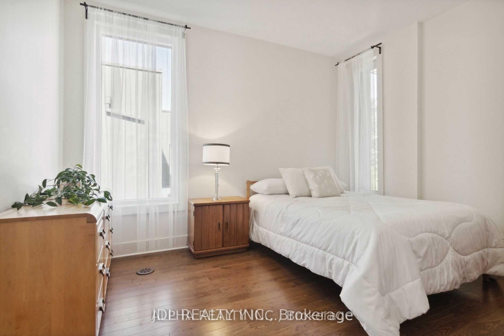
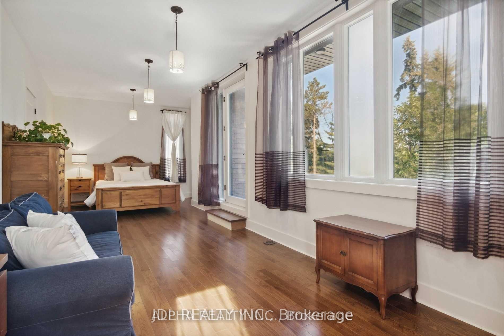
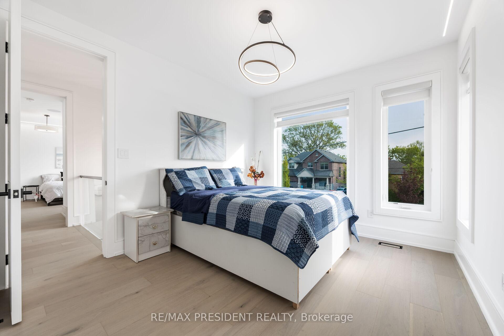
Timeless transitional elegance meets modern sophistication in this exceptional, spacious custom-built residence in the heart of sought-after Lakeview. Featuring five bedrooms and six bathrooms, this beautifully designed home strikes the perfect balance between architectural character, warmth, and everyday functionality. Elegant wainscoting, coffered ceilings, crown moulding, generous windows, and skylights throughout create light-filled interiors with an inviting sense of space and sophistication. The chef-inspired kitchen, complete with an oversized centre island, flows effortlessly into the open-concept living areas, providing an ideal setting for everyday living and entertaining. A distinctive third-level loft with a private balcony, ensuite, and closet provides remarkable versatility as a fifth bedroom, executive office, or private retreat. The finished walkout lower level extends the living and recreation space, while the professionally landscaped backyard unfolds into a private, resort-inspired oasis featuring a heated in-ground concrete saltwater pool, covered outdoor lounge, and gas fireplace. Ideally situated moments from Lake Ontario, waterfront trails, parks, golf courses, GO Transit, and major highways, with convenient access to downtown Toronto and top-rated public and private schools, including Toronto French School.
No extras listed.
Visit this home
Open houses
Sat, Nov 14
2:00 PM – 4:00 PM
Or pick a time that works for you.
Ask our AI assistant
Schools, payments, offer timing, history — ask in plain words. This home is already in the conversation.
| Type | Detached |
| Style | 3-Storey |
| Approx. Age | 6-15 |
| Size | 3000-3500 sq. ft. |
| Property Tax | $15,105 |
| Lot Size | 42.49 ft x 131.5 ft |
| mls© Number | W14175492 |
| Listed By | RE/MAX ESCARPMENT REALTY INC. |
Listing History
- No recent sale history for this listing.
- No recent lease history for this listing.
Schools
Could you afford this home?
What the bank counts
This home's actual carrying costs, payment stress-tested at 6%
- Mortgage, tested at 6%
- $13,815
- Property tax
- $1,259
- Heat allowance
- $150
- Housing costs
- $15,223 / mo
Lenders cap these at 39% of gross income — that sets the number.
Income needed
$468,000
gross annual household income
- Payment at 4%
- $11,358 / mo
- Cash down
- $539,800
Assumes no other monthly debts · 25-yr amortization
Full affordability checkInvestment Analysis
Estimated rent, cap rate and monthly cash flow for this property
Values and trends
Nearby listings
Comparable sales
- No similar listings found.