27 Newell Court
Edenbridge-Humber Valley, Toronto
$1,499,000
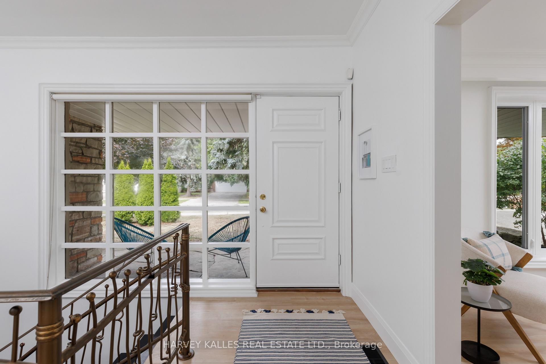
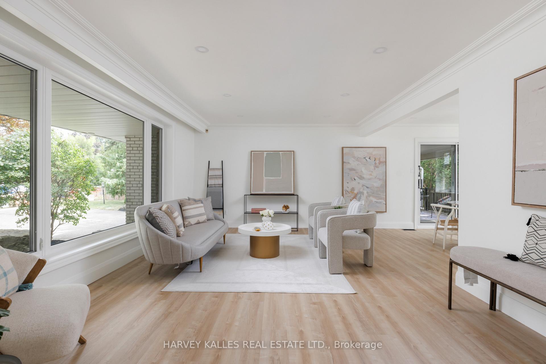
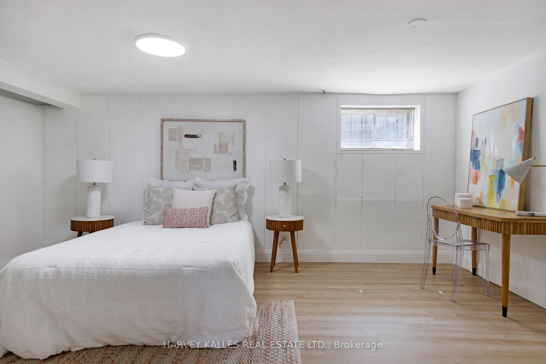
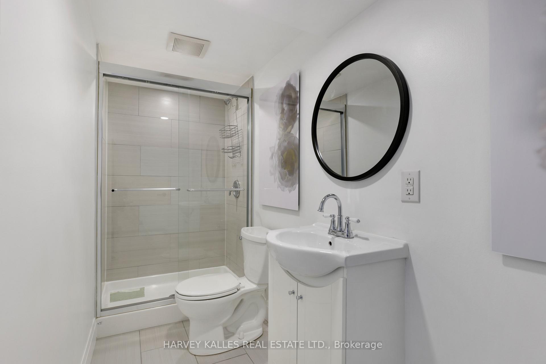
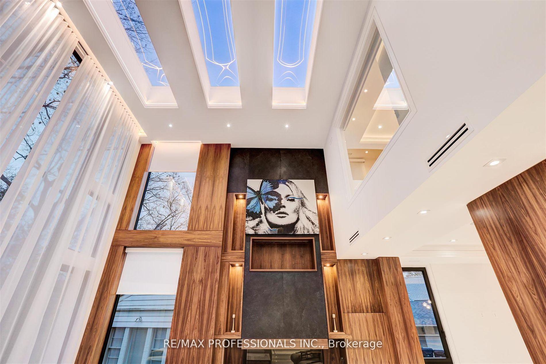
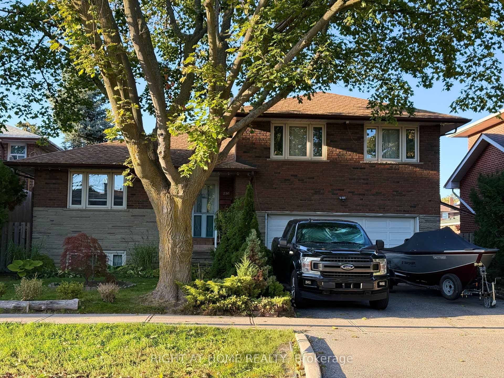
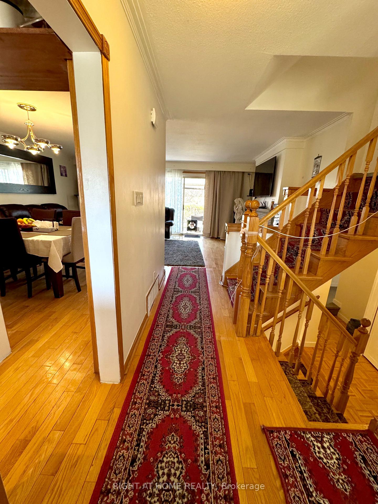
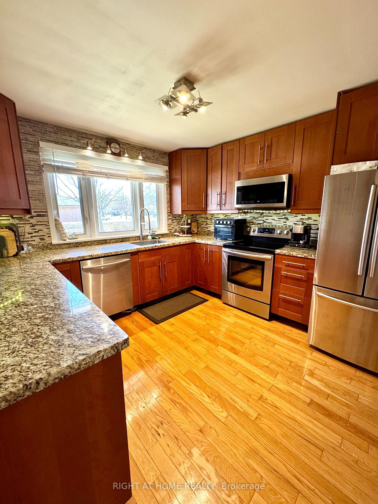
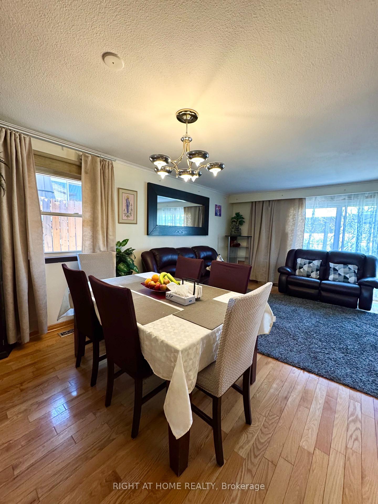
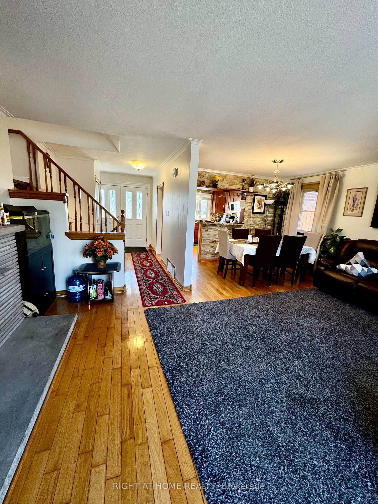
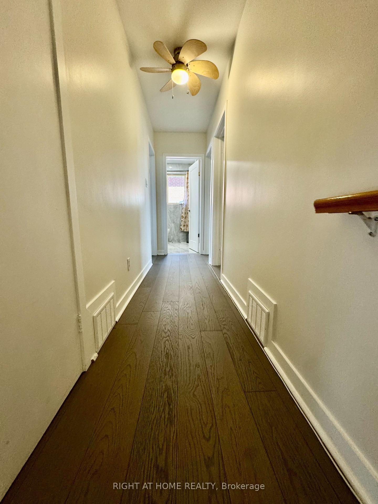
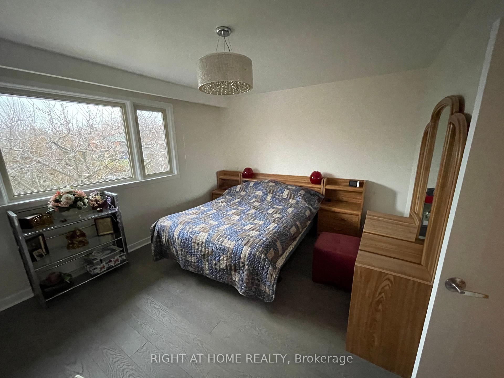
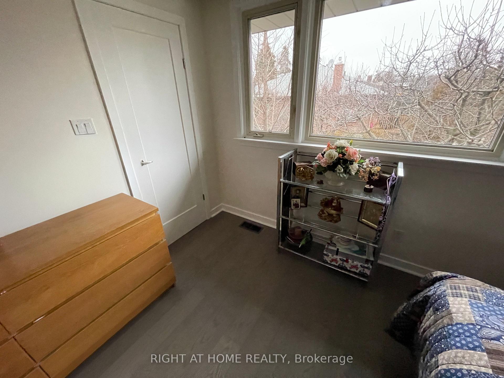
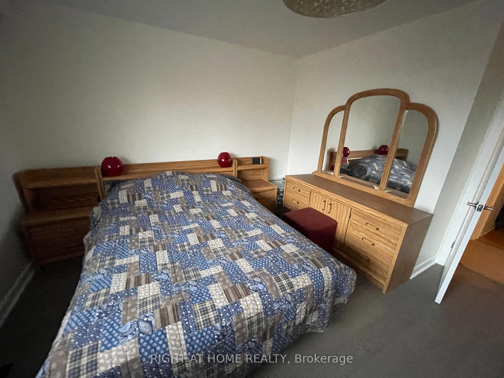
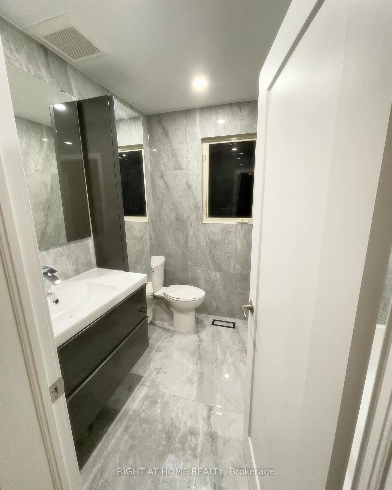
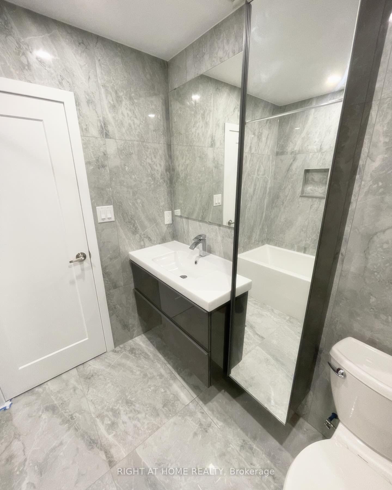
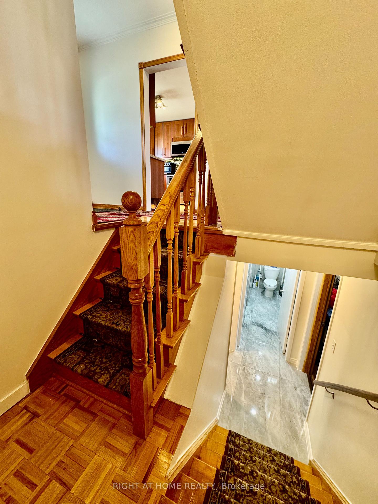
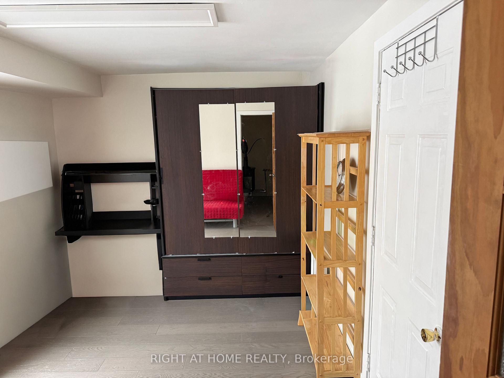
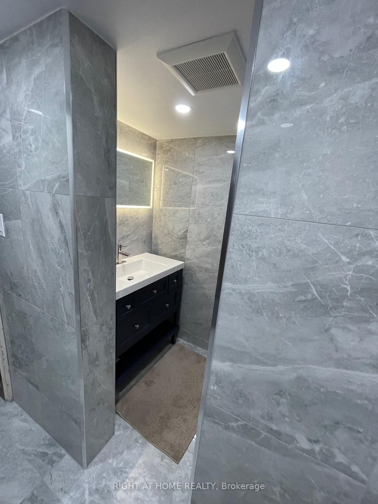
Edenbridge-James Gardens! Spectacular South-Facing, Pool-Sized Lot. Discover this spacious 4-bedroom, four-level backsplit offering over 3,300 sq. ft. of living space! Featuring a very large living room, separate dining room, spacious renovated eat-in kitchen and fabulous main-floor family room addition overlooking the magnificent south facing large pie shape yard with a 84 ft width at rear. Walk out to potential roof top terrace off primary bedroom, finished lower levels provide additional versatile living space. Situated on an extraordinary, fully fenced, private pie-shaped lot, approximately 171 feet deep and widening to an impressive 84 feet across the rear! Enjoy exceptional privacy, all-day sunshine and endless possibilities for outdoor entertaining. Steps to beautiful James Gardens and Humber River parklands, with convenient access to the future Eglinton Crosstown West Extension. A rare opportunity to own an exceptional property in one of Etobicoke's most coveted neighbourhoods!
No extras listed.
Visit this home
Open houses
Thu, Nov 12
11:00 AM – 1:00 PM
Or pick a time that works for you.
Ask our AI assistant
Schools, payments, offer timing, history — ask in plain words. This home is already in the conversation.
| Type | Detached |
| Style | Backsplit 4 |
| Approx. Age | Not available |
| Size | 2000-2500 sq. ft. |
| Property Tax | $7,435 |
| Lot Size | 40.5 ft x 171.77 ft |
| mls© Number | W14172236 |
| Listed By | RE/MAX PROFESSIONALS INC. |
Listing History
- No recent sale history for this listing.
- No recent lease history for this listing.
Schools
Could you afford this home?
What the bank counts
This home's actual carrying costs, payment stress-tested at 6%
- Mortgage, tested at 6%
- $7,673
- Property tax
- $620
- Heat allowance
- $150
- Housing costs
- $8,442 / mo
Lenders cap these at 39% of gross income — that sets the number.
Income needed
$260,000
gross annual household income
- Payment at 4%
- $6,308 / mo
- Cash down
- $299,800
Assumes no other monthly debts · 25-yr amortization
Full affordability checkInvestment Analysis
Estimated rent, cap rate and monthly cash flow for this property
Values and trends
Nearby listings
Comparable sales
- No similar listings found.