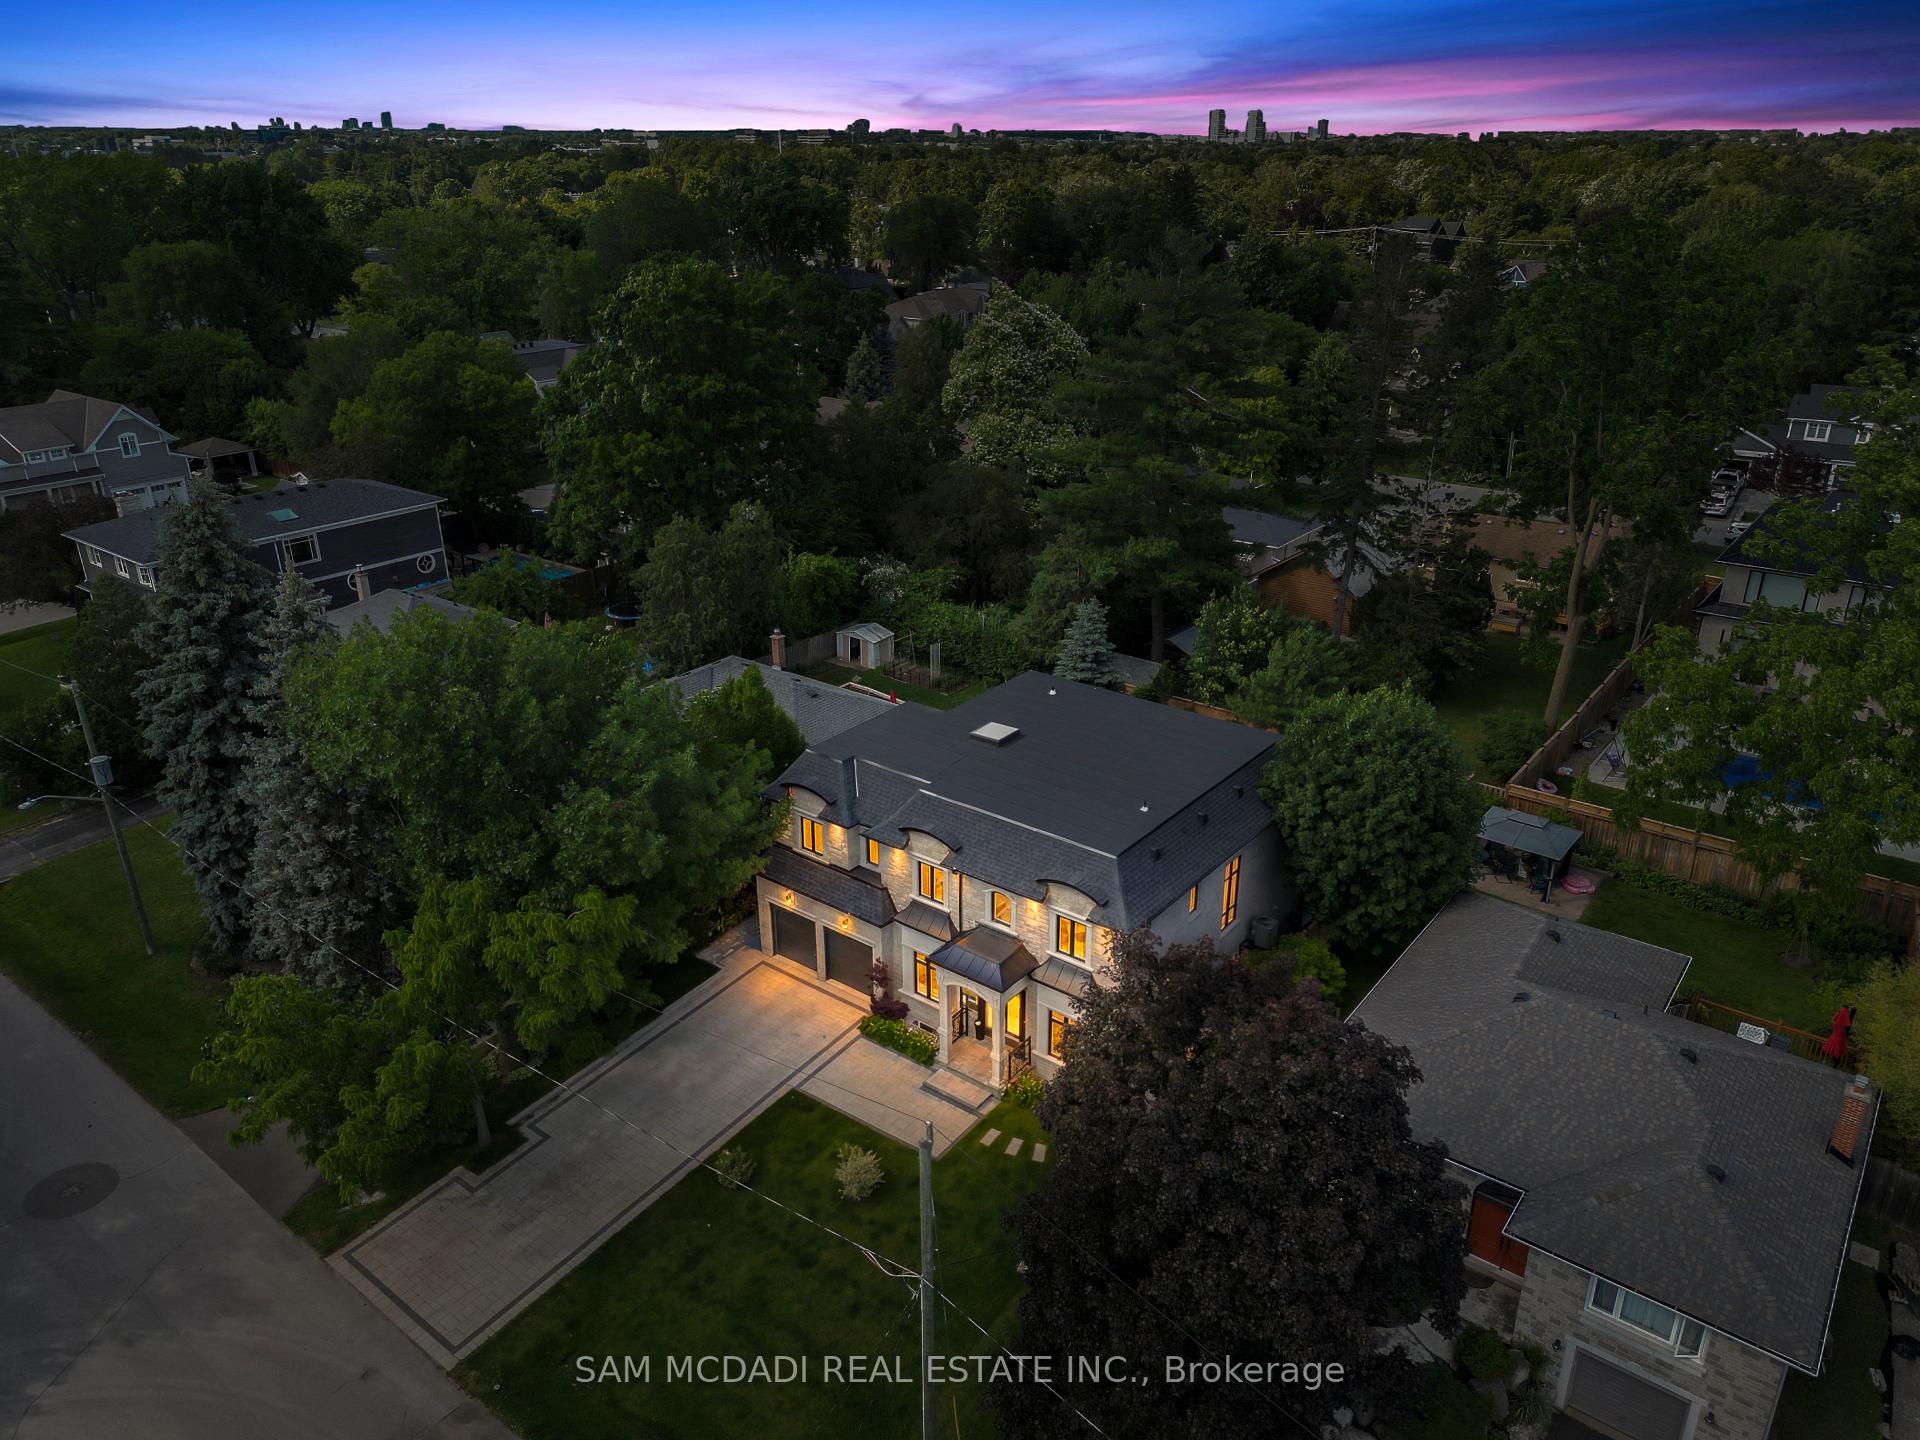
1077 Bridge Road
1020 - WO West, Oakville
$3,099,900
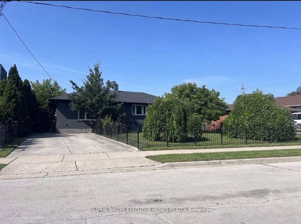
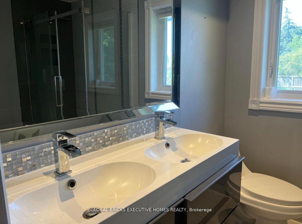
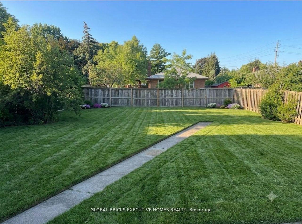
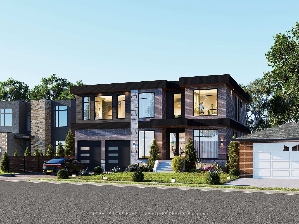
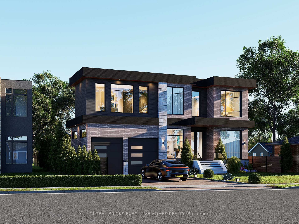
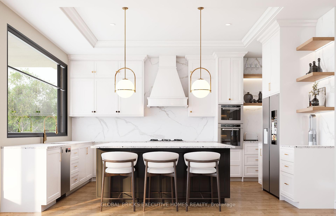
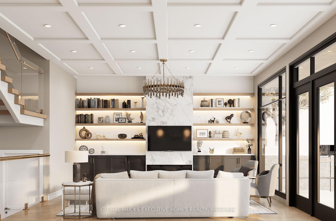
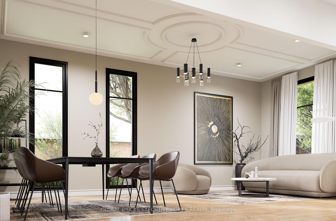
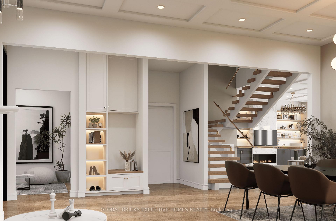
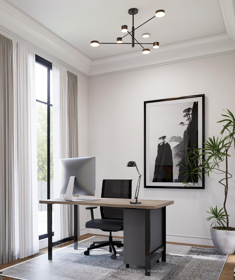
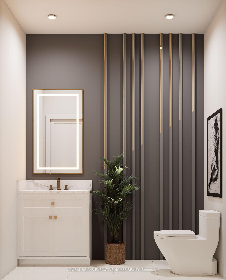
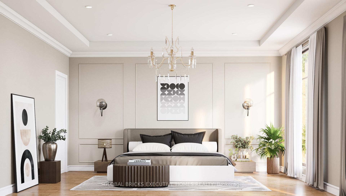
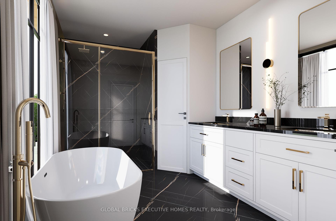
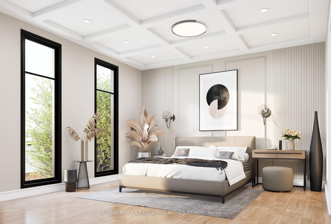
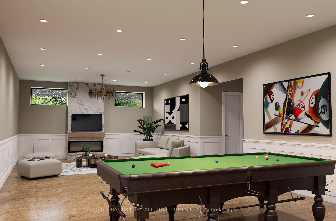
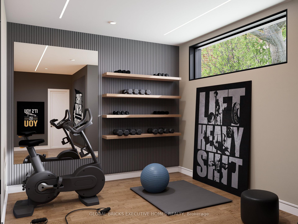
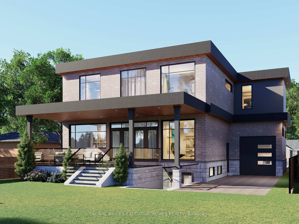
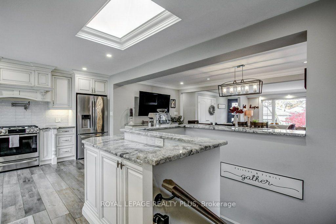
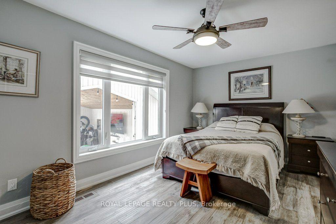
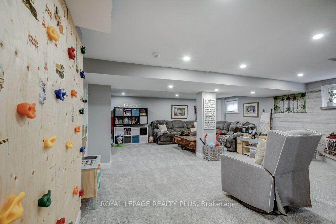
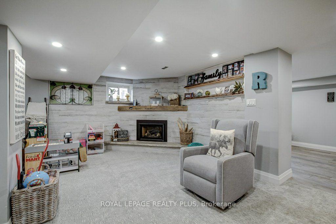
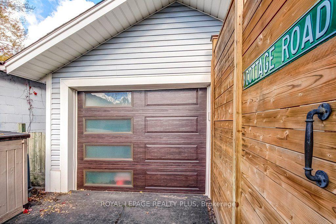
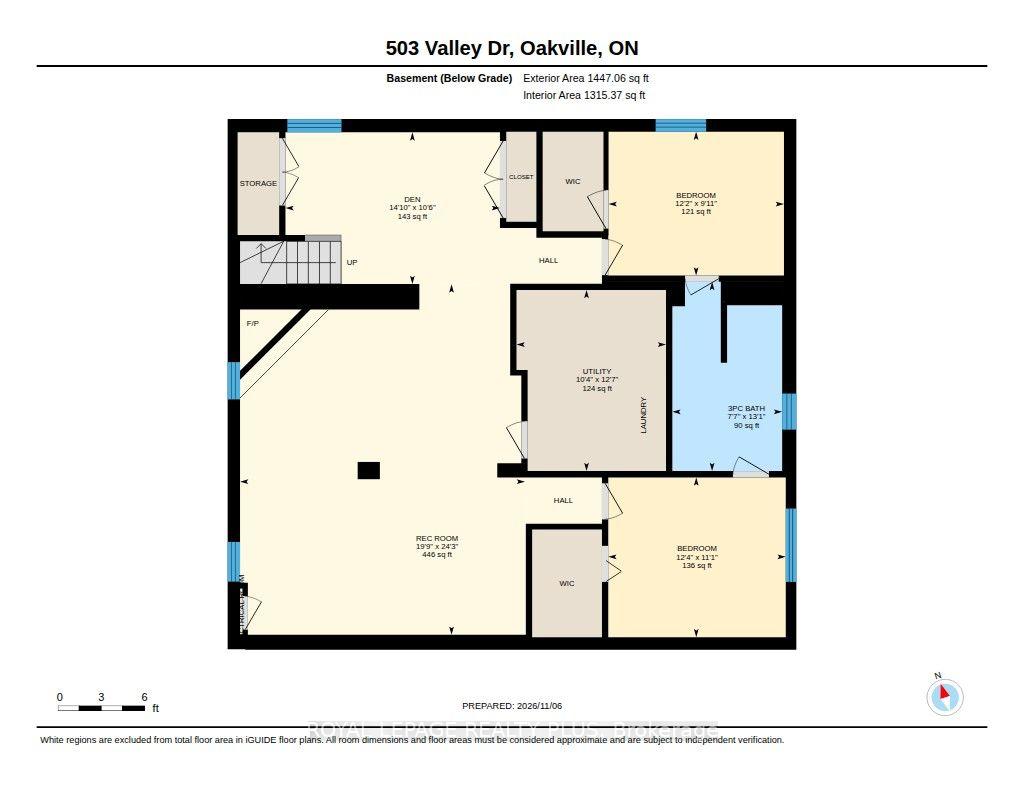
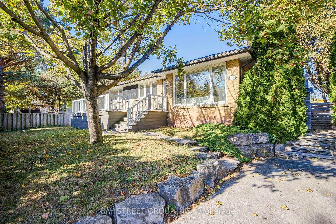
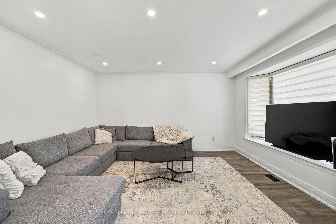
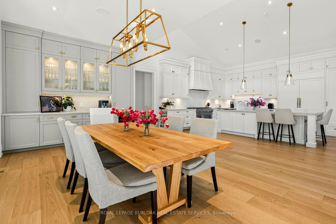
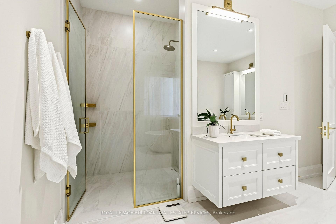
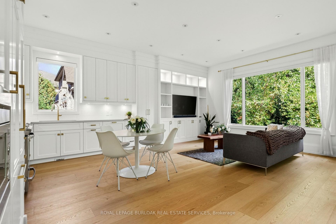
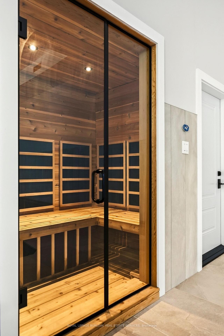
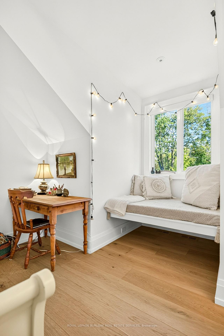
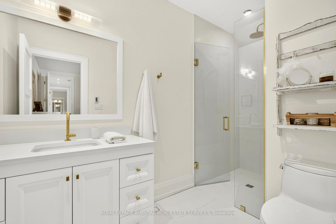
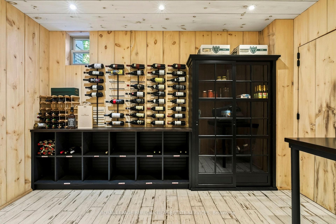
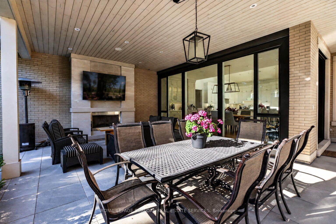
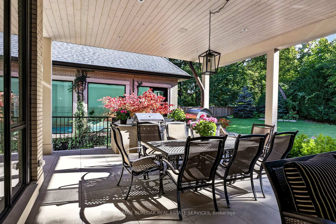
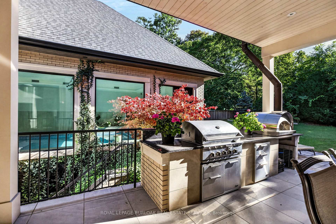
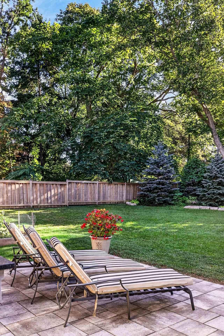
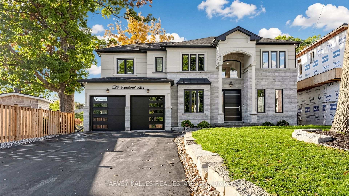
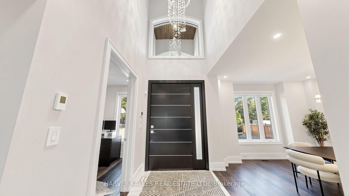
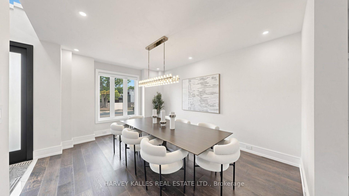
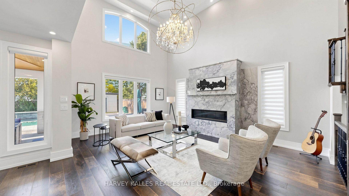
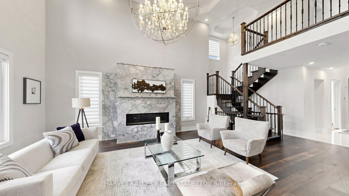
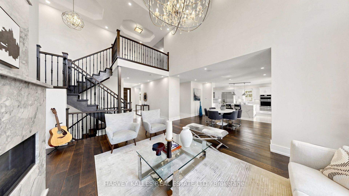
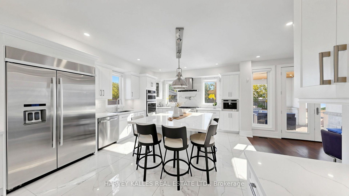
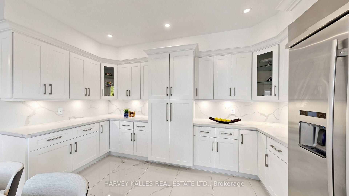
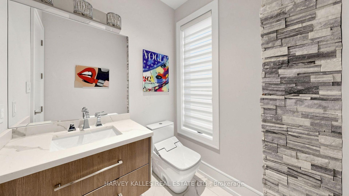
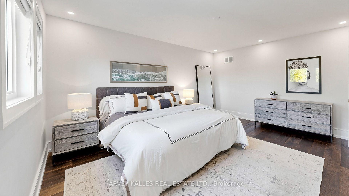
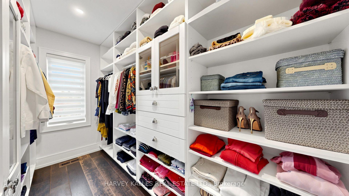
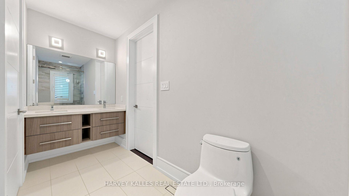
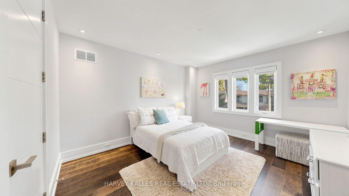
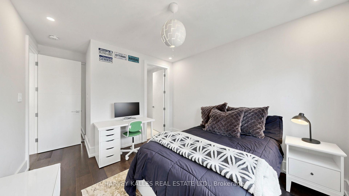
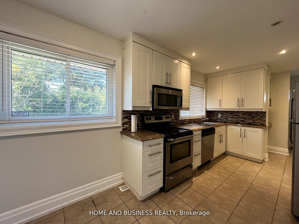
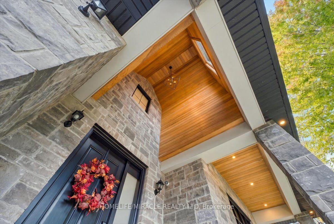
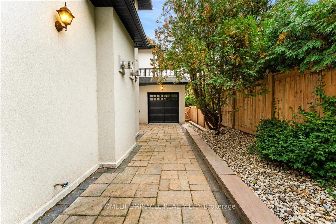
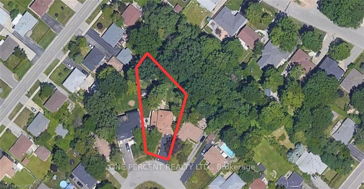
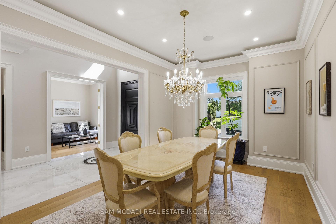
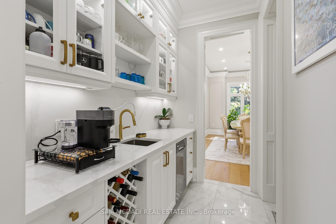
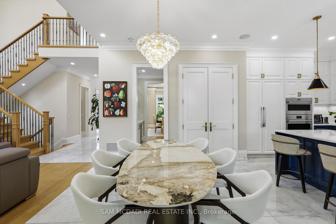
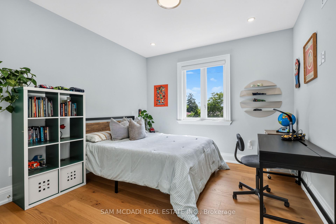
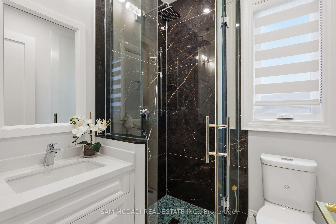
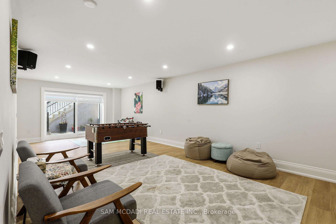
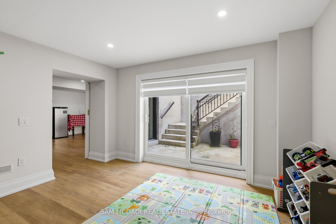
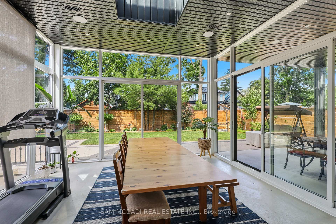
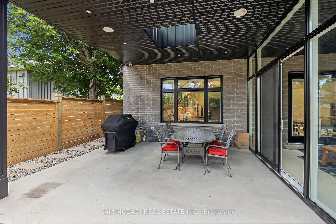
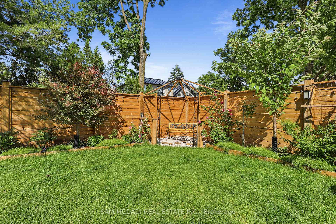
1077 Bridge Road offers over 5,300 sq. ft. of finished living space on a landscaped 100' x 120' lot insought-after West Oakville, minutes to downtown Oakville, Bronte Harbour, Lake Ontario, parks, theYMCA, top-rated schools, and Appleby College. A grand foyer with 10-foot ceilings, plaster crownmoulding, and a hardwood staircase leads to a private office, formal dining room, and butler's servery withwine fridge. Wide-plank hardwood floors, 9-inch baseboards, custom millwork, coffered ceilings, and agas fireplace complement the open-concept living space. The chef's kitchen features Sub-Zero, Wolf, andBosch appliances, a large island, and breakfast area. The second level offers four bedrooms with ensuiteaccess, including a primary suite with a walk-in closet and a heated-floor ensuite. A second bedroom hasa private ensuite, while two others share a Jack-and-Jill bath. Second-floor laundry adds convenience.The finished lower level features heated floors, a spacious rec room with a stone gas fireplace, fifthbedroom, 3-piece bath, and flexible space for a gym, media room, or games area. Outside, enjoy acovered porch, stone patio, landscaped backyard with irrigation, Generac whole-home generator, securitysystem, and epoxy-finished double garage. A custom-built home combining quality craftsmanship,functional design, and an exceptional West Oakville location.
No extras listed.
Visit this home
Pick a time that works for you.
No upcoming open houses.
Ask our AI assistant
Schools, payments, offer timing, history — ask in plain words. This home is already in the conversation.
| Type | Detached |
| Style | 2-Storey |
| Approx. Age | 6-15 |
| Size | 3500-5000 sq. ft. |
| Property Tax | $15,590 |
| Lot Size | 100 ft x 120.17 ft |
| mls© Number | W14172068 |
| Listed By | RE/MAX Escarpment Realty Inc., Brokerage |
Listing History
- No recent sale history for this listing.
- No recent lease history for this listing.
Schools
Could you afford this home?
What the bank counts
This home's actual carrying costs, payment stress-tested at 6%
- Mortgage, tested at 6%
- $15,867
- Property tax
- $1,299
- Heat allowance
- $150
- Housing costs
- $17,316 / mo
Lenders cap these at 39% of gross income — that sets the number.
Income needed
$533,000
gross annual household income
- Payment at 4%
- $13,045 / mo
- Cash down
- $619,980
Assumes no other monthly debts · 25-yr amortization
Full affordability checkInvestment Analysis
Estimated rent, cap rate and monthly cash flow for this property
Values and trends
Nearby listings
Comparable sales
- No similar listings found.