



5 The Wynd N/A
Princess-Rosethorn, Toronto
$3,798,000
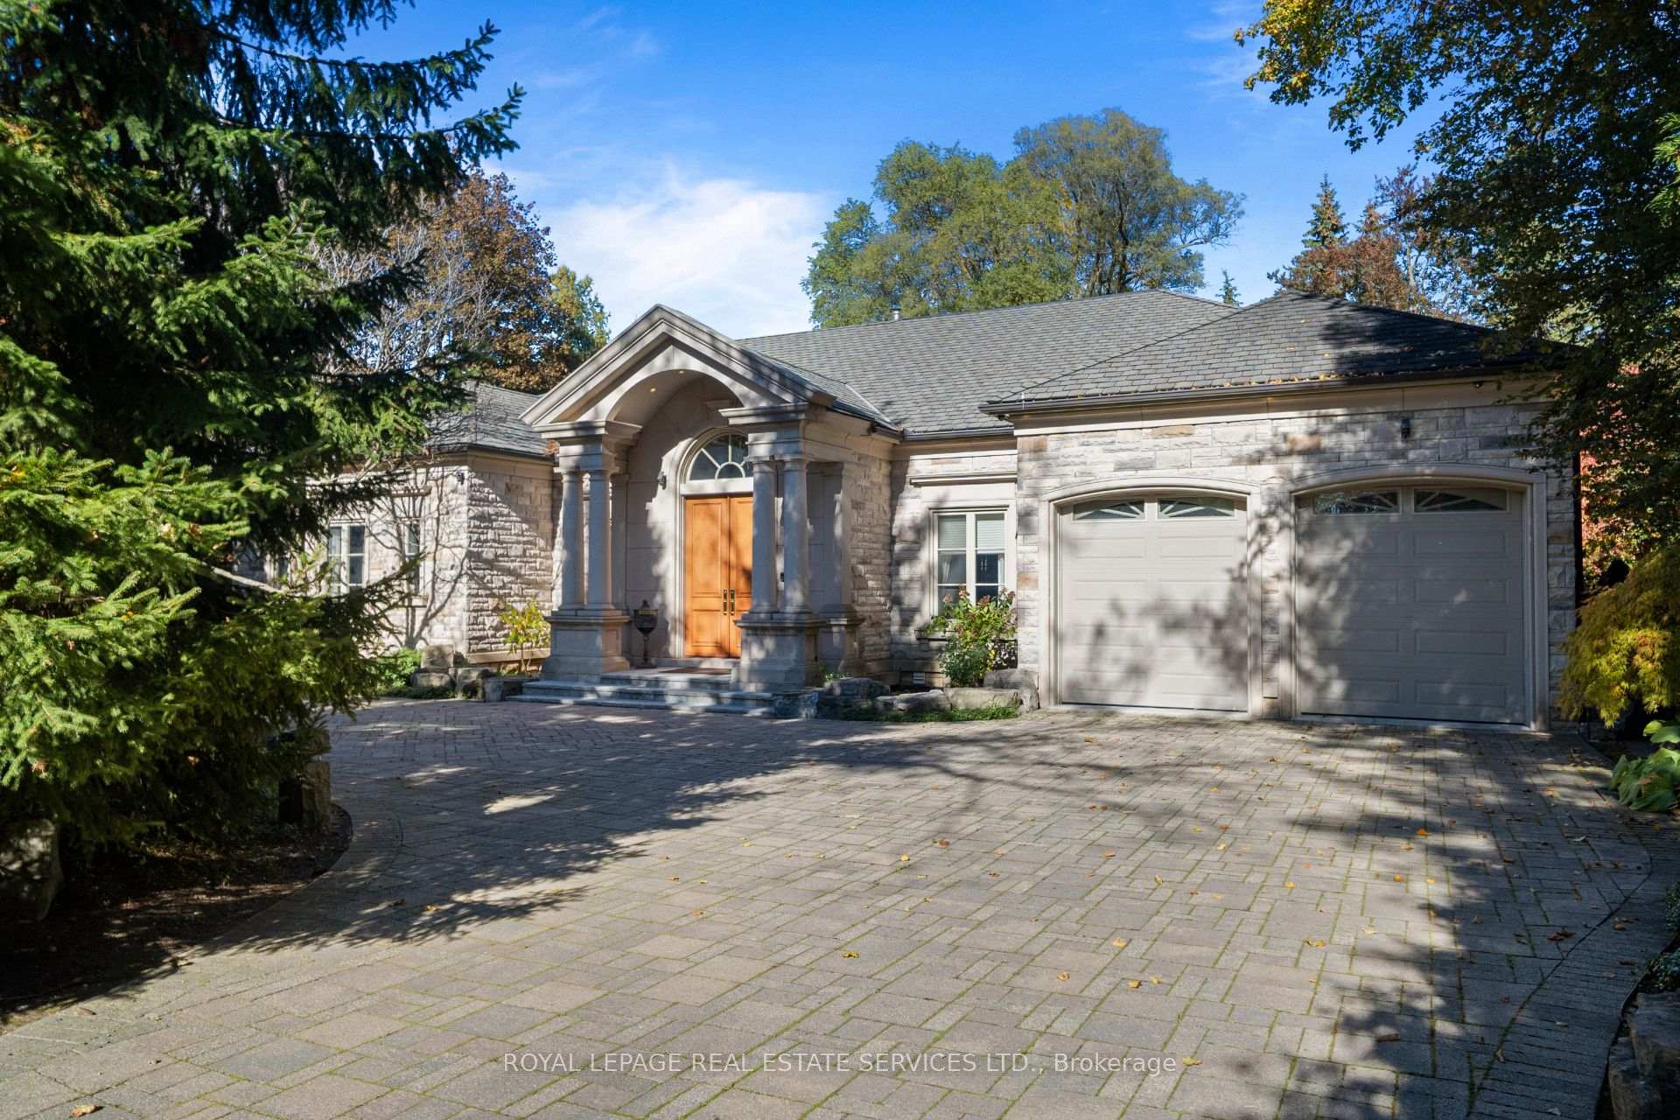
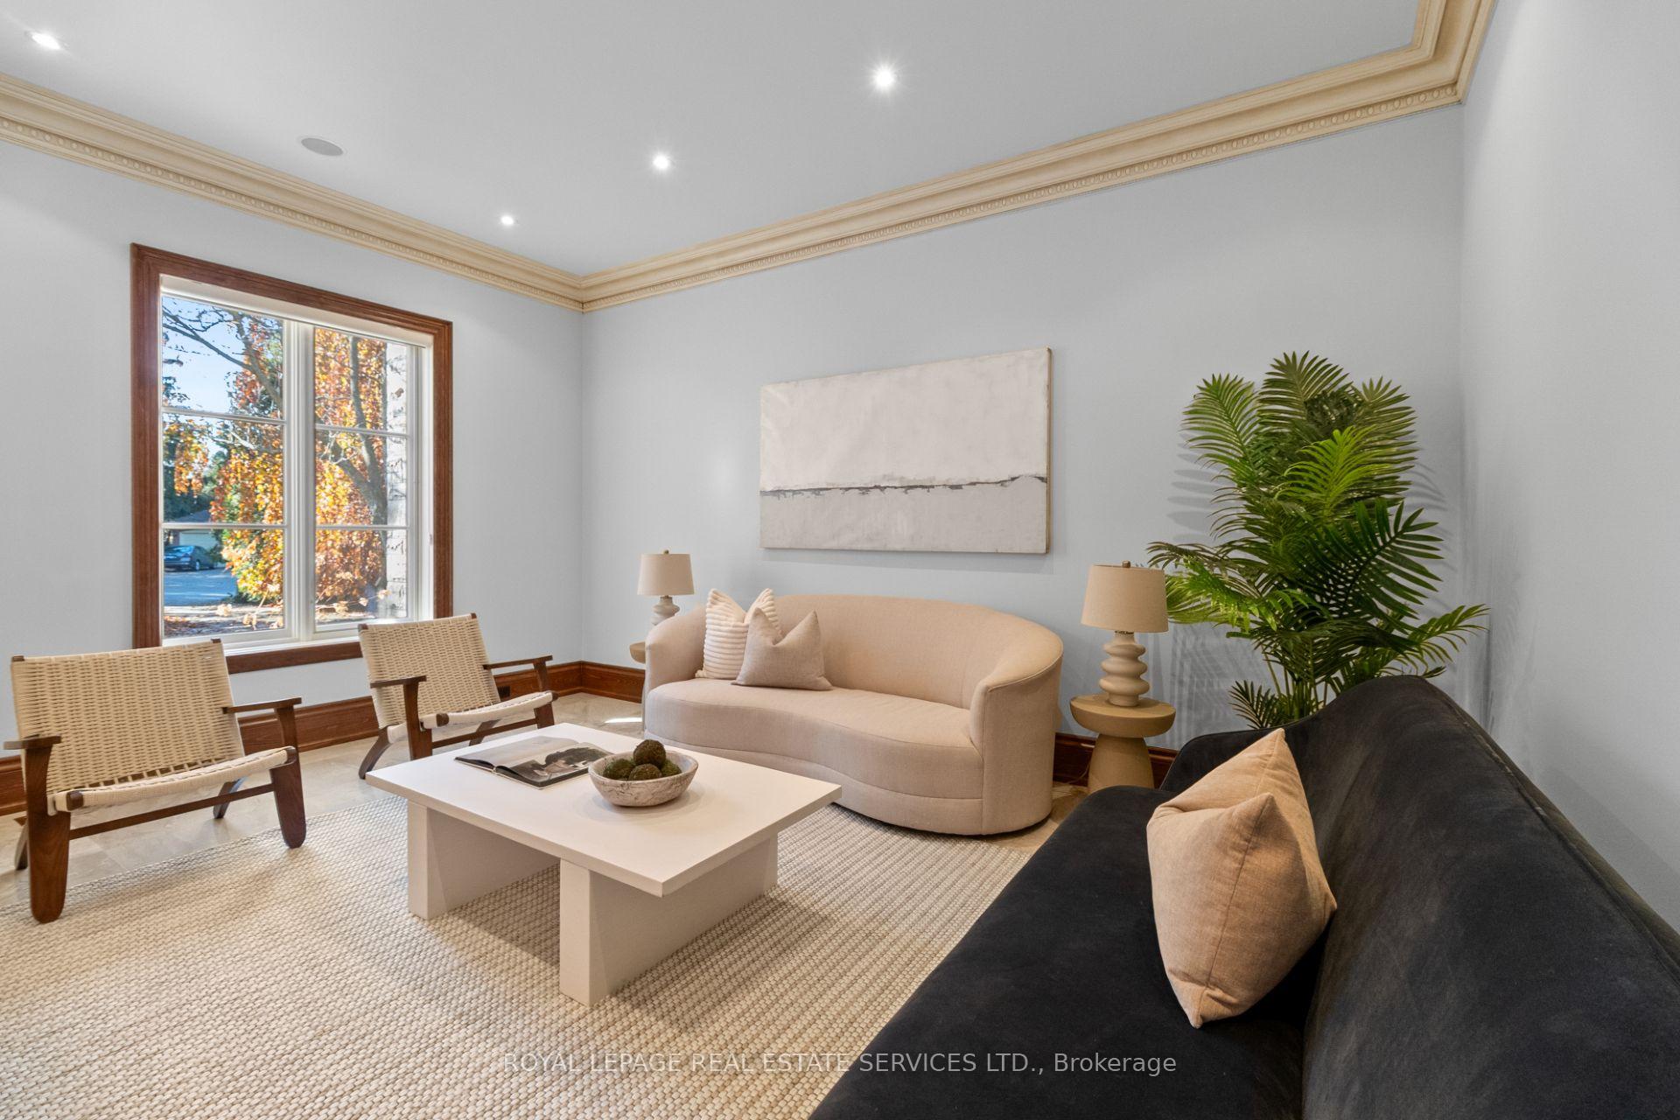
An extraordinary offering in the heart of coveted Thorncrest Village. Welcome to 5 The Wynd, a truly one-of-a-kind custom-built ranch bungalow set on a magnificent pie-shaped lot along a quiet, tree-lined street, surrounded by distinguished multi-million-dollar residences. A striking stone exterior, expansive circular private drive and impressive 3 car attached garage create an unforgettable first impression. Inside, architectural character, timeless craftsmanship and exceptional proportions define this remarkable home. A grand foyer introduces elegant formal living and dining rooms, while the expansive eat-in kitchen features high-end appliances, a centre island and adjoining butler's pantry with a second oven, perfect for effortless entertaining. The kitchen opens to an impressive great room with soaring vaulted ceilings, custom built-ins and gas fireplace, with walk-out access to a covered patio overlooking the beautifully landscaped grounds. The main level offers 3 spacious bedrooms, including a generous primary retreat with walk-in closet and 4pc ensuite, 2 additional bedrooms and a 4pc family bath. The expansive lower level offers exceptional additional living space, featuring a family room, recreation room, exercise area, wine cellar, extensive storage and an additional bedroom with 3pc ensuite, ideal for guests, extended family or a nanny suite. A walk-out leads to a separate patio with stairs to the backyard, plus an impressive outdoor storage room with heated floors. Beautifully appointed throughout with intricate geometric parquet hardwood flooring, crown mouldings, heated floors throughout and distinctive architectural details. A spectacular property offering privacy, scale and individuality in one of Etobicoke's most prestigious neighbourhoods. A rare opportunity to own a home unlike any other. Welcome to Thorncrest Village!
No extras listed.
Visit this home
Pick a time that works for you.
No upcoming open houses.
Ask our AI assistant
Schools, payments, offer timing, history — ask in plain words. This home is already in the conversation.
| Type | Detached |
| Style | Bungalow |
| Approx. Age | Not available |
| Size | 3000-3500 sq. ft. |
| Property Tax | $19,091 |
| Lot Size | 85 ft x 161 ft |
| mls© Number | W14170198 |
| Listed By | ROYAL LEPAGE REAL ESTATE SERVICES LTD. |
Listing History
- No recent sale history for this listing.
- No recent lease history for this listing.
Schools
Could you afford this home?
What the bank counts
This home's actual carrying costs, payment stress-tested at 6%
- Mortgage, tested at 6%
- $19,440
- Property tax
- $1,591
- Heat allowance
- $150
- Housing costs
- $21,181 / mo
Lenders cap these at 39% of gross income — that sets the number.
Income needed
$652,000
gross annual household income
- Payment at 4%
- $15,983 / mo
- Cash down
- $759,600
Assumes no other monthly debts · 25-yr amortization
Full affordability checkInvestment Analysis
Estimated rent, cap rate and monthly cash flow for this property
Values and trends
Nearby listings
Comparable sales
- No similar listings found.