836 Burns Avenue
Lorne Park, Mississauga
$9,999,850
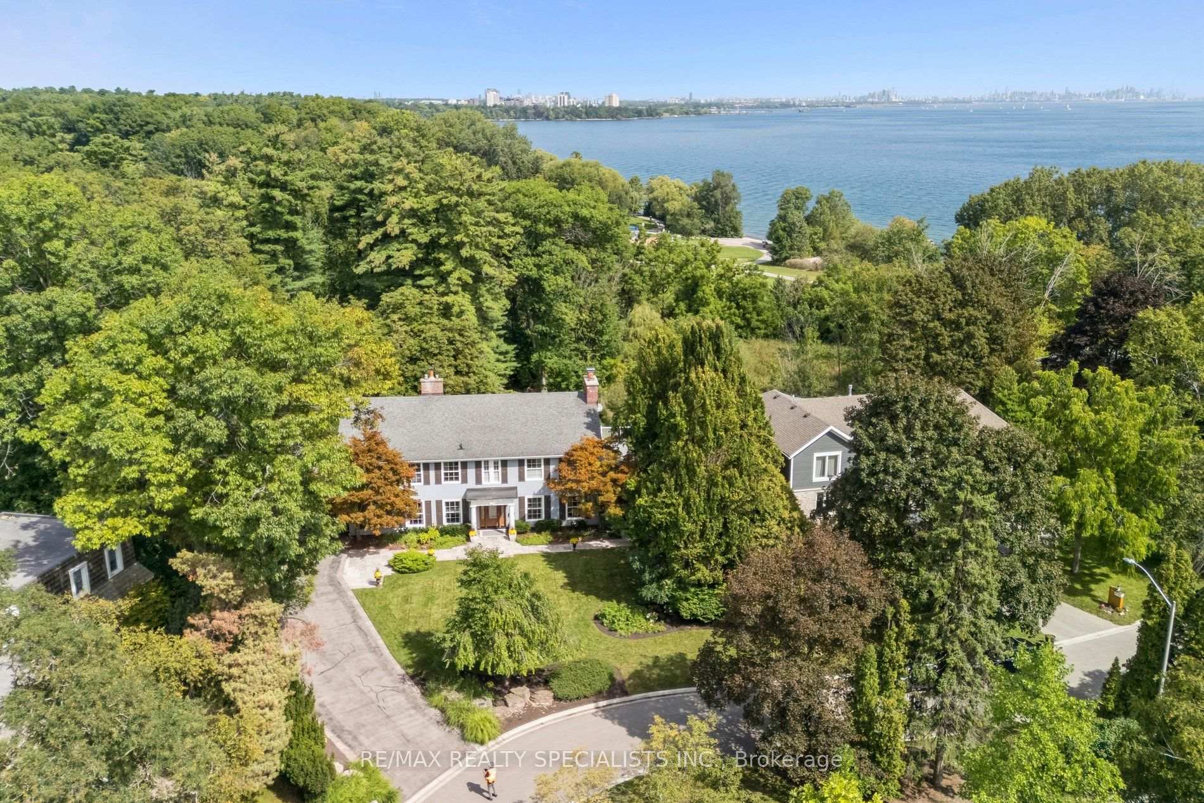
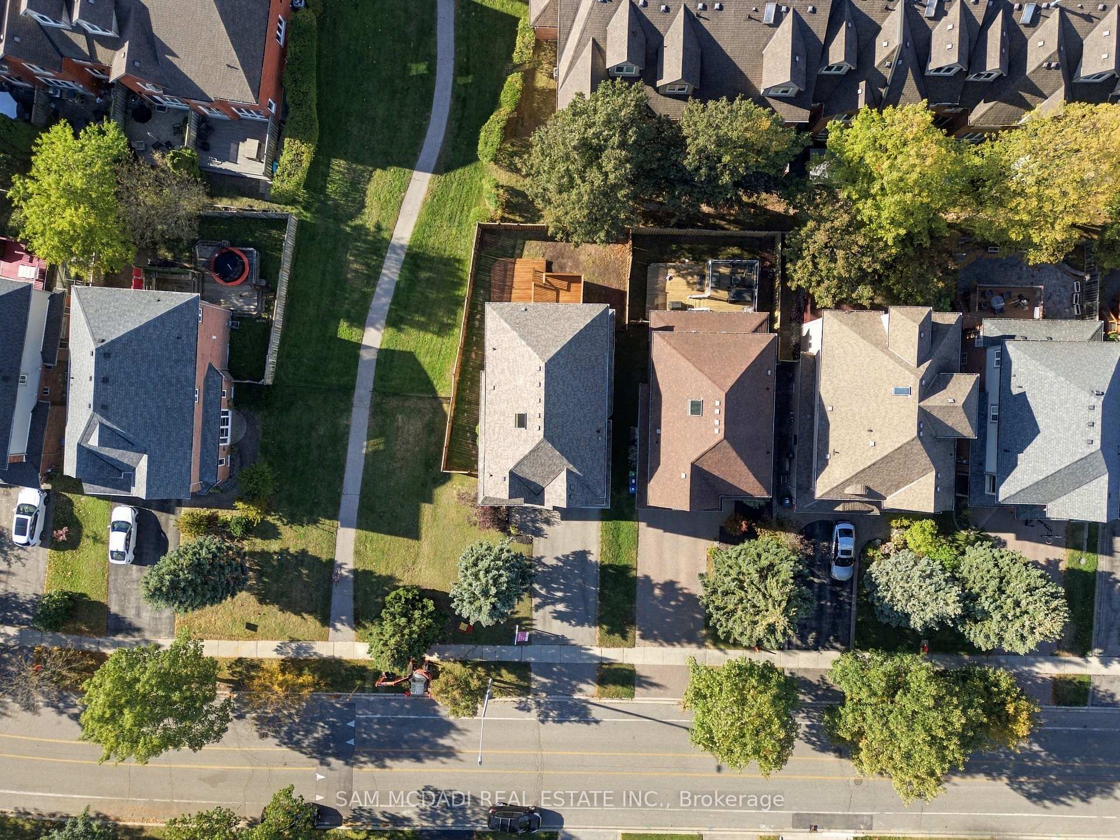
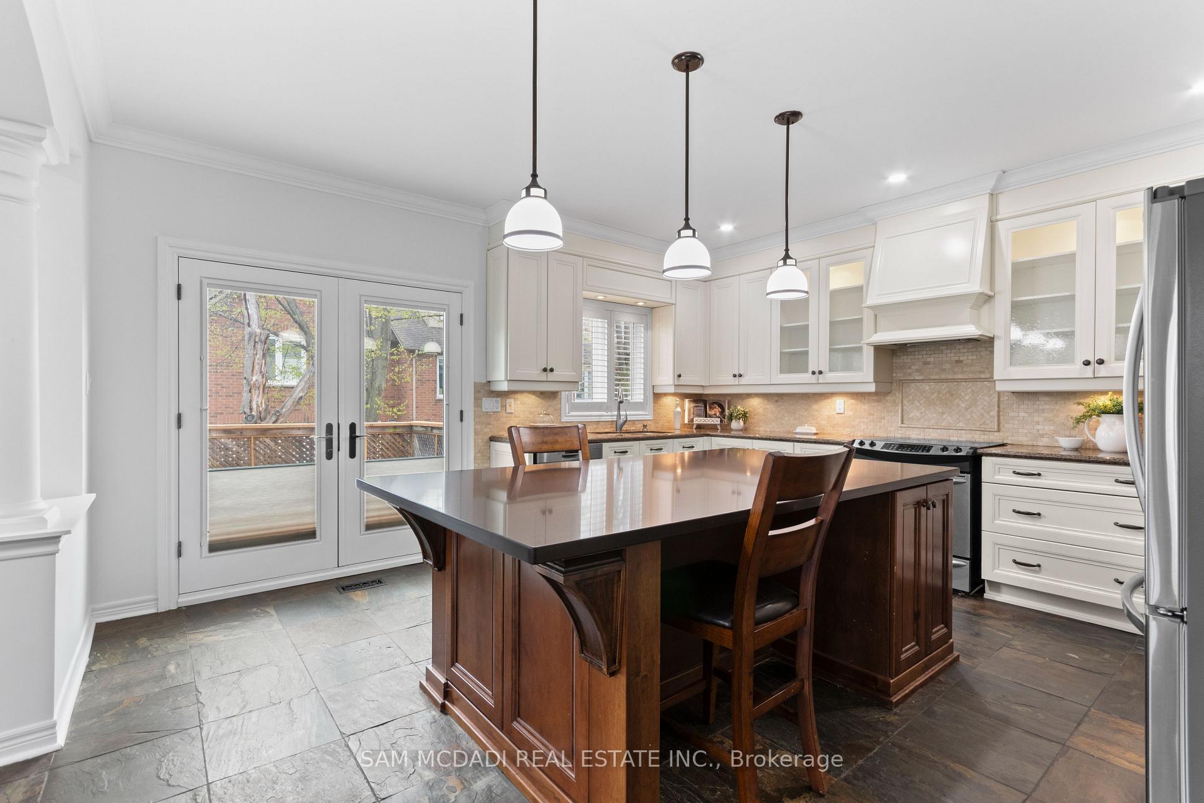
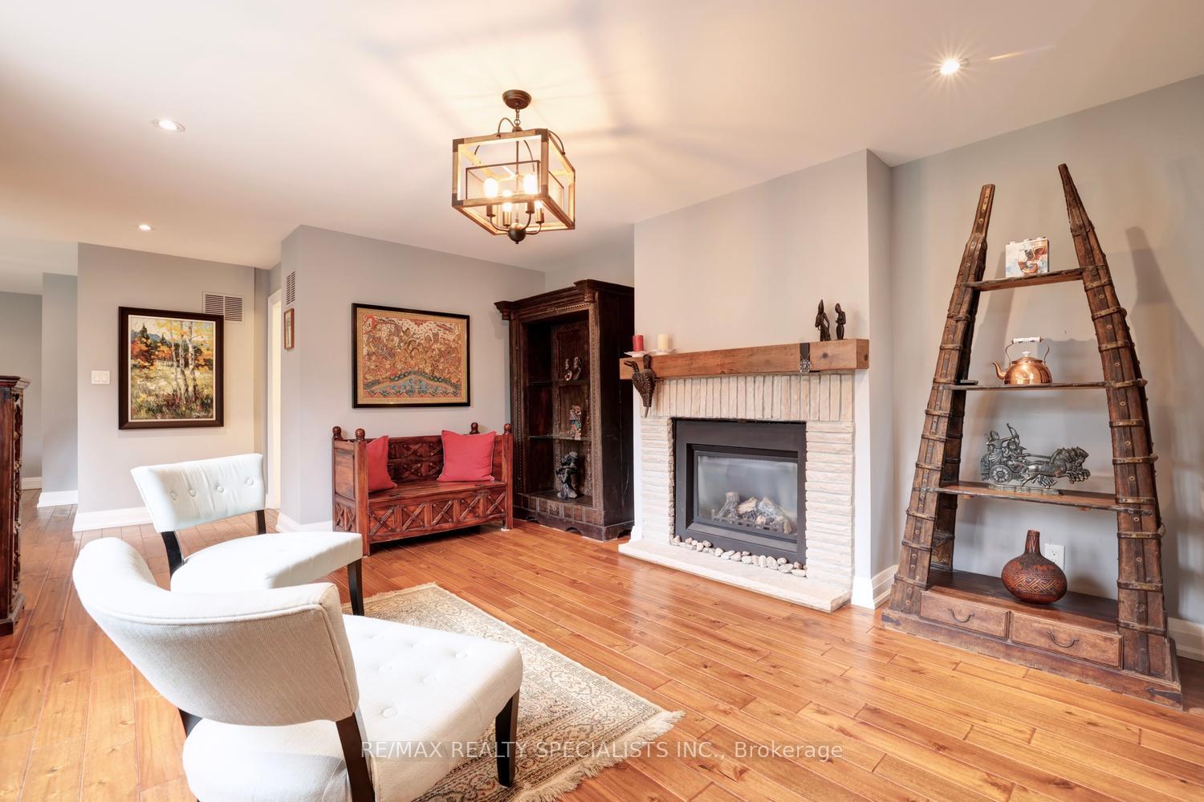
Situated Within The Exclusive Lorne Park Estates Community, 836 Burns Avenue Presents An Extraordinary Opportunity To Own A Generational Waterfront Estate Offering Approx. 10,061 SqFt Of Exquisite Living Space Including A1,292 Sq Ft Loft. Featuring 5+1 Bedrooms, 9+1 Baths & 1+1 Kitchens, This Custom-Built Residence Is Set Amidst Hundreds Of Mature Trees, With Panoramic Lake Ontario Views And Direct Access To The Community's Private Beach. A Grand 28-Ft Foyer, Dramatic 20-Ft Dining Room, Soaring Ceilings, Custom Millwork & Expansive Windows Define The Home's Exceptional Architecture. The Chef-Inspired Kitchen Features Custom Cabinetry, Quartz Counters, Premium Appliances, Double Islands & A Striking Stone F/P, Opening To An Inviting Family Room & Spectacular Four-Season Lakeside Solarium With Heated Floors & Gas F/P. The Upper Level Offers 5 Generously Appointed Bedrooms, Including 2 Exceptional Primary Retreats, One Featuring A Private Sitting Area, Vaulted Ceilings, Gas F/P, Luxurious 5-Pc Ensuite, Custom Dressing Room & Covered Balcony Overlooking The Lake. A Versatile Finished Loft, Additional Private Bedroom Suite Above The Garage & Dedicated Backyard Office Provide Exceptional Flexibility For Extended Family, Guests Or Work-From-Home Living. The Professionally Finished Walkout Lower Level Features A Rec Room, Games Area, Full Secondary Kitchen, Temperature-Controlled Wine Cellar, Exercise Room, Sixth Bedroom & Steam Shower. Resort-Inspired Grounds Showcase A Covered Heated Saltwater Pool, Renovated Cabana, Outdoor Bathroom, Granite Fountain, Flagstone Patios & Beautifully Landscaped Gardens. Additional Features Include A 3-Car Garage & Parking For 12 Vehicles. Enjoy Exclusive Lorne Park Estates Amenities Including A Private Beach, Waterfront Promenade, Tennis Courts, Skating Rink, Parks, Walking Trails & Children's Playground. A Truly Rare Offering Combining Exceptional Privacy, Refined Luxury & An Unparalleled Lakefront Lifestyle.
No extras listed.
Visit this home
Pick a time that works for you.
No upcoming open houses.
Ask our AI assistant
Schools, payments, offer timing, history — ask in plain words. This home is already in the conversation.
| Type | Detached |
| Style | 2-Storey |
| Approx. Age | Not available |
| Size | 5000 + sq. ft. |
| Property Tax | $49,391 |
| Lot Size | 100.15 ft x 150.23 ft |
| mls© Number | W14164326 |
| Listed By | RE/MAX REALTY ENTERPRISES INC. |
Listing History
- No recent sale history for this listing.
- No recent lease history for this listing.
Schools
Could you afford this home?
What the bank counts
This home's actual carrying costs, payment stress-tested at 6%
- Mortgage, tested at 6%
- $51,184
- Property tax
- $4,116
- Heat allowance
- $150
- Housing costs
- $55,450 / mo
Lenders cap these at 39% of gross income — that sets the number.
Income needed
$1,706,000
gross annual household income
- Payment at 4%
- $42,081 / mo
- Cash down
- $1,999,970
Assumes no other monthly debts · 25-yr amortization
Full affordability checkInvestment Analysis
Estimated rent, cap rate and monthly cash flow for this property
Values and trends
Nearby listings
Comparable sales
- No similar listings found.