8 Hardgate Crescent
Northwest Sandalwood Parkway, Brampton
$1,029,000
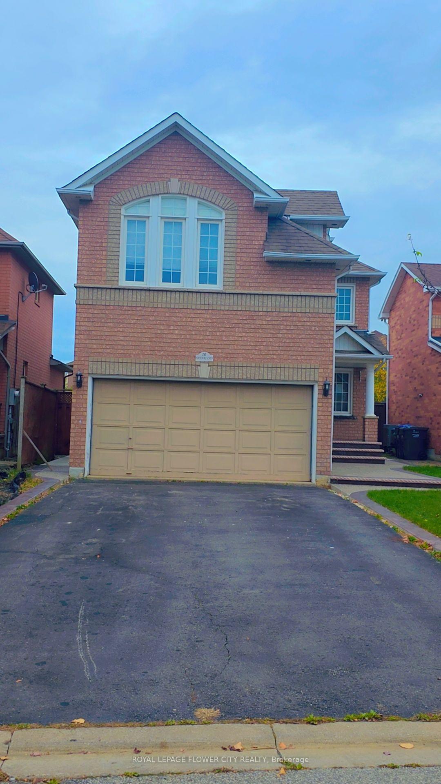
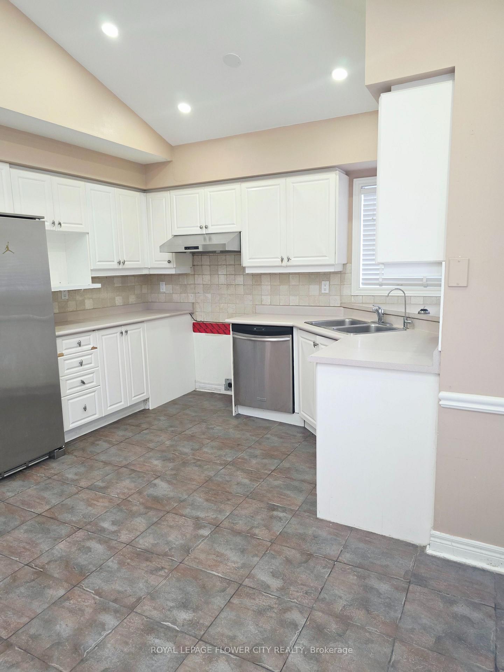
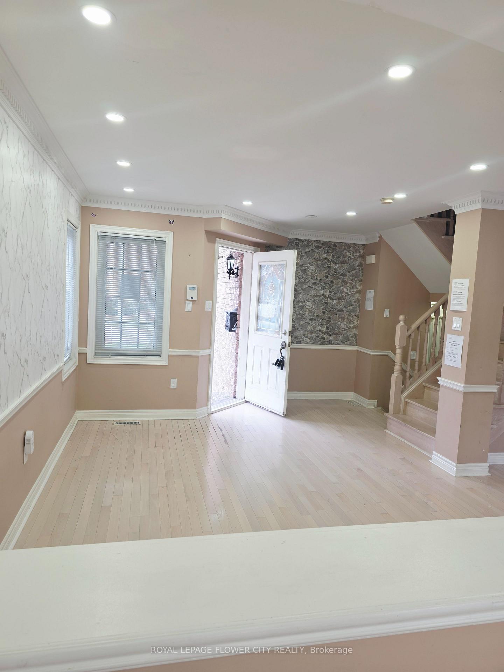
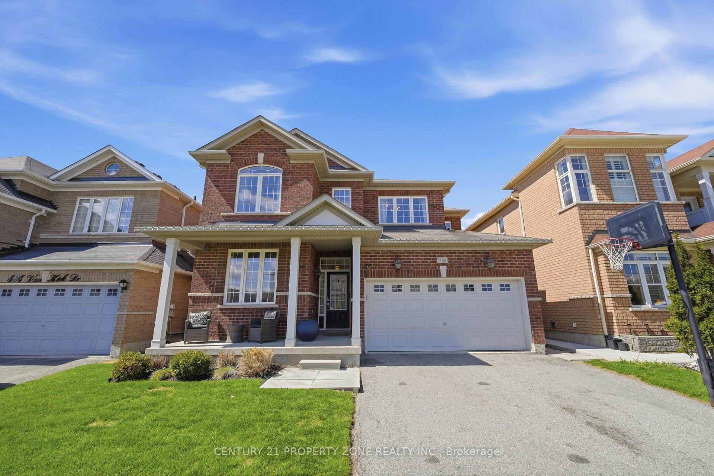
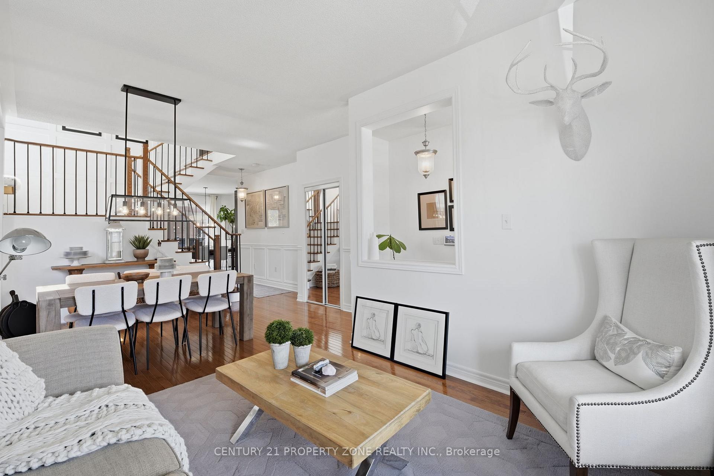
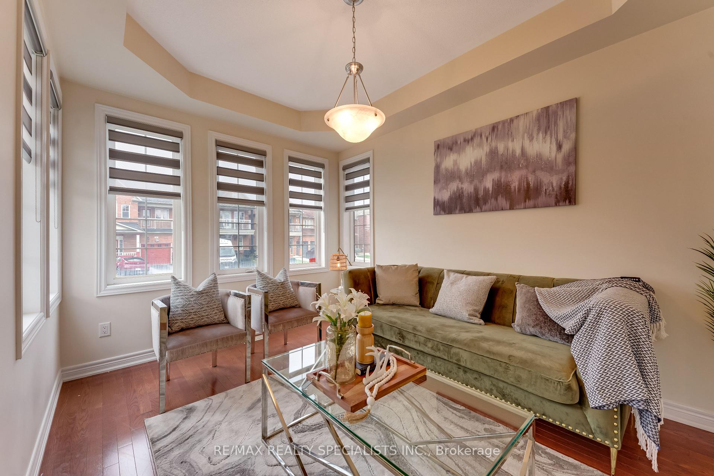
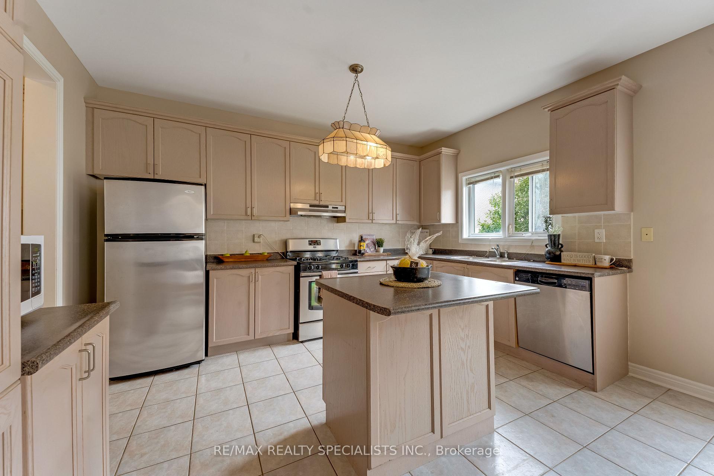
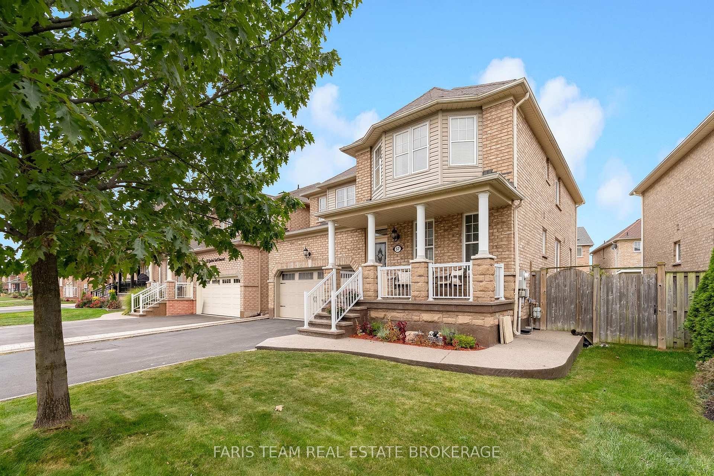
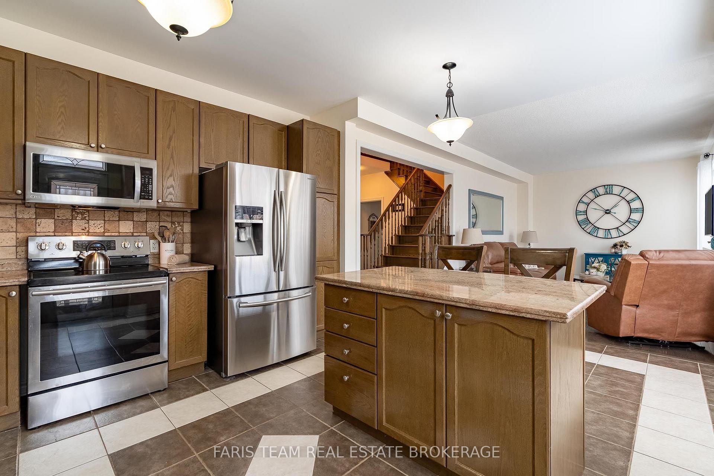
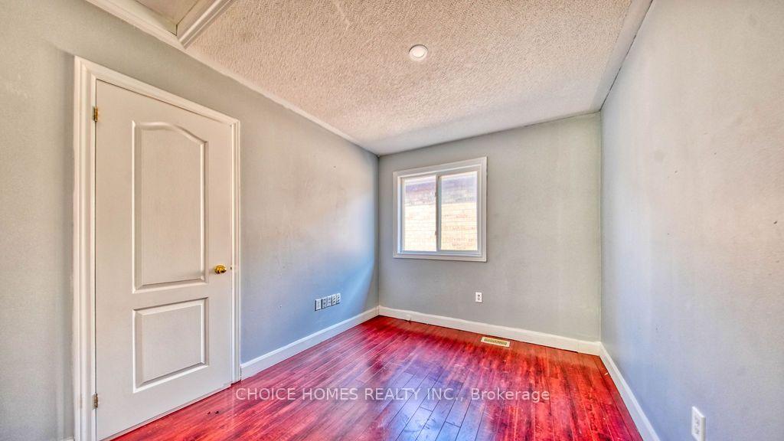
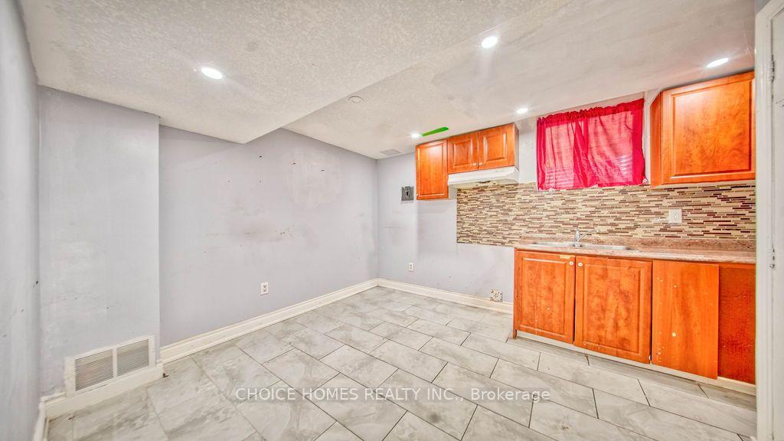
Welcome To This Beautiful 4-Bedroom Detached Home In The Desirable Northwest Sandalwood Parkway Community Of Brampton! Built In 2007 As A Builder's Model Home, This Well-Maintained 2-Storey Residence Offers Approximately 2,387 Sq. Ft. Of Above-Grade Living Space With Premium Finishes Throughout. Featuring A Bright And Spacious Family Room With Fireplace, Pot Lights Throughout, And A Carpet-Free Interior. The Beautiful Kitchen Boasts Granite Countertops, White Cabinetry, A Spacious Centre Island And A Convenient Pantry. Enjoy A Finished Basement With Separate Entrance, Offering Added Flexibility For Extended Family Living. Step Outside To A Newly Installed Backyard Gazebo, With No Homes Behind For Added Privacy, Along With A Gas Line For Your BBQ. Additional Highlights Include No Sidewalk, An Attached Double-Car Garage With Epoxy Flooring, 200-Amp Electrical Service, EV Charger, A Total Of 6 Parking Spaces. Recent Updates Include Furnace (2022), Hot Water Tank (2024) owned, And Roof (Approximately 5 Years Old). Conveniently Located Near Schools, Parks, Shopping, Public Transit And Major Highways. An Excellent Opportunity To Own A Beautifully Upgraded Family Home In A Sought-After Neighbourhood! Some pictures are virtually staged.
No extras listed.
Visit this home
Open houses
Sat, Nov 14
2:00 PM – 4:00 PM
Sun, Nov 15
2:00 PM – 4:00 PM
Or pick a time that works for you.
Ask our AI assistant
Schools, payments, offer timing, history — ask in plain words. This home is already in the conversation.
| Type | Detached |
| Style | 2-Storey |
| Approx. Age | Not available |
| Size | 2000-2500 sq. ft. |
| Property Tax | $7,240 |
| Lot Size | 36.09 ft x 92.85 ft |
| mls© Number | W14159466 |
| Listed By | RE/MAX EXCELLENCE REAL ESTATE |
Listing History
- No recent sale history for this listing.
- No recent lease history for this listing.
Schools
Could you afford this home?
What the bank counts
This home's actual carrying costs, payment stress-tested at 6%
- Mortgage, tested at 6%
- $5,267
- Property tax
- $603
- Heat allowance
- $150
- Housing costs
- $6,020 / mo
Lenders cap these at 39% of gross income — that sets the number.
Income needed
$185,000
gross annual household income
- Payment at 4%
- $4,330 / mo
- Cash down
- $205,800
Assumes no other monthly debts · 25-yr amortization
Full affordability checkInvestment Analysis
Estimated rent, cap rate and monthly cash flow for this property
Values and trends
Nearby listings
Comparable sales
- No similar listings found.