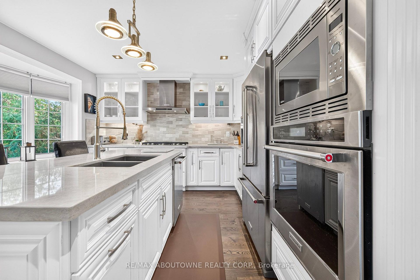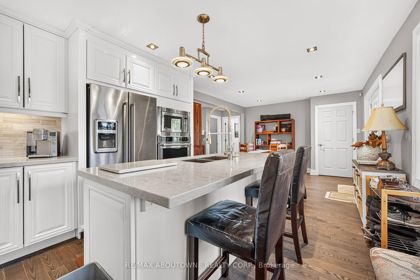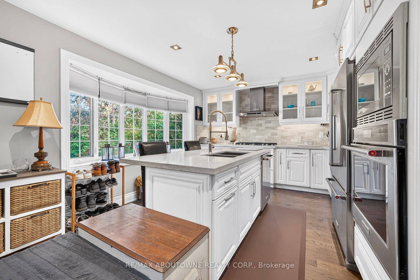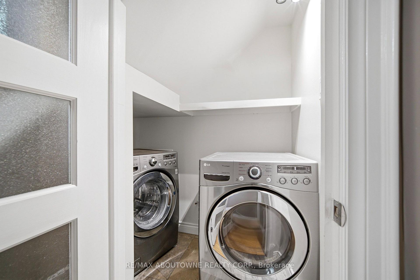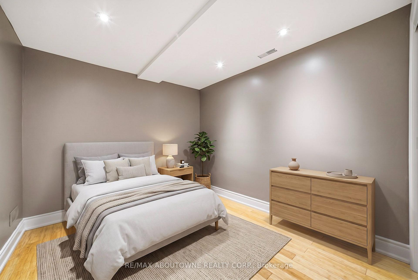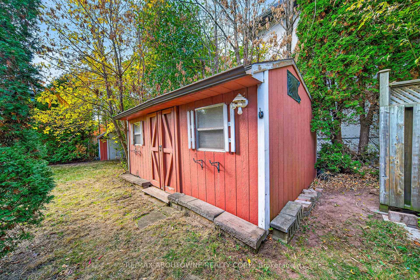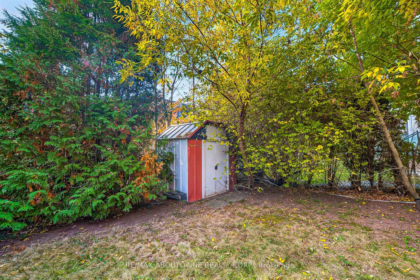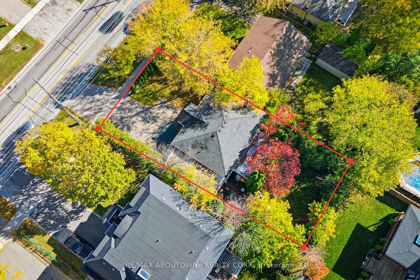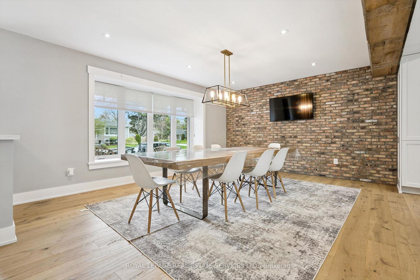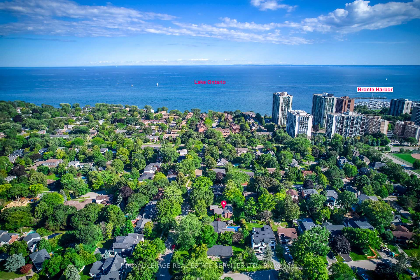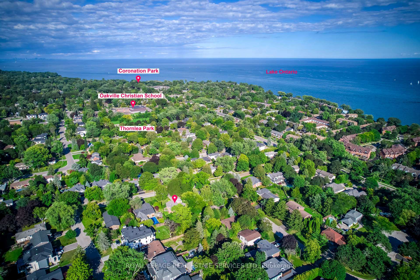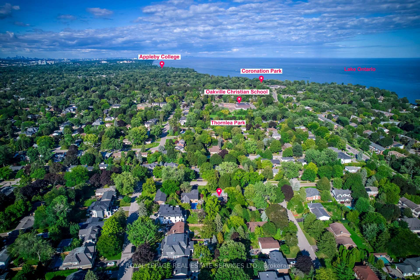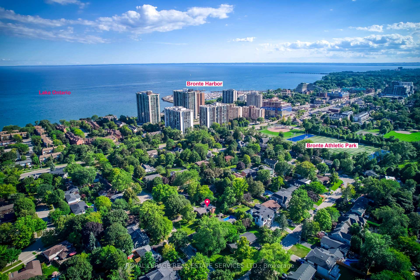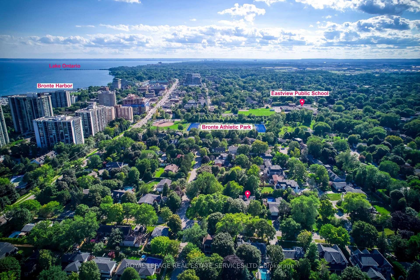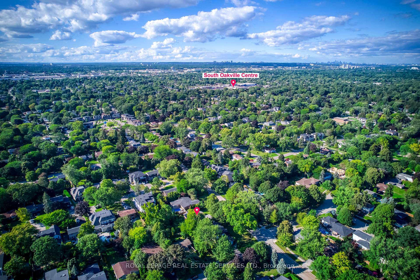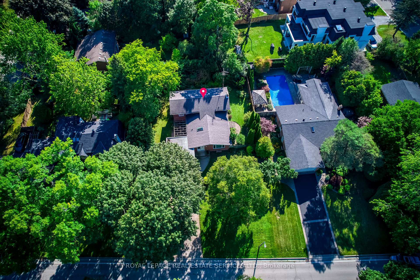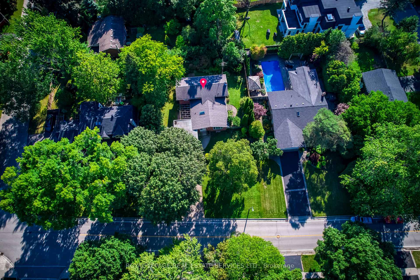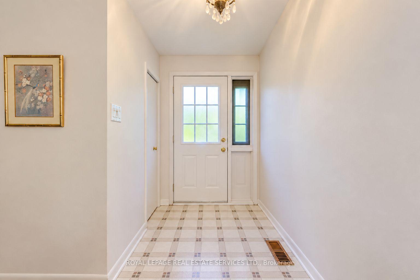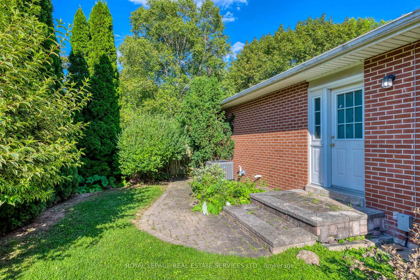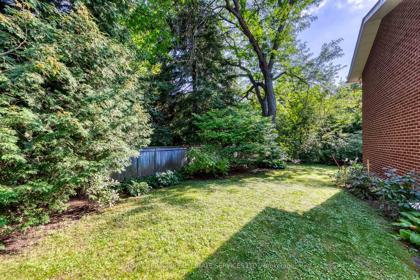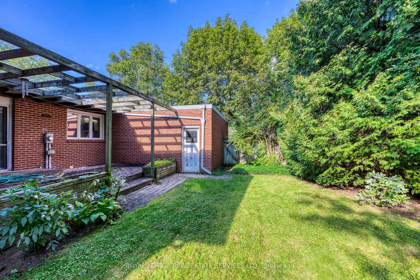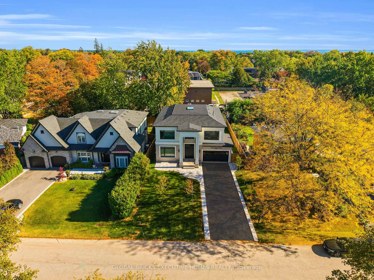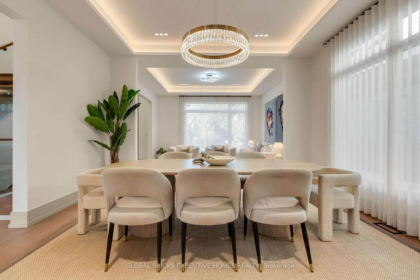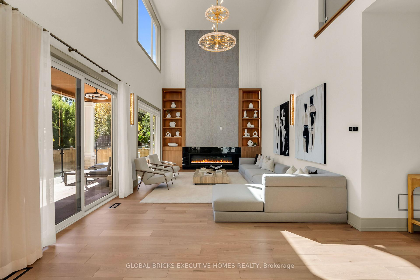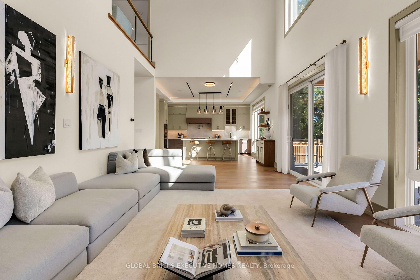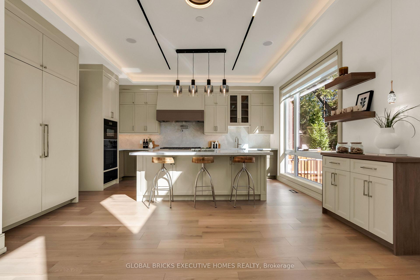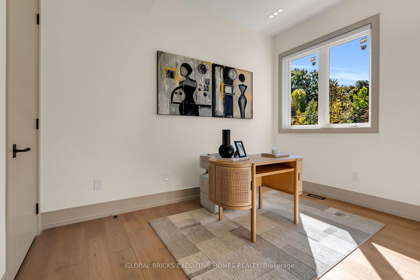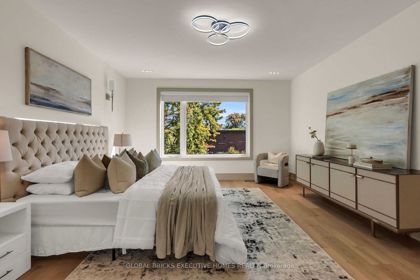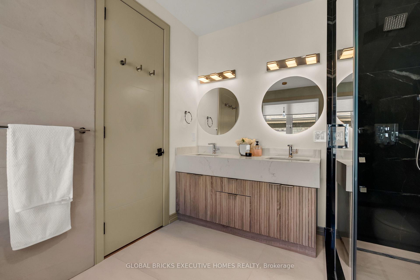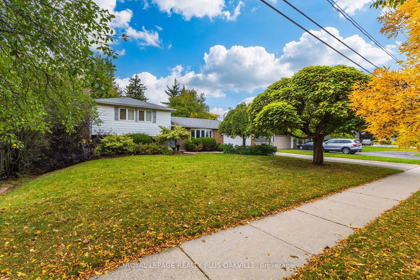


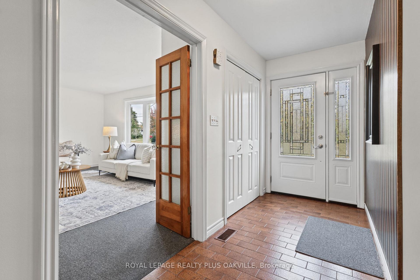


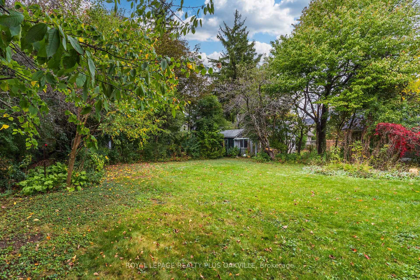
Your opportunity to call SW Oakville home has arrived! A beautiful new home in one of Oakville's most sought-after neighbourhoods, known for towering trees & large mature lots. Fabulous curb appeal, immaculately maintained, 4 level split, 3 bed, 2 full bath home is nestled perfectly on stunning mature above-ave sized property. 1783 sf on the main, upper & family rm levels, + basemt, offers 2378 sf combined total living space, all thoughtfully laid out for function & lifestyle - designed for comfortable everyday living. Impressive 86 ft frontage and 150 ft depth, with 0.271 Acre, (larger than a regular 75 x 150 ft lot) a desirable home to live in today with area & privacy making it ideal lot for custom building or in future. Welcoming main floor, flooded with natural light featuring living room with large bay window, separate dining room with seamless walk-out to the back yard, and a kitchen with an awning window & warm neutral cabinetry. Lower level offers large family rm with huge above grade windows & a cozy gas fireplace, an office, with built in cabinetry, a full bath & convenient walk-out access to back yard. Upper level features 3 good-size beds, a spacious full 4 pc bath with tub plus a large linen closet in the upper hallway. Basement includes laundry rm & a large open rec room, with multiple potential uses: play rm, extra bed, home gym, or more! A functional storage / workshop completes this level. Double gar, & double wide driveway with a total of parking for 6. The back yard with patio offers ultimate privacy in a breathtaking, tranquil space; a true Gardener's paradise to relax & enjoy! Short walk to Bronte Village, Harbour and Marina, parks, top-rated schools, QEP Community Ctr, Coronation Pk, with easy access to GO Train and QEW. Whether you're buying your first home, upsizing for more space, downsizing from a larger home, or plan to build a custom home, this offers an exceptional opportunity to invest & build equity in highly desirable location!
No extras listed.
Visit this home
Open houses
Sat, Nov 7
2:00 PM – 4:00 PM
Sun, Nov 8
2:00 PM – 4:00 PM
Or pick a time that works for you.
Ask our AI assistant
Schools, payments, offer timing, history — ask in plain words. This home is already in the conversation.
| Type | Detached |
| Style | Sidesplit 4 |
| Approx. Age | 51-99 |
| Size | 1100-1500 sq. ft. |
| Property Tax | $6,322 |
| Lot Size | 86 ft x 150 ft |
| mls© Number | W14159084 |
| Listed By | ROYAL LEPAGE REALTY PLUS OAKVILLE |
Listing History
- No recent sale history for this listing.
- No recent lease history for this listing.
Schools
Could you afford this home?
What the bank counts
This home's actual carrying costs, payment stress-tested at 6%
- Mortgage, tested at 6%
- $8,184
- Property tax
- $527
- Heat allowance
- $150
- Housing costs
- $8,861 / mo
Lenders cap these at 39% of gross income — that sets the number.
Income needed
$273,000
gross annual household income
- Payment at 4%
- $6,729 / mo
- Cash down
- $319,800
Assumes no other monthly debts · 25-yr amortization
Full affordability checkInvestment Analysis
Estimated rent, cap rate and monthly cash flow for this property
Values and trends
Nearby listings
Comparable sales
- No similar listings found.