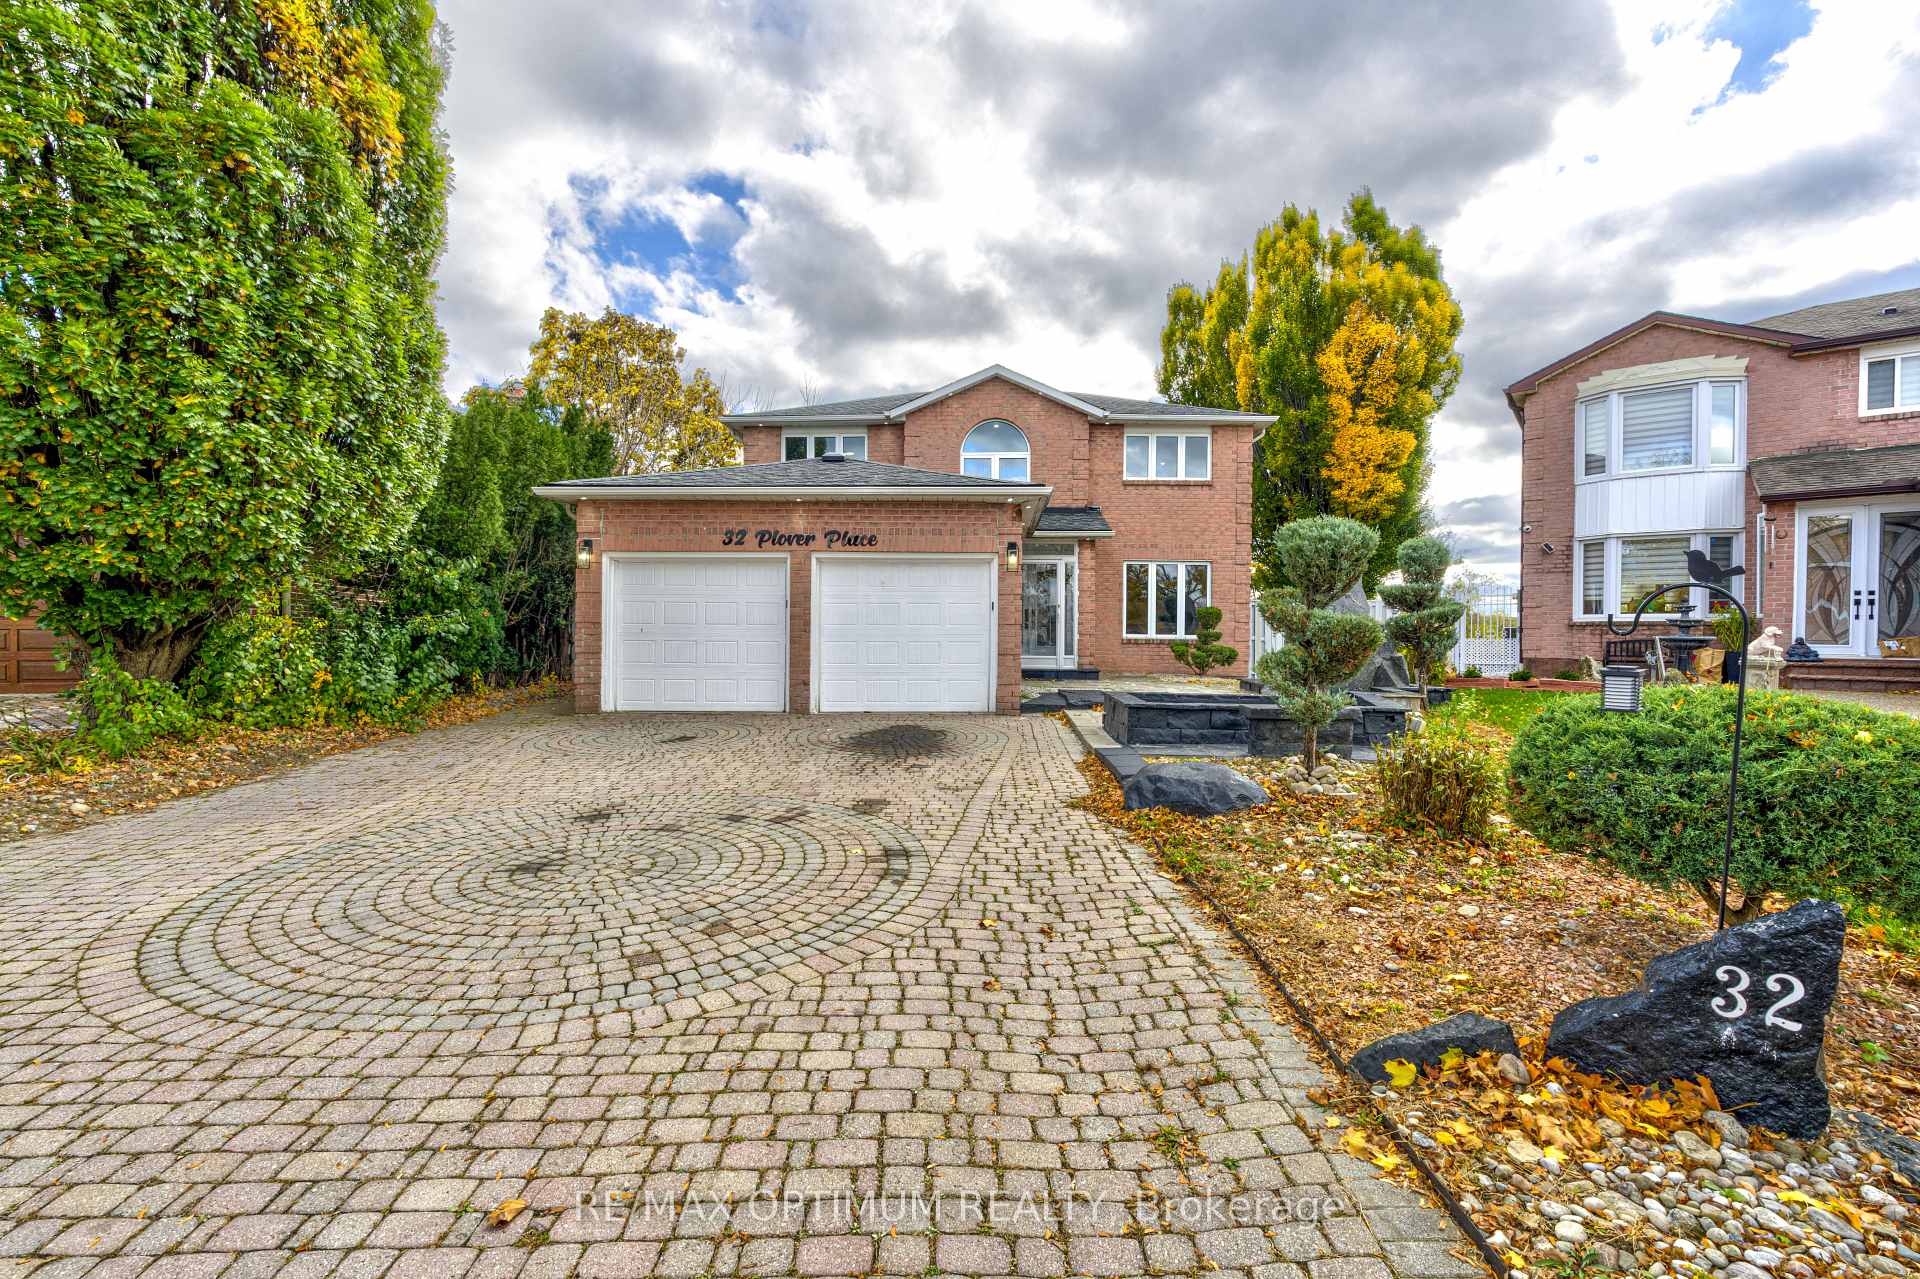



32 Plover Place
Fletcher's Creek South, Brampton
$1,200,000
** RAVINE LOT PIE SHAPE ** Welcome to 32 Plover Place, a spacious detached 2-storey home in Brampton offering over 4,000 sq. ft. of living space, plus a basement apartment with a separate entrance. This well-maintained property features 4+3 bedrooms, 4 bathrooms, a double-car garage and parking for up to 6 vehicles. The main floor offers hardwood flooring, separate living and dining areas, a large family room with fireplace, a private office, and a spacious kitchen with stainless steel appliances and walkout to the deck. Solar panels are installed to help reduce hydro costs and improve energy efficiency. Upstairs, the primary bedroom features a walk-in closet and 5-piece ensuite, while the additional bedrooms offer generous space and large closets. The finished basement includes additional living space, bedrooms, a kitchen and a bathroom, providing excellent flexibility for extended family or additional use. Enjoy the private fenced yard with an in-ground pool, spacious deck, no house directly behind, and clear, unobstructed views for added privacy. Conveniently located close to parks, schools, public transit, places of worship and everyday amenities. A great opportunity for families looking for space, comfort, privacy and a prime Brampton location.
No extras listed.
Visit this home
Pick a time that works for you.
No upcoming open houses.
Ask our AI assistant
Schools, payments, offer timing, history — ask in plain words. This home is already in the conversation.
Listing History
Schools
Could you afford this home?
What the bank counts
This home's actual carrying costs, payment stress-tested at 6%
- Mortgage, tested at 6%
- $6,142
- Property tax
- $714
- Heat allowance
- $150
- Housing costs
- $7,007 / mo
Lenders cap these at 39% of gross income — that sets the number.
Income needed
$216,000
gross annual household income
- Payment at 4%
- $5,050 / mo
- Cash down
- $240,000
Assumes no other monthly debts · 25-yr amortization
Full affordability checkInvestment Analysis
Estimated rent, cap rate and monthly cash flow for this property
Values and trends
Nearby listings
Comparable sales
- No similar listings found.