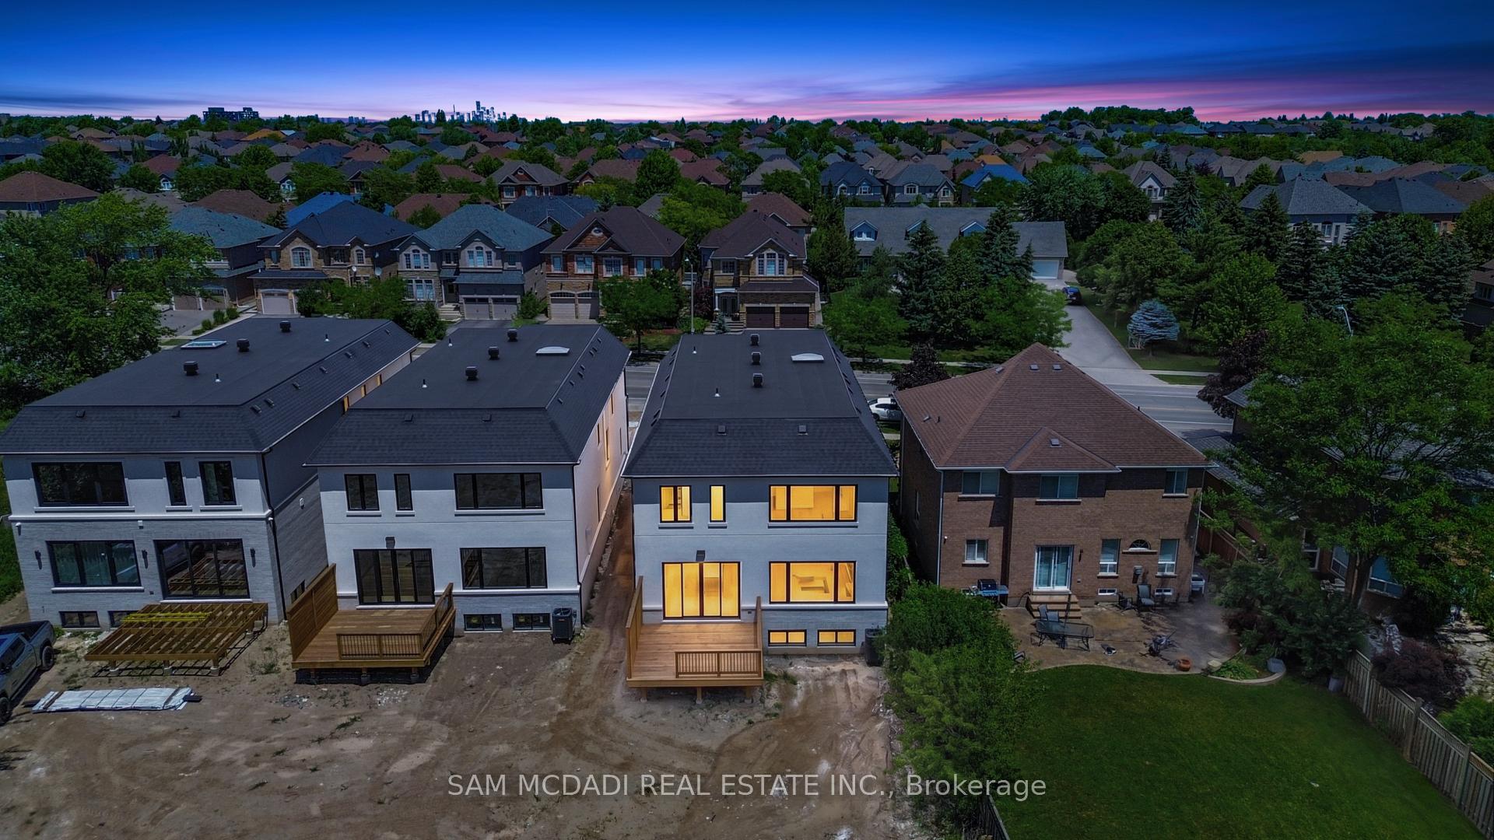
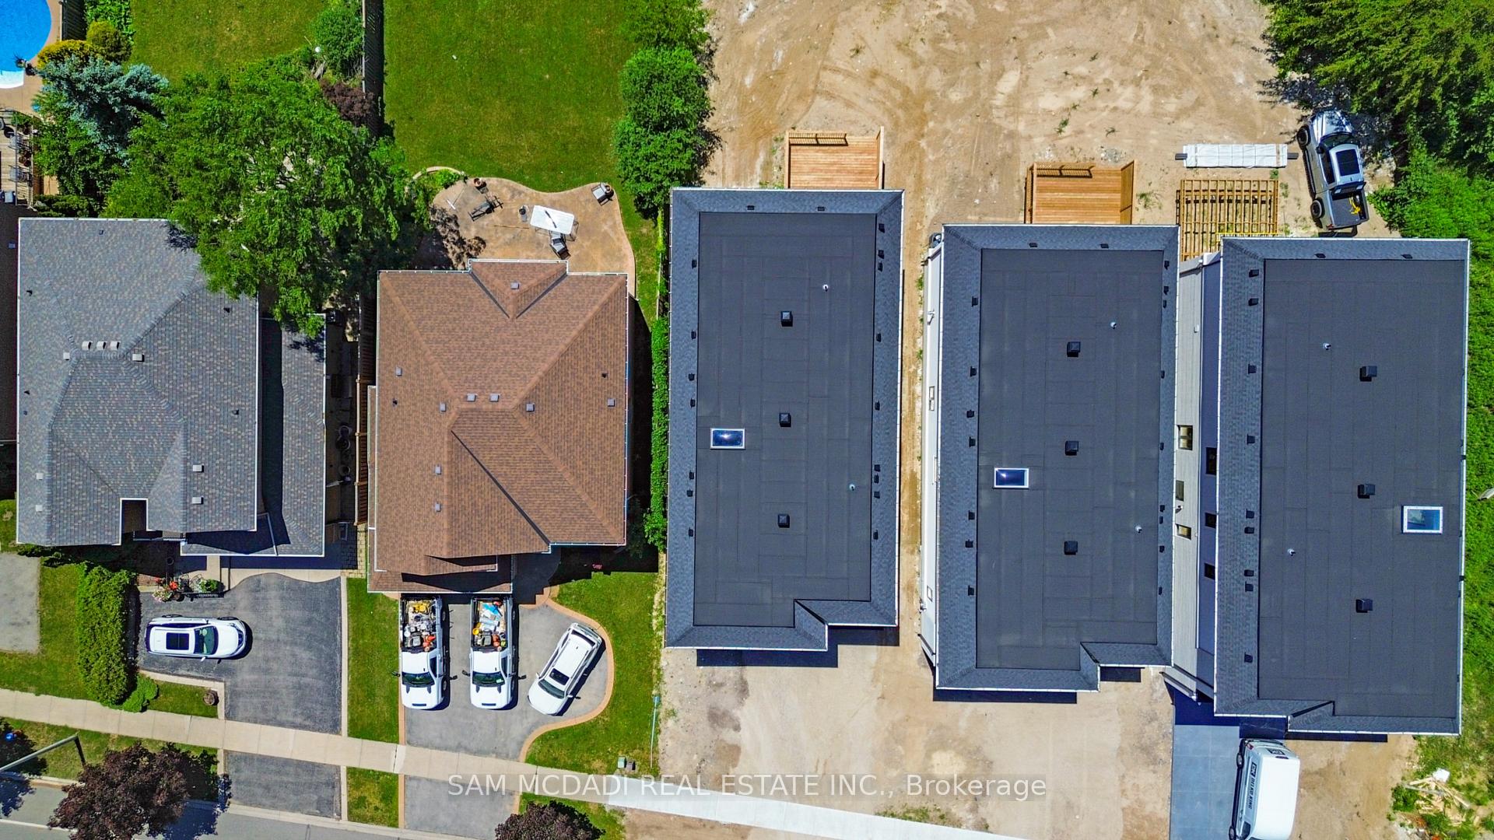
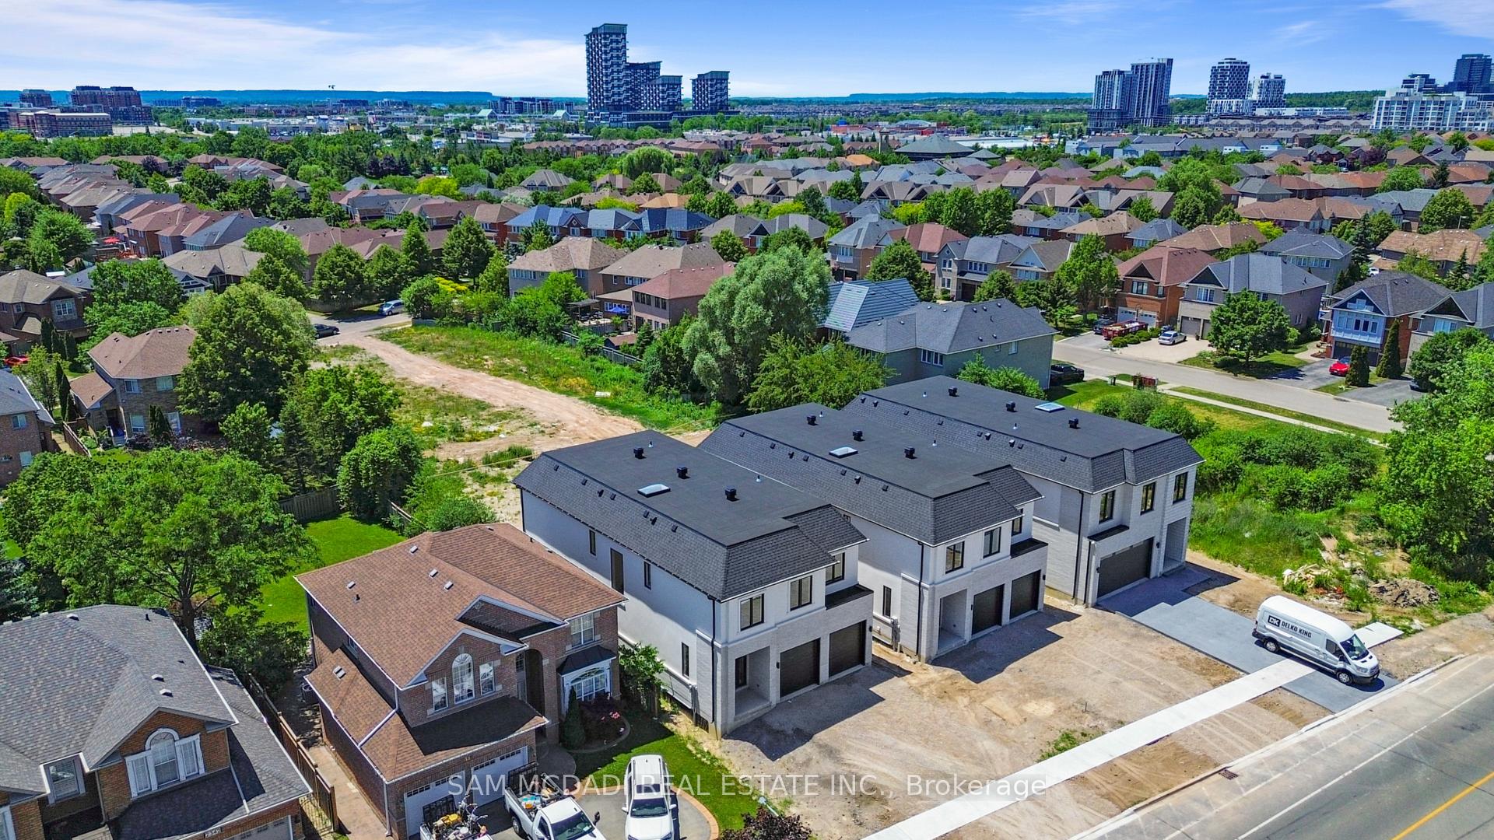
2428 Hertfordshire Way
1009 - JC Joshua Creek, Oakville
$1,879,000
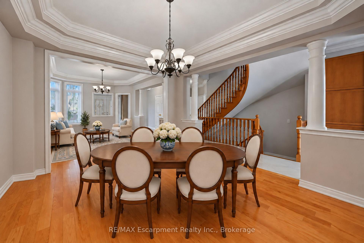
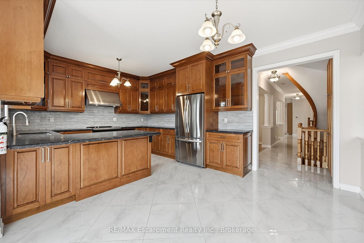
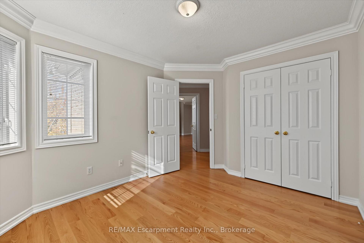
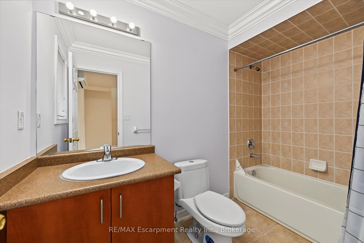
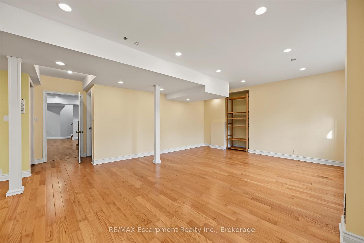
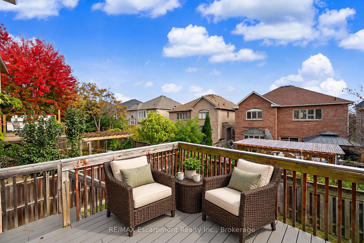
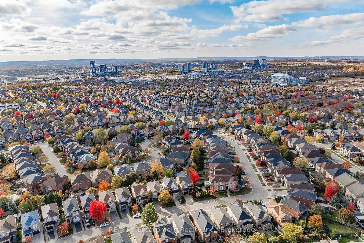
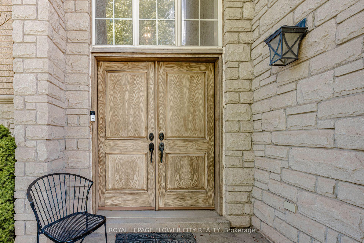
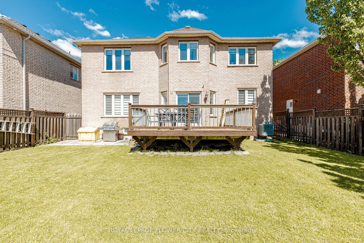
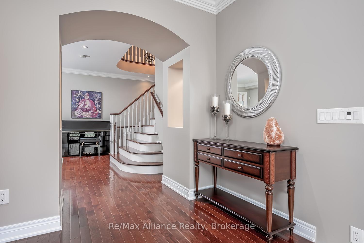
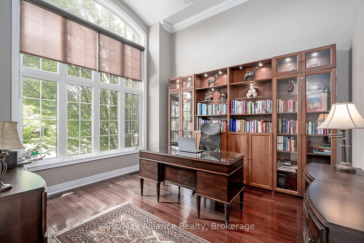
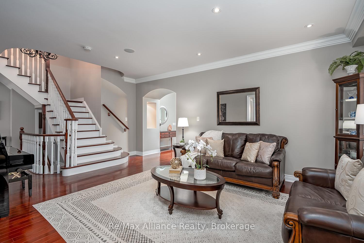
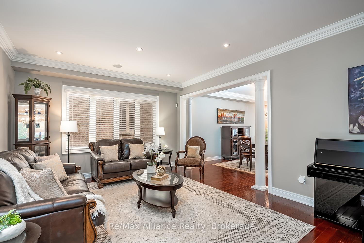
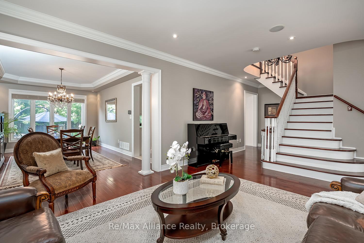
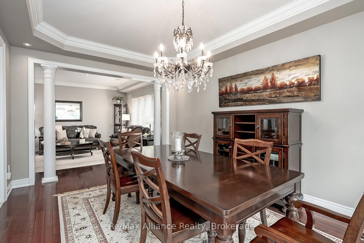
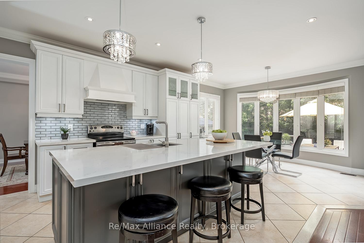
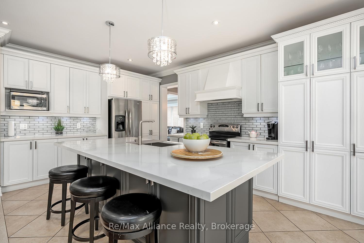
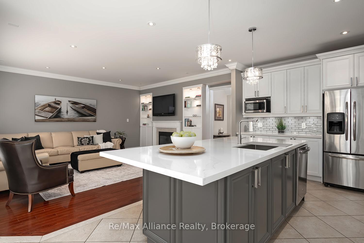
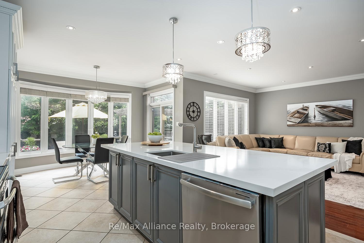
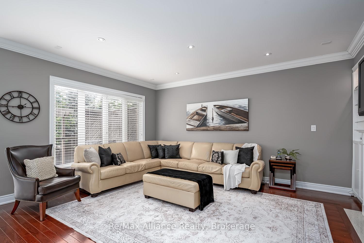
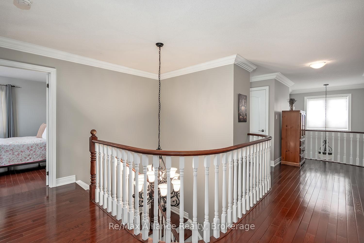
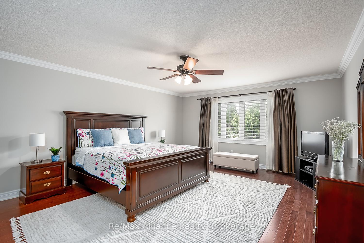
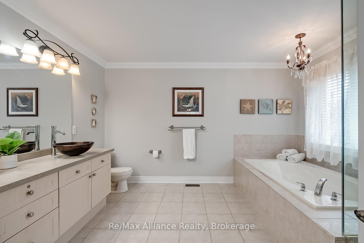
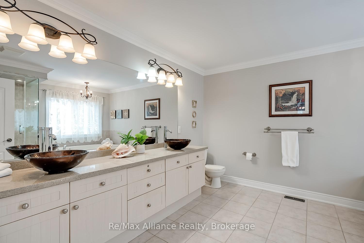
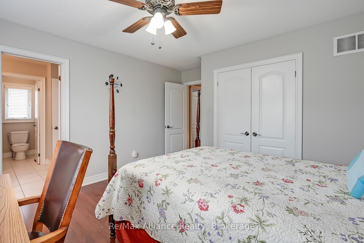
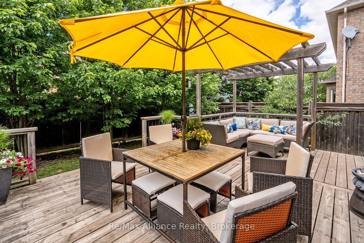
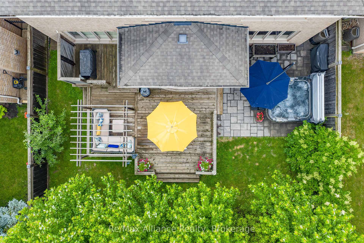
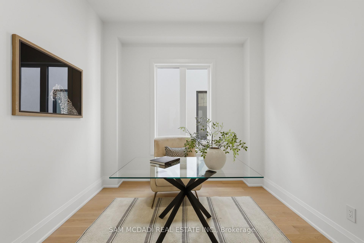
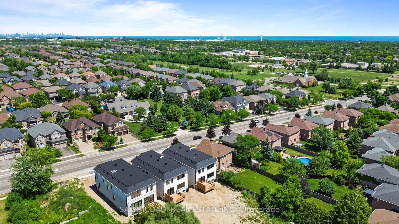
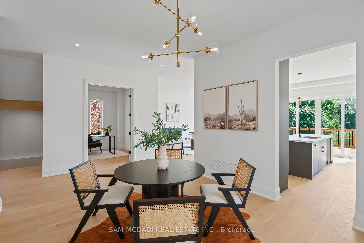
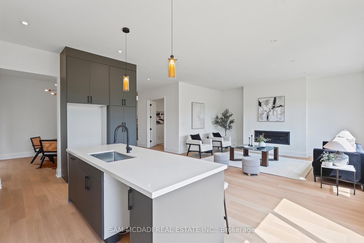
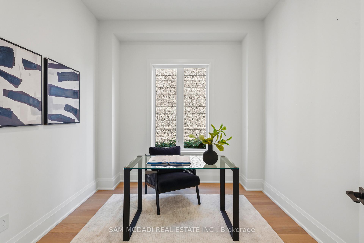
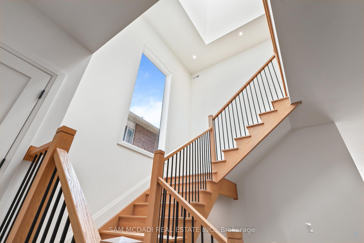
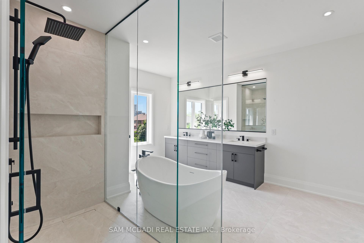
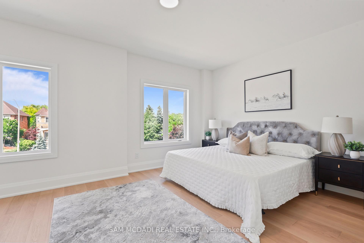
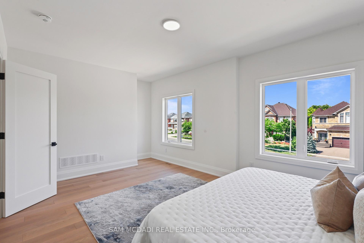
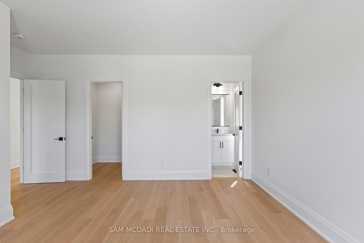
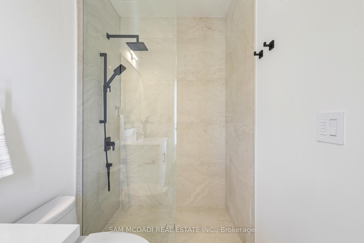
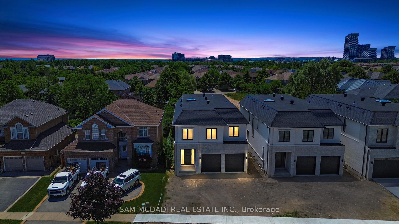
Welcome to this exceptional family residence in the highly sought-after Joshua Creek community of Oakville. Offering over 2,800 sq. ft. of beautifully appointed above-grade living space, this impressive home combines timeless elegance, generous proportions, and outstanding potential. Soaring ceilings and an abundance of natural light create an inviting atmosphere throughout, while spacious principal rooms provide the perfect setting for everyday family living and effortless entertaining. The upper level features four generously sized bedrooms and three bathrooms, providing comfort, privacy, and convenience for the entire family. Step outside to a beautifully landscaped backyard, where mature trees, lush gardens, and an inviting stone patio create a private retreat for outdoor relaxation and entertaining. Adding remarkable versatility is the expansive, unfinished basement, complete with two separate entrances-a true blank canvas awaiting your imagination and personal touch. Whether envisioned as additional living space, a home theatre, fitness retreat, or a customized layout to suit your lifestyle, the possibilities are exceptional. Ideally situated near highly regarded educational institutions, including some of the highest ranked schools like Iroquois Ridge High School, Holy Trinity Catholic Secondary School, and Sheridan College. Enjoy convenient access to Iroquois Ridge Community Centre, featuring swimming pools, fitness facilities, a library, and recreational amenities. Surrounded by beautiful parks, scenic walking trails, shopping, restaurants, and convenient access to major highways and GO Transit, this outstanding location offers an exceptional blend of comfort, convenience, and community. A rare opportunity to enjoy generous living space, an established neighborhood, and the freedom to make this remarkable property your own.
No extras listed.
Visit this home
Pick a time that works for you.
No upcoming open houses.
Ask our AI assistant
Schools, payments, offer timing, history — ask in plain words. This home is already in the conversation.
Listing History
Schools
Could you afford this home?
What the bank counts
This home's actual carrying costs, payment stress-tested at 6%
- Mortgage, tested at 6%
- $9,618
- Property tax
- $686
- Heat allowance
- $150
- Housing costs
- $10,453 / mo
Lenders cap these at 39% of gross income — that sets the number.
Income needed
$322,000
gross annual household income
- Payment at 4%
- $7,907 / mo
- Cash down
- $375,800
Assumes no other monthly debts · 25-yr amortization
Full affordability checkInvestment Analysis
Estimated rent, cap rate and monthly cash flow for this property
Values and trends
Nearby listings
Comparable sales
- No similar listings found.