| Water Included | |
| Common Elements Included | |
| Building Insurance Included | |
| Parking Included |


New2 hours ago
9A - 5940 Glen Erin Drive
Central Erin Mills, Mississauga
$649,900
Condo Townhouse |
3 | 2 | 2 | 0
About this home
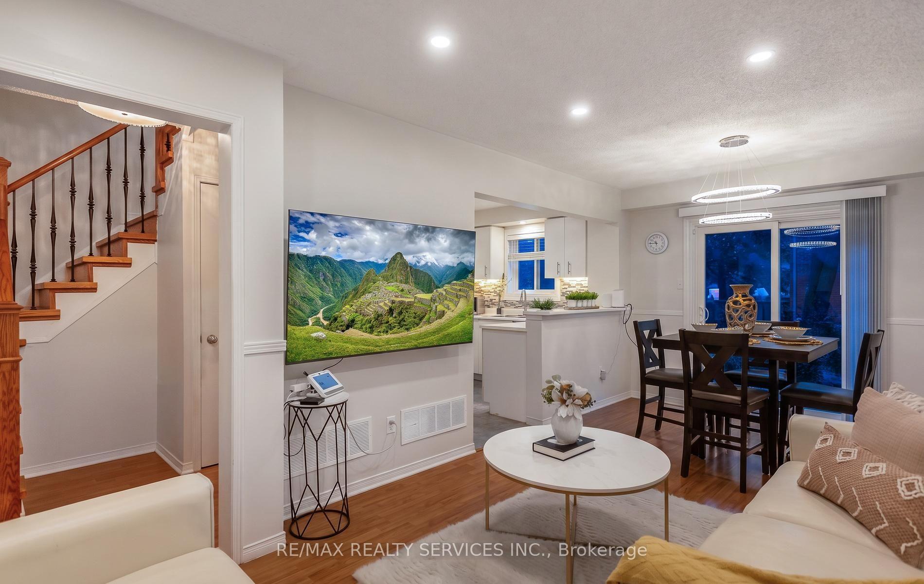
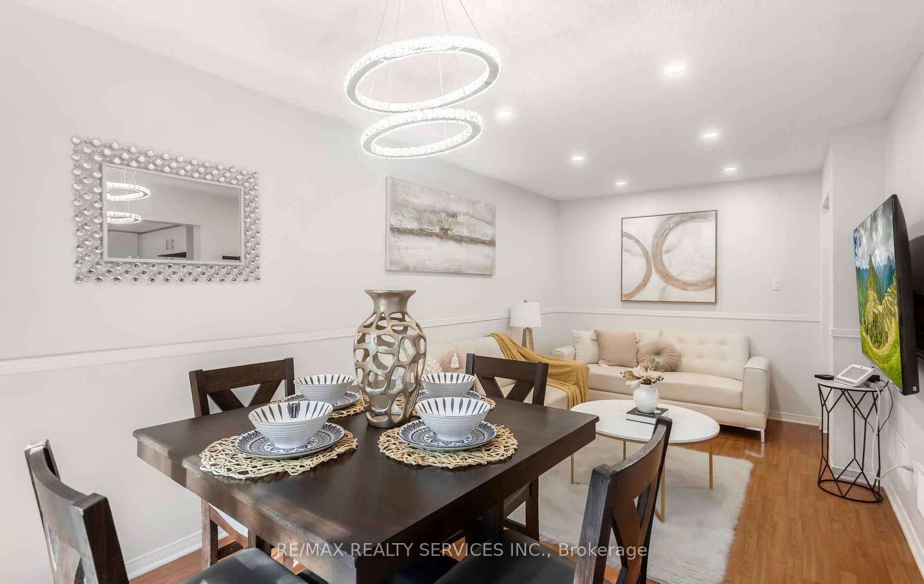
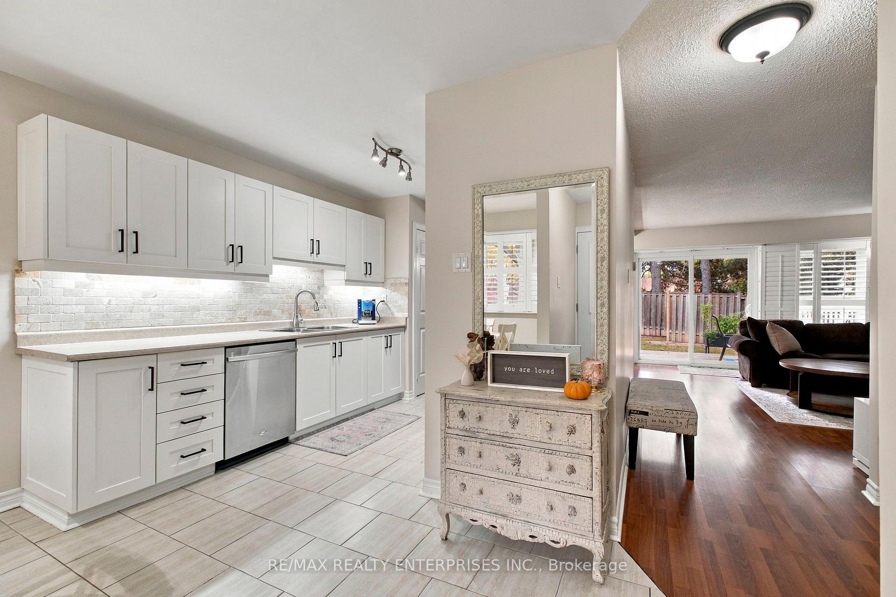
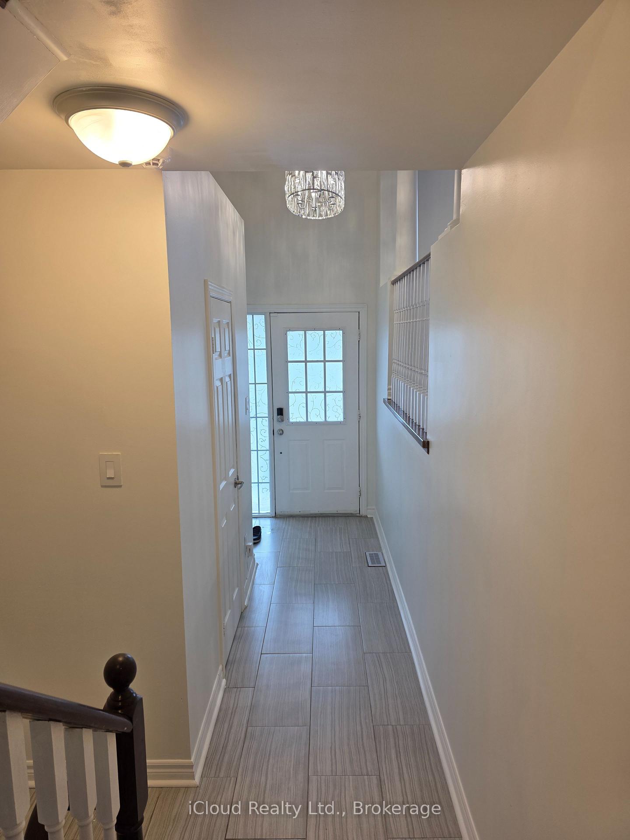
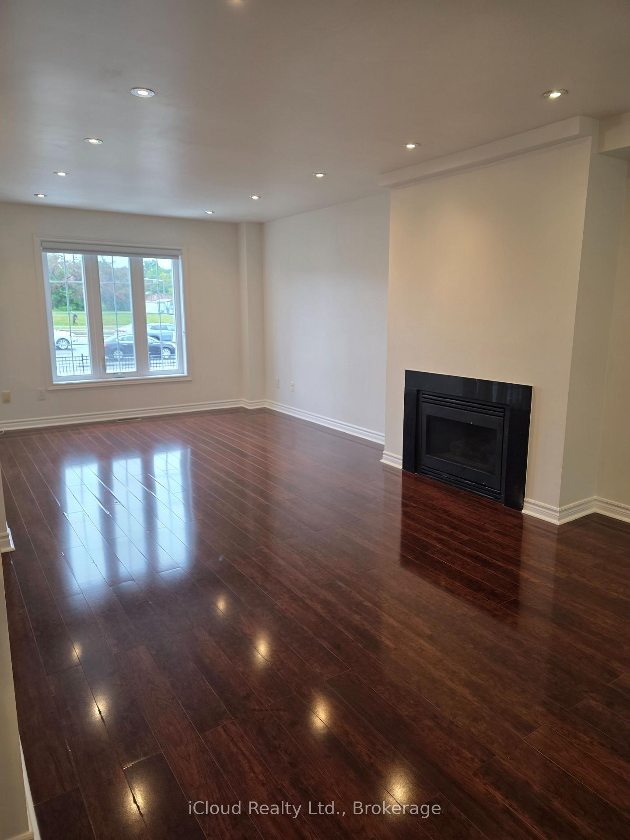
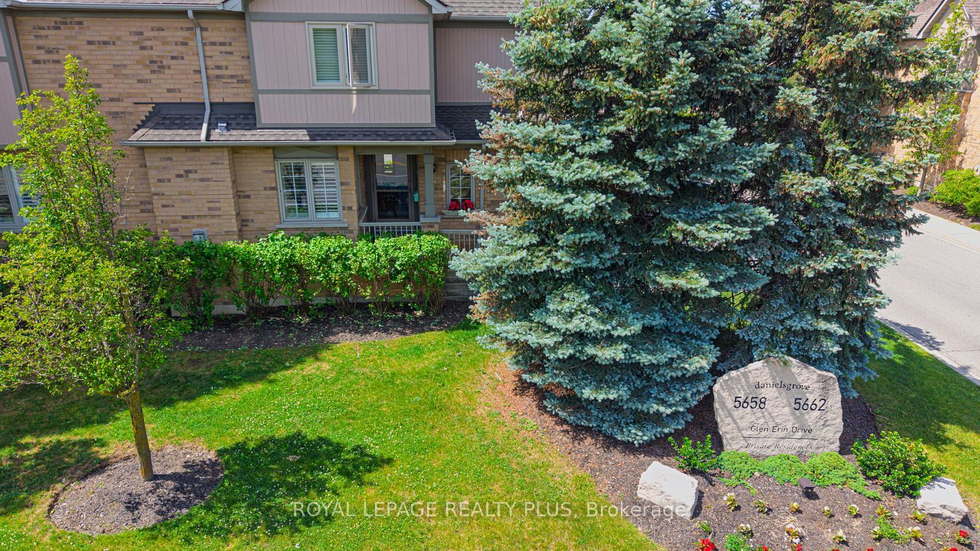
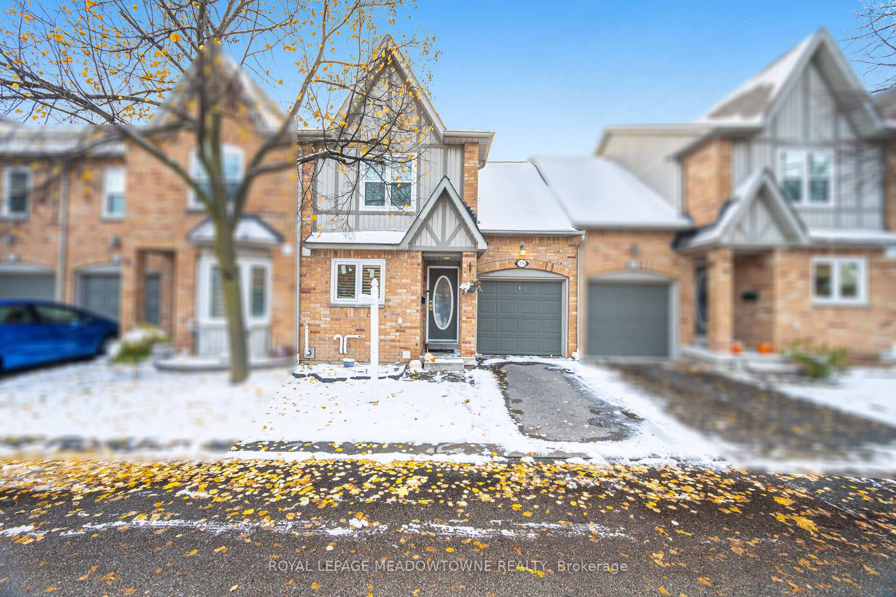
Lovely Townhome in the Heart of Central Erin Mills! Perfect for first-time buyers, growing families, or downsizers, this 3-bedroom, 2-bathroom townhome offers comfort, convenience, and exceptional value. This bright and inviting home is move-in ready and features hardwood flooring on the main level, brand-new neutral carpeting on the stairs and second level, freshly painted kitchen cabinets, decorative white wall panelling and crown moldings in some of the main level and updated main bathroom. Basement is finished and offers a large open space, perfect for a play room, home office or recreation room space and has a rough-in and a dedicated space for a bathroom. The backyard overlooks a green space in the complex with a patio and a gas line for a bbq. Enjoy some of the lowest maintenance fees in the area, which include exterior maintenance, windows, roofs, and driveways-making homeownership that much easier! Ideally situated in the highly sought-after John Fraser and Gonzaga school districts, this home is just minutes from major highways, shopping, Credit Valley Hospital, and everyday amenities.Whether you're taking your first step into homeownership, making room for a growing family, or simplifying your lifestyle, this is an opportunity you won't want to miss. Early and flexible possession available!
Extras
No extras listed.
Visit this home
Open houses
Sat, Nov 7
2:00 PM – 4:00 PM
Sun, Nov 8
2:00 PM – 4:00 PM
Or pick a time that works for you.
Ask our AI assistant
Schools, payments, offer timing, history — ask in plain words. This home is already in the conversation.
Listing History
Schools
Could you afford this home?
What the bank counts
This home's actual carrying costs, payment stress-tested at 6%
- Mortgage, tested at 6%
- $3,326
- Property tax
- $343
- Heat allowance
- $150
- Condo fees, half counted
- $180
- Housing costs
- $3,999 / mo
Lenders cap these at 39% of gross income — that sets the number.
Down payment20% · $129,980
25-yr amortization
Income needed
$123,000
gross annual household income
- Payment at 4%
- $2,735 / mo
- Cash down
- $129,980
Assumes no other monthly debts · 25-yr amortization
Full affordability checkInvestment Analysis
Estimated rent, cap rate and monthly cash flow for this property
Values and trends
Nearby listings
Comparable sales
- No similar listings found.