945 Winterton Way
East Credit, Mississauga
$1,249,999
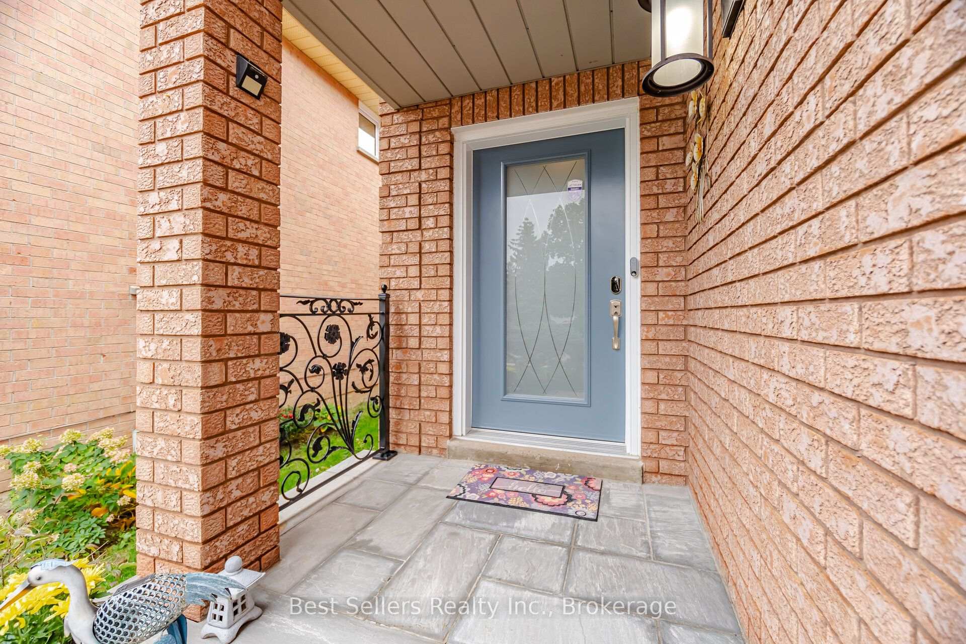
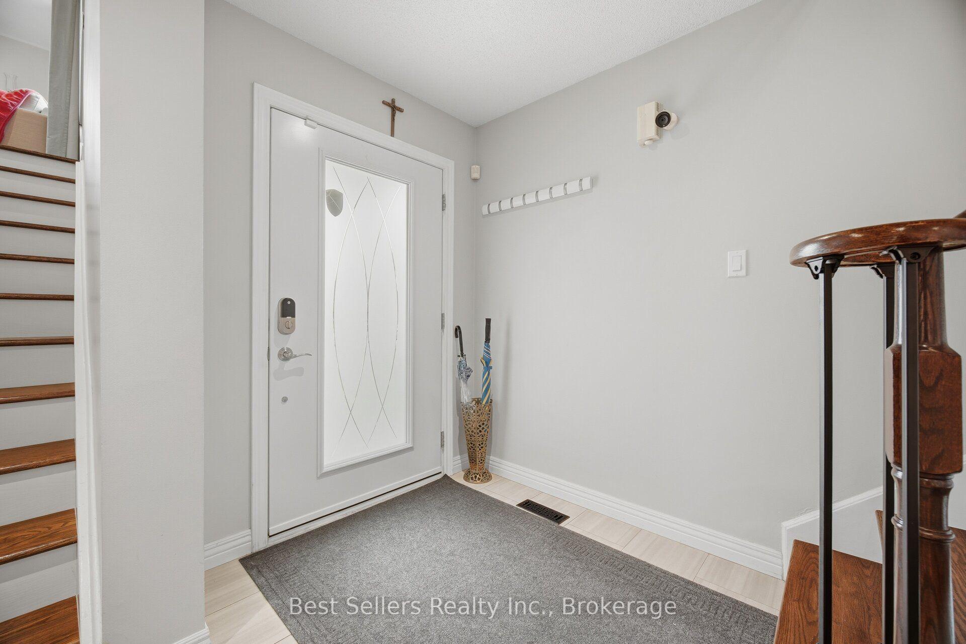
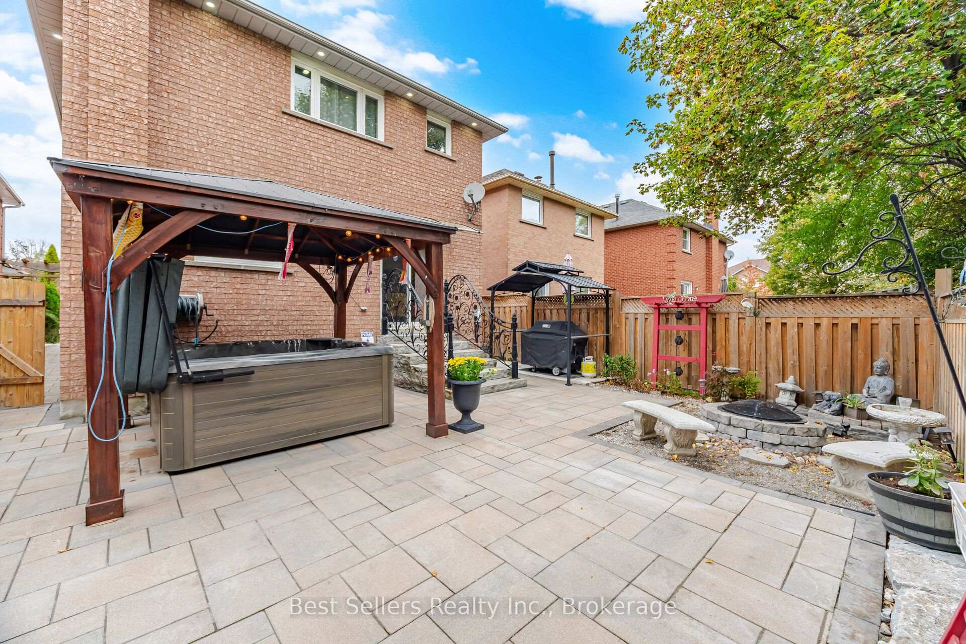
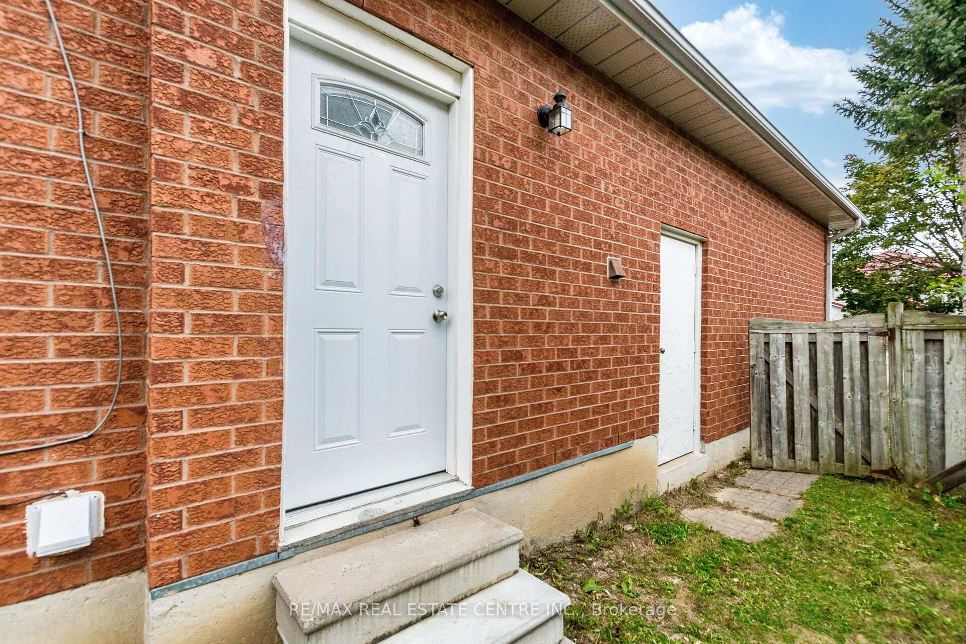
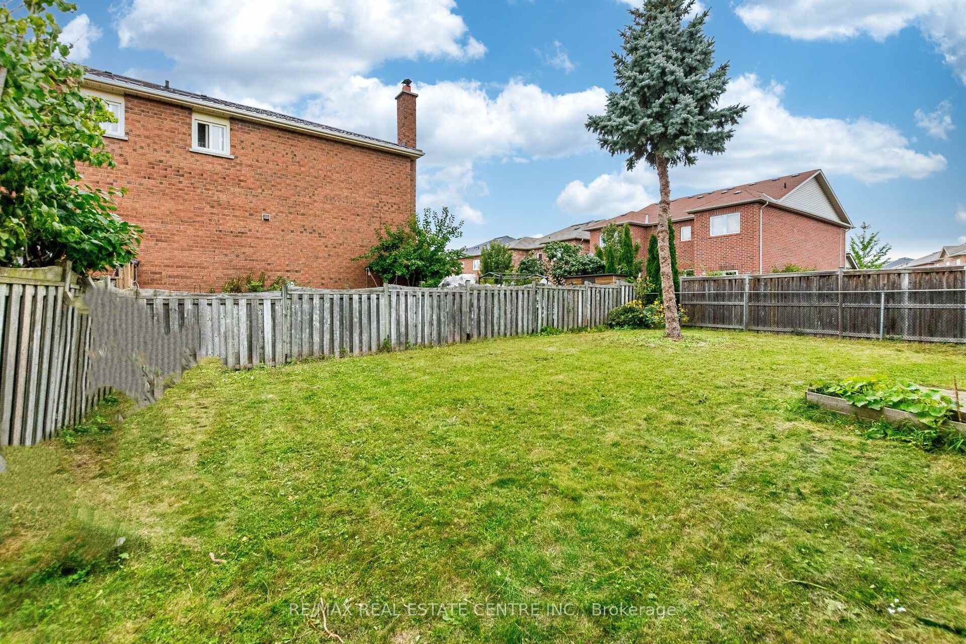
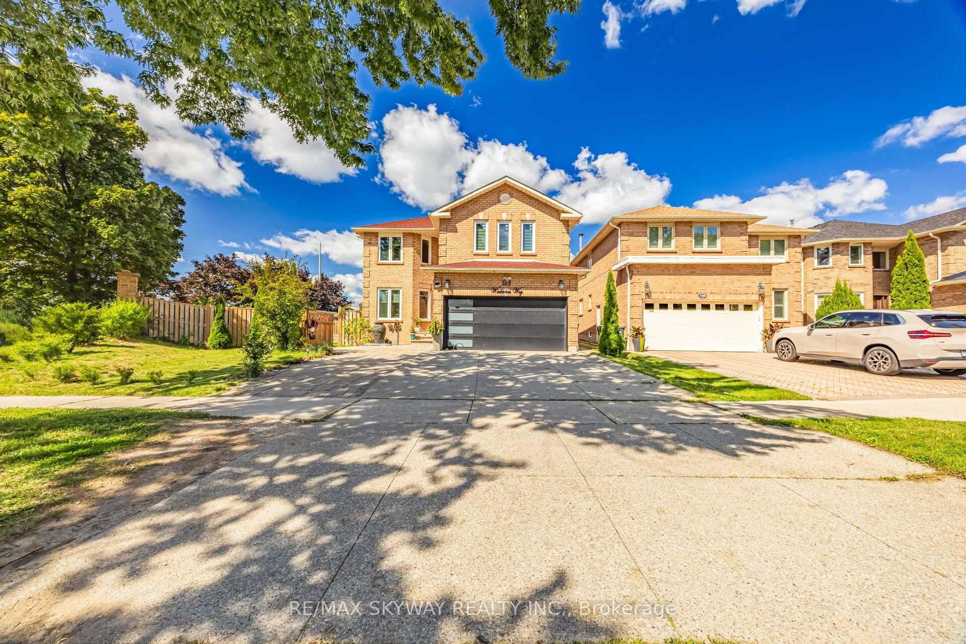
Welcome to 945 Winterton Way, ideally situated in the desirable East Credit community of Mississauga! This spacious four bedroom, three bathroom home offers a thoughtfully designed layout with combined living and dining areas, perfect for entertaining and everyday family living. The inviting family room features a cozy gas fireplace, while the well-appointed kitchen boasts granite countertops, stainless steel appliances, double sinks and a breakfast bar with seating. The adjoining breakfast area offers a walkout to a patio and beautifully landscaped, fully fenced backyard with natural gas BBQ hook-up, ideal for outdoor enjoyment. Upstairs, discover four generously sized bedrooms. A skylight brightens the second-floor space, while the primary bedroom offers a private retreat complete with an updated four-piece ensuite featuring heated flooring and walk-in shower. The main four piece bathroom conveniently serves the three additional bedrooms. Additional highlights include outdoor security cameras and motion-sensor lighting, plus a separate entrance from the garage to the lower level, offering excellent convenience and potential for an in-law suite. Enjoy quick access to major highways, Heartland Town Centre, parks, Pearson International Airport and the acclaimed BraeBen Golf Course. A wonderful opportunity to own a spacious, well-appointed home in a fantastic family-friendly neighbourhood!
No extras listed.
Visit this home
Open houses
Sat, Nov 7
2:00 PM – 4:00 PM
Or pick a time that works for you.
Ask our AI assistant
Schools, payments, offer timing, history — ask in plain words. This home is already in the conversation.
Listing History
Schools
Could you afford this home?
What the bank counts
This home's actual carrying costs, payment stress-tested at 6%
- Mortgage, tested at 6%
- $6,398
- Property tax
- $607
- Heat allowance
- $150
- Housing costs
- $7,155 / mo
Lenders cap these at 39% of gross income — that sets the number.
Income needed
$220,000
gross annual household income
- Payment at 4%
- $5,260 / mo
- Cash down
- $250,000
Assumes no other monthly debts · 25-yr amortization
Full affordability checkInvestment Analysis
Estimated rent, cap rate and monthly cash flow for this property
Values and trends
Nearby listings
Comparable sales
- No similar listings found.