23 Chisholm Street
1002 - CO Central, Oakville
$2,149,900
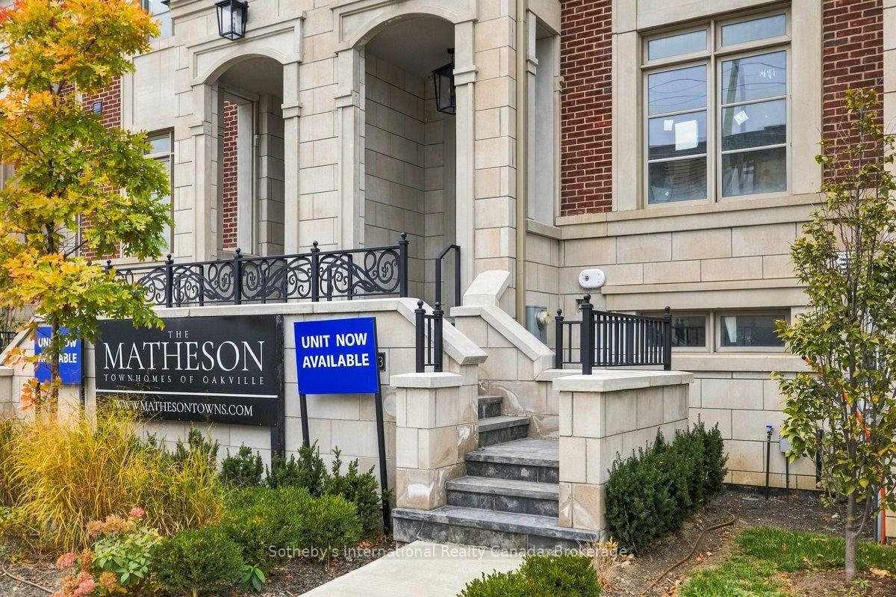
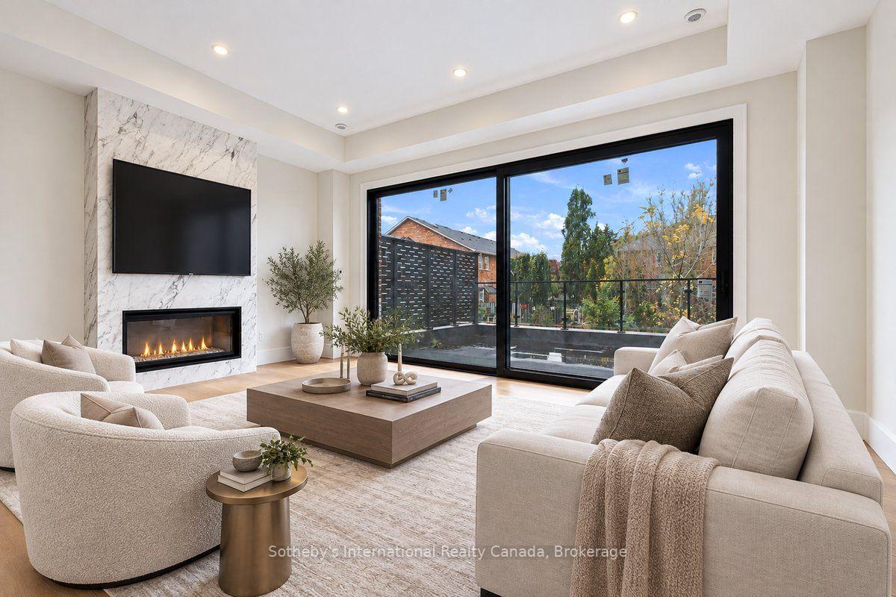
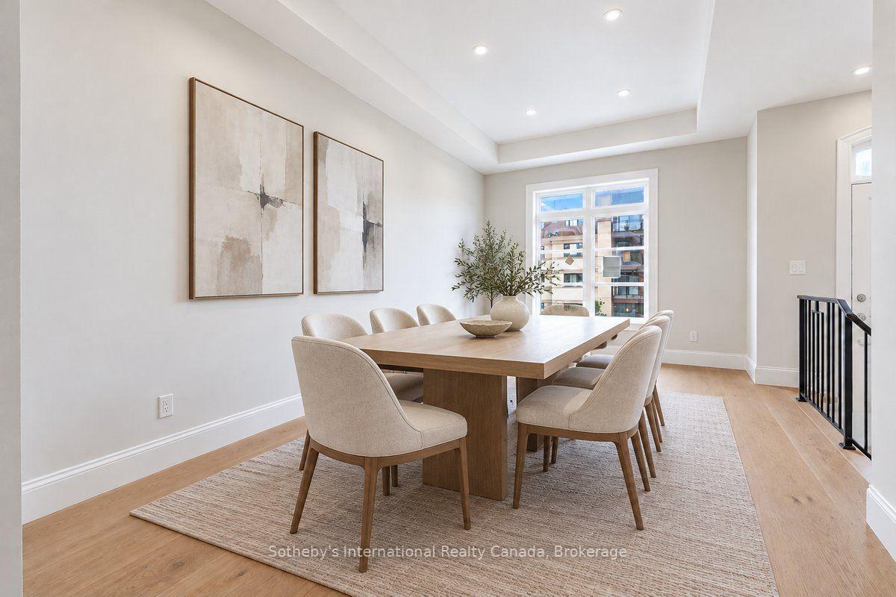
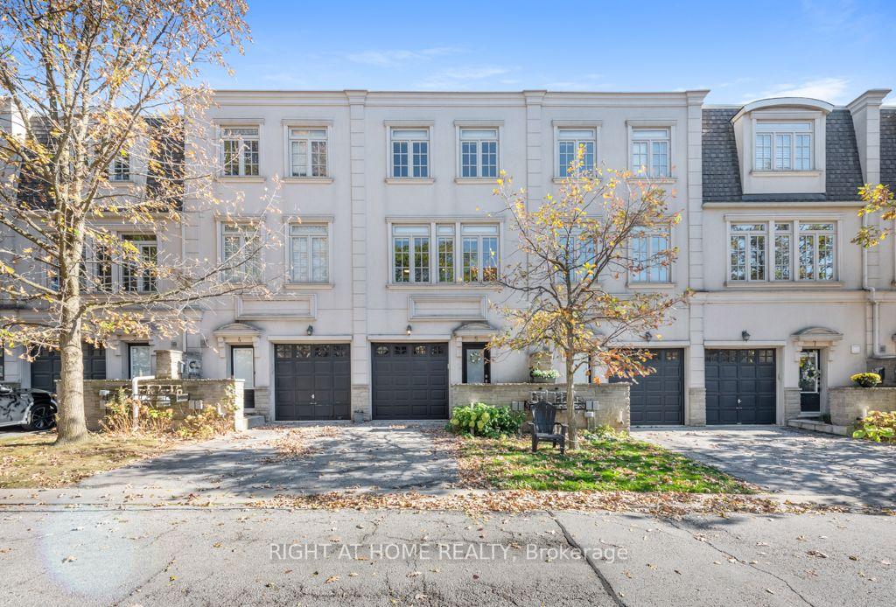
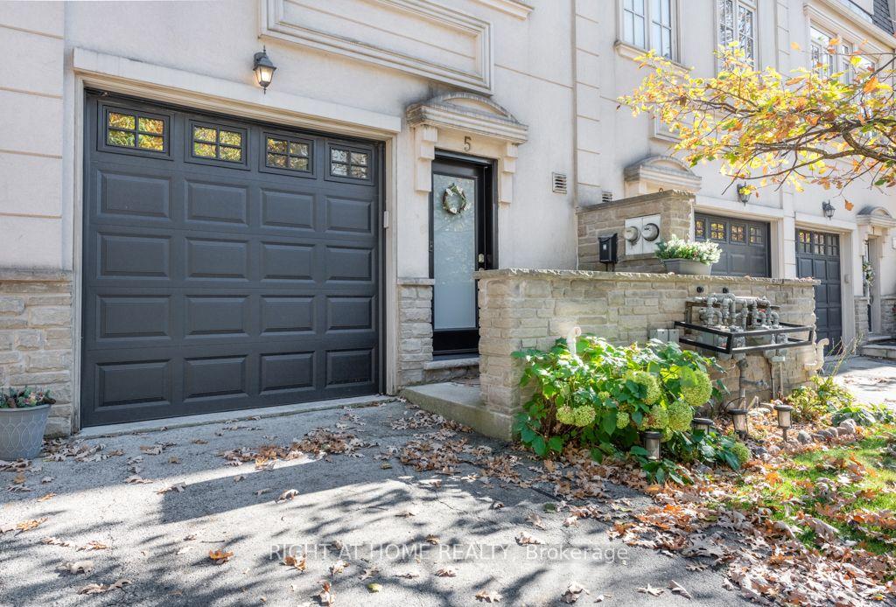
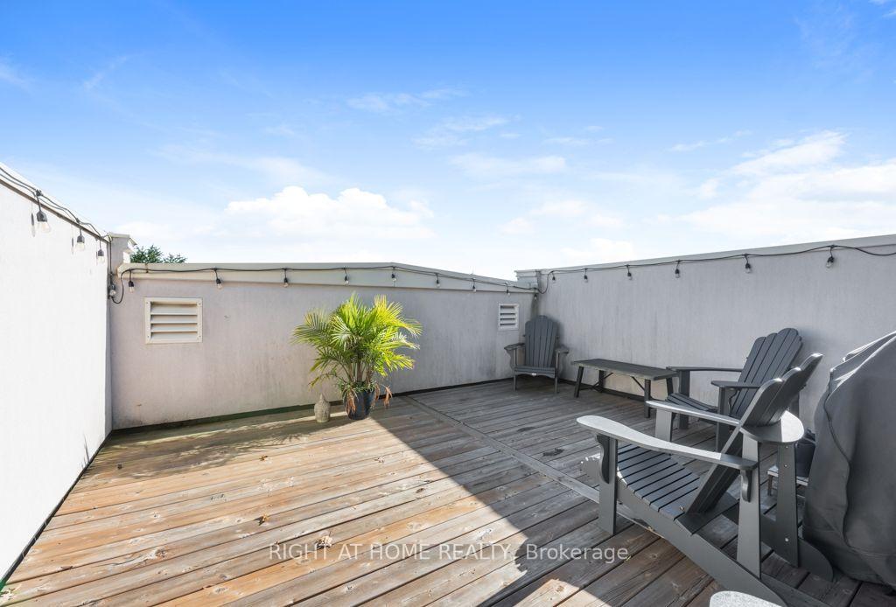
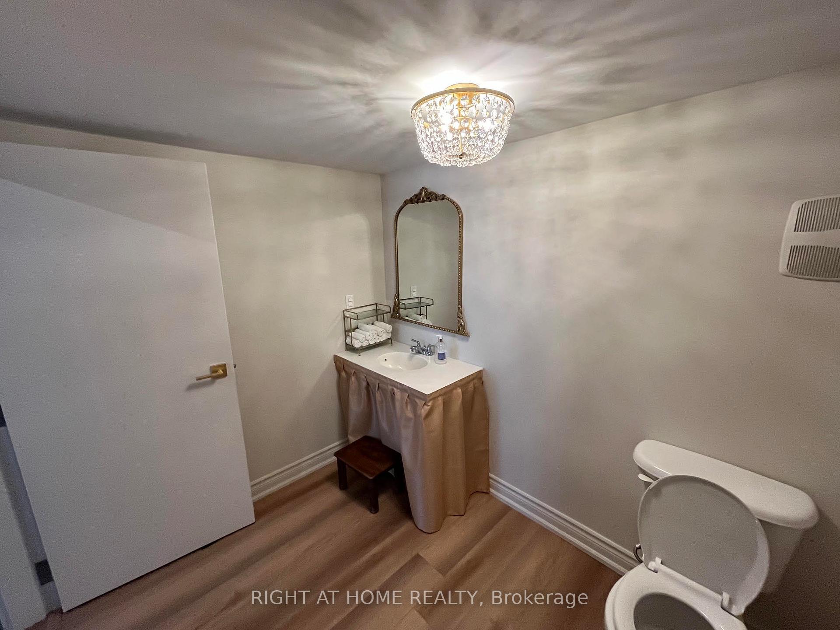
Premium West Harbour executive freehold townhome offering the ultimate low-maintenance, walkable lifestyle. Stroll effortlessly to downtown Oakville, Tannery Park, and Kerr Village. The bright, expansive main floor features a proper foyer leading to a custom chef's eat-in kitchen with premium stone counters, built-in appliances, and a breakfast bar. The formal dining room boasts an elegant coffered ceiling, opening into a massive great room with a gas fireplace and seamless access to the private back patio-built for entertaining. Upstairs, the primary retreat features a dedicated sitting area, double closets, and a beautifully renovated 4-piece ensuite. Two additional spacious bedrooms, a 4-piece main bath, and a updated second-floor laundry room ('23) complete this level. The versatile third-floor loft functions as a fourth bedroom, home office, or rec space beneath a bright skylight ('18) with two walk-in closets. The lower level adds a cozy family room with a second fireplace, storage, and direct access to a rare 2-car garage. This property is a must see! Don't miss your chance to live in this exclusive pocket of Oakville.
No extras listed.
Visit this home
Open houses
Sun, Nov 8
2:00 PM – 4:00 PM
Or pick a time that works for you.
Ask our AI assistant
Schools, payments, offer timing, history — ask in plain words. This home is already in the conversation.
Listing History
Schools
Could you afford this home?
What the bank counts
This home's actual carrying costs, payment stress-tested at 6%
- Mortgage, tested at 6%
- $11,004
- Property tax
- $1,050
- Heat allowance
- $150
- Housing costs
- $12,204 / mo
Lenders cap these at 39% of gross income — that sets the number.
Income needed
$376,000
gross annual household income
- Payment at 4%
- $9,047 / mo
- Cash down
- $429,980
Assumes no other monthly debts · 25-yr amortization
Full affordability checkInvestment Analysis
Estimated rent, cap rate and monthly cash flow for this property
Values and trends
Nearby listings
Comparable sales
- No similar listings found.