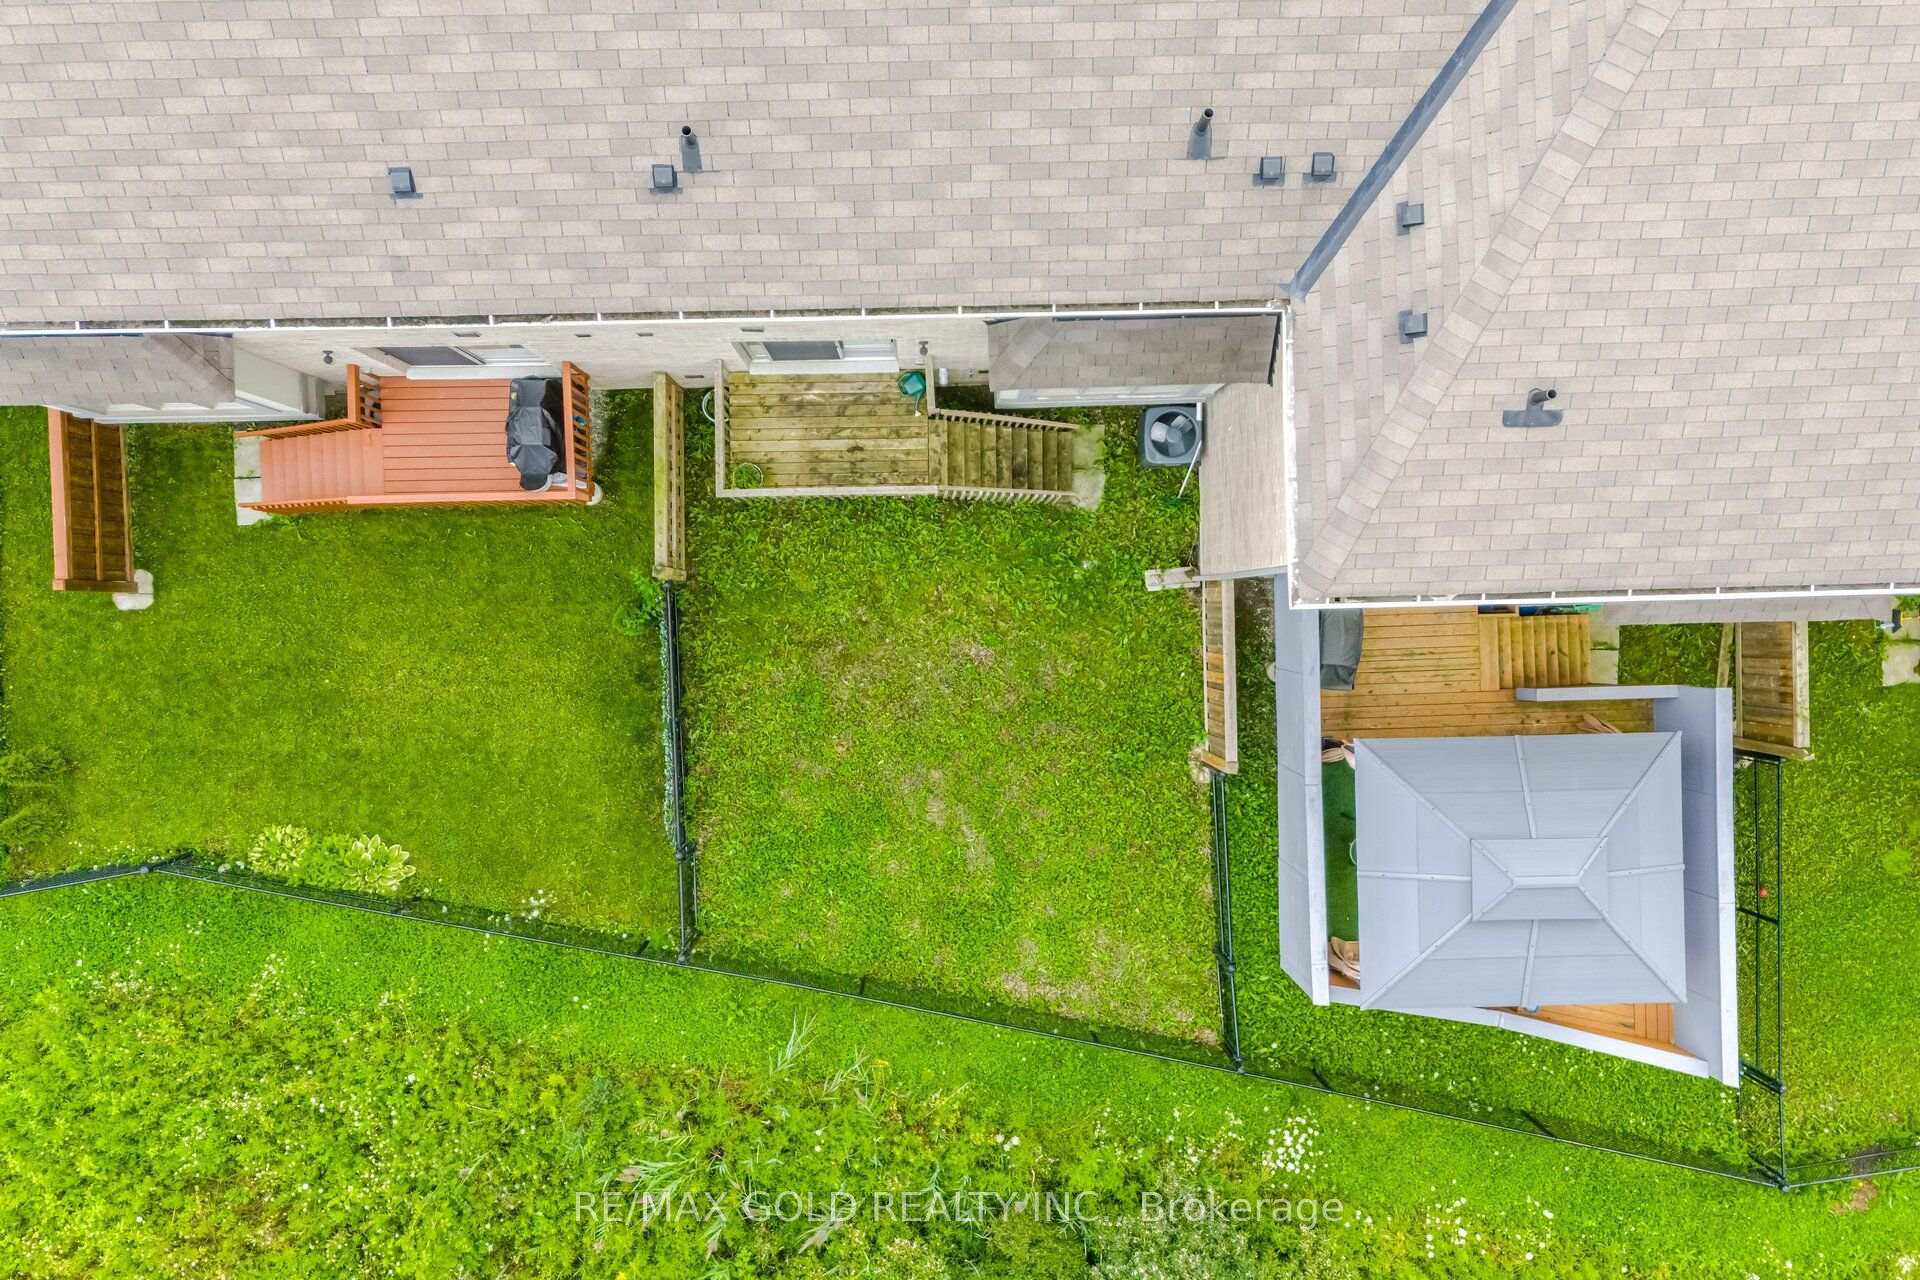
16 Summerbeam Way
Bram West, Brampton
$768,900
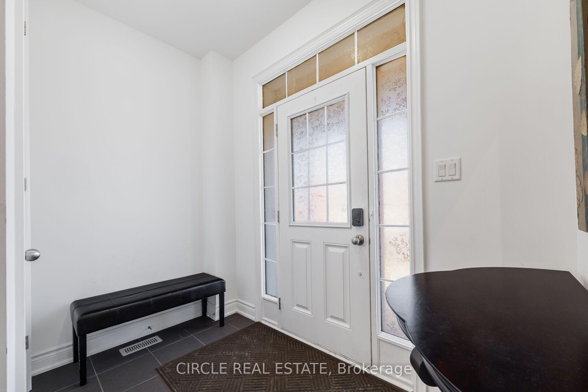
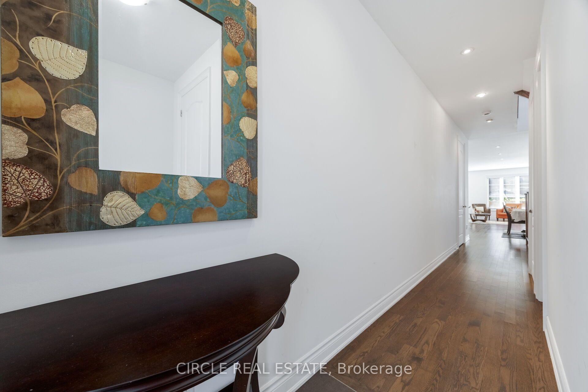
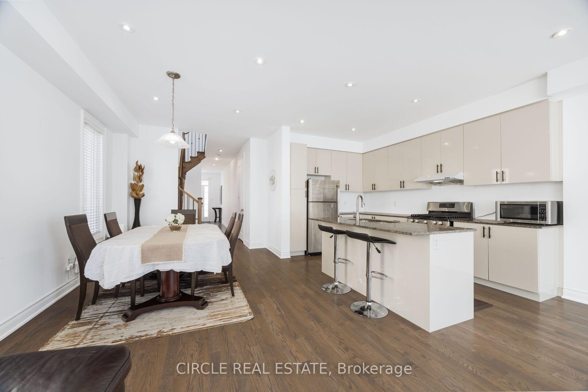
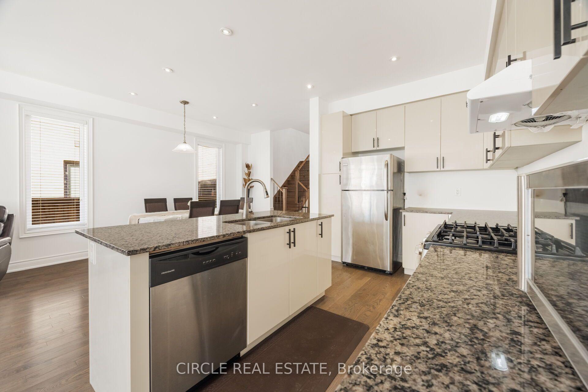
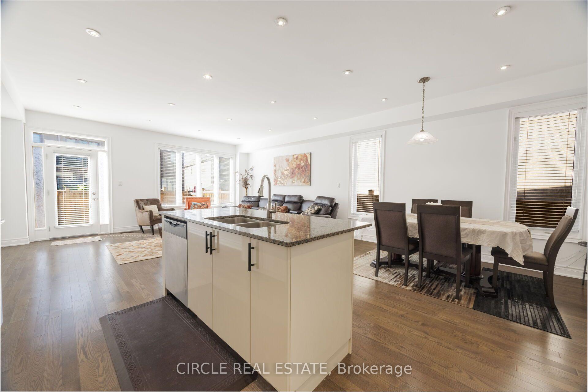
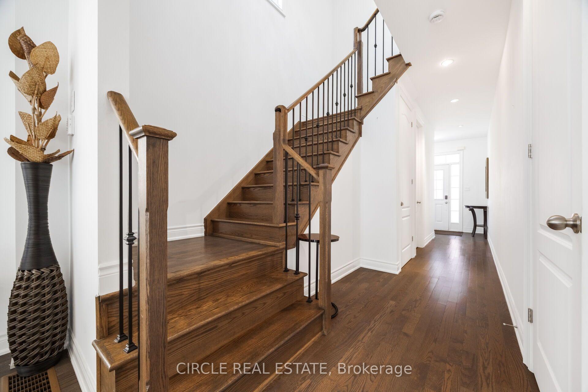
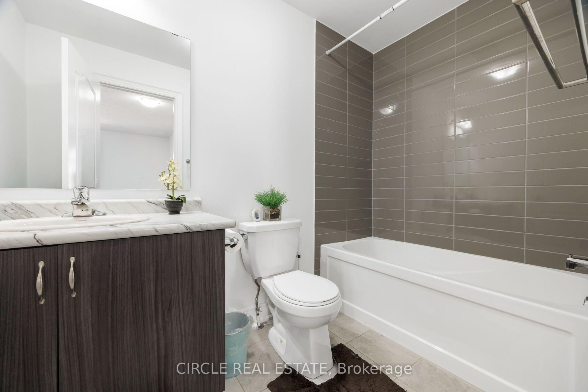
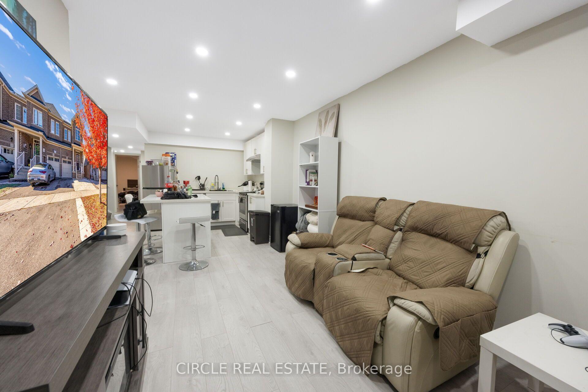
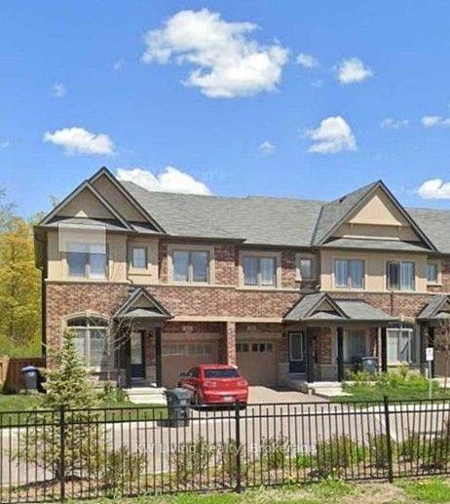
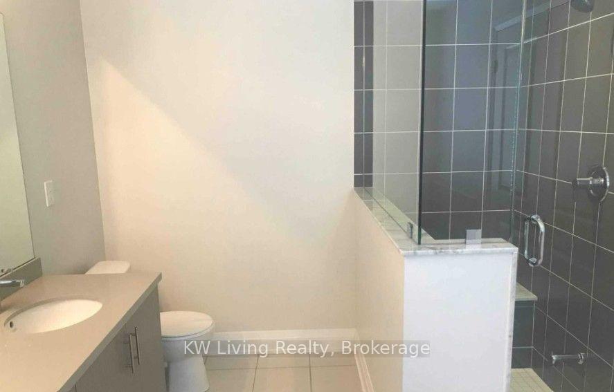
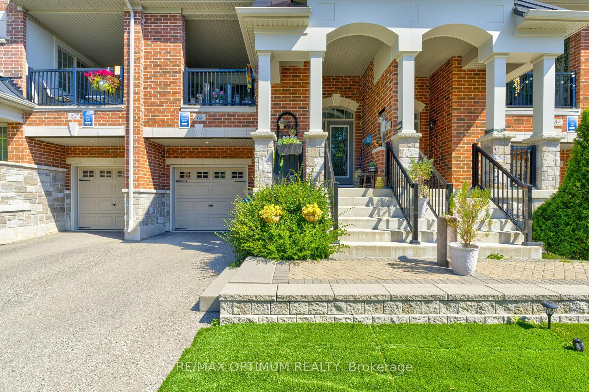
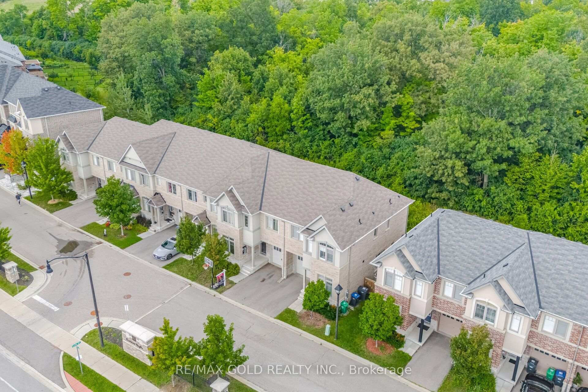
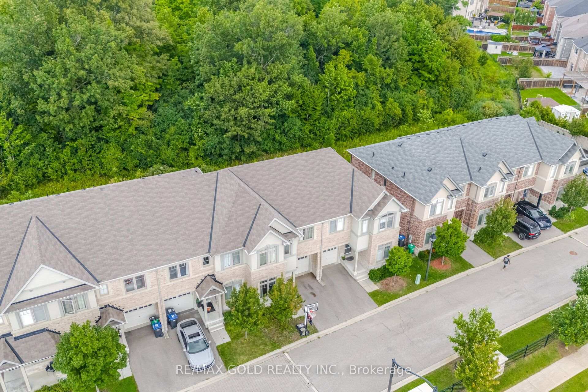
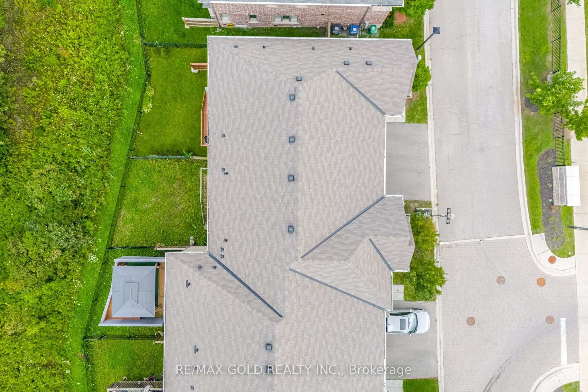
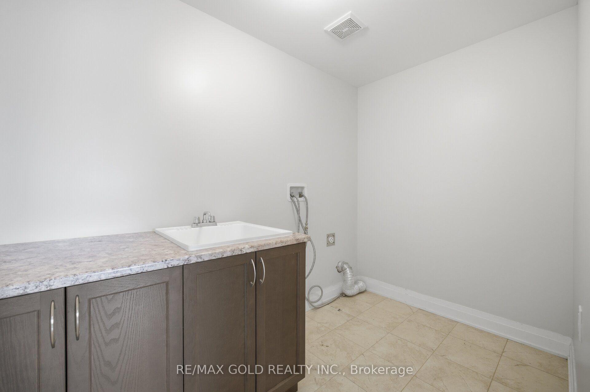
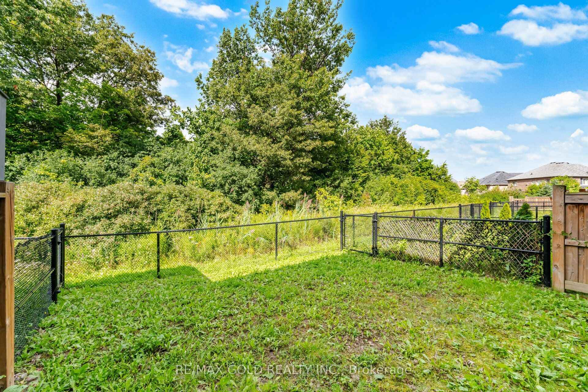
Discover the space, flexibility, and comfort of 16 Summerbeam Way! This impressive 2,247 sq. ft. end-unit freehold townhome offers 3+1 bedrooms, 4 bathrooms, and a thoughtfully designed three-level layout ideal for growing families, multigenerational living. Ground level featuring dual entry, bright open-concept living and access from the garage, and hardwood flooring throughout where tile or carpet is not installed. The spacious family kitchen boasts a large centre island with eat-in area, and walkout to a generous balcony, perfect for entertaining or relaxing outdoors. A versatile second-floor den/office room and convenient powder room add everyday functionality. Upstairs, the primary retreat features a walk-in closet and 4-piece ensuite with double vanities, complemented by two additional bedrooms and upper-level laundry. The 570 sq. ft. unfinished basement offers excellent storage and future potential. Tucked away from busy roads in a peaceful, family-friendly neighbourhood near forests and parkland, yet minutes from highways, schools, shopping, restaurants, golf courses, and everyday amenities. The perfect balance of space, comfort, and convenience!
No extras listed.
Visit this home
Pick a time that works for you.
No upcoming open houses.
Ask our AI assistant
Schools, payments, offer timing, history — ask in plain words. This home is already in the conversation.
Listing History
Schools
Could you afford this home?
What the bank counts
This home's actual carrying costs, payment stress-tested at 6%
- Mortgage, tested at 6%
- $3,936
- Property tax
- $628
- Heat allowance
- $150
- Housing costs
- $4,713 / mo
Lenders cap these at 39% of gross income — that sets the number.
Income needed
$145,000
gross annual household income
- Payment at 4%
- $3,236 / mo
- Cash down
- $153,780
Assumes no other monthly debts · 25-yr amortization
Full affordability checkInvestment Analysis
Estimated rent, cap rate and monthly cash flow for this property
Values and trends
Nearby listings
Comparable sales
- No similar listings found.