| Common Elements Included | |
| Building Insurance Included | |
| Parking Included |


Price Change$1,299,000
7 - 1100 Queen Street W
Lorne Park, Mississauga
$1,229,000
Condo Townhouse |
3 | 3 | 5 | 0
About this home
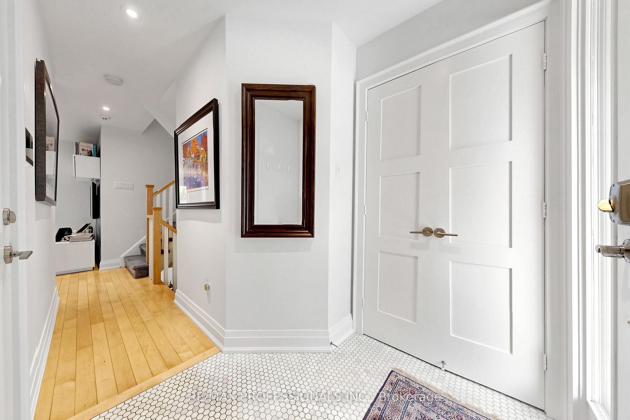
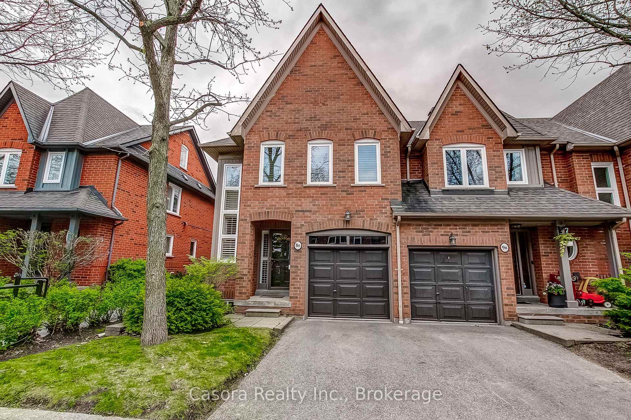
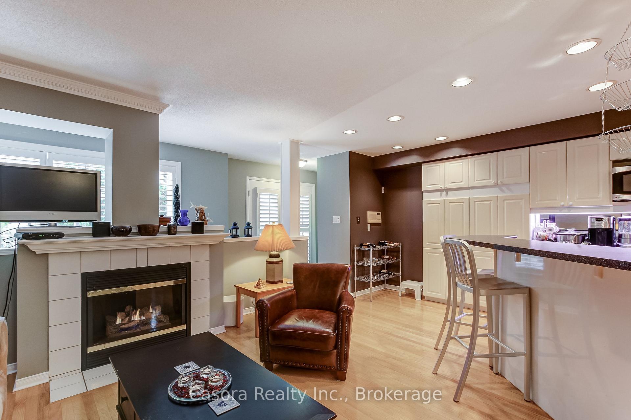
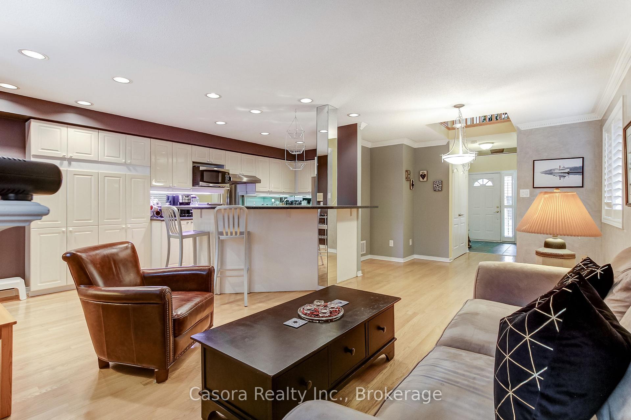
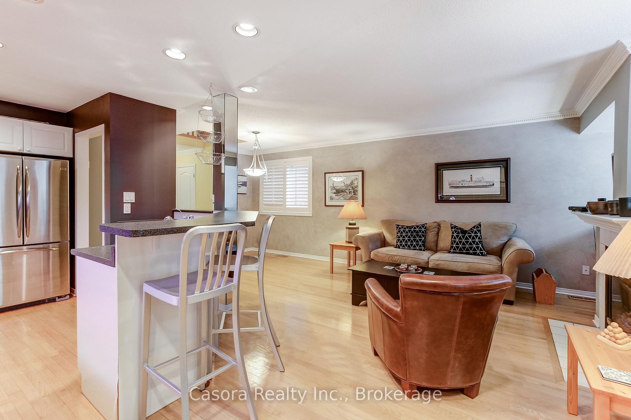
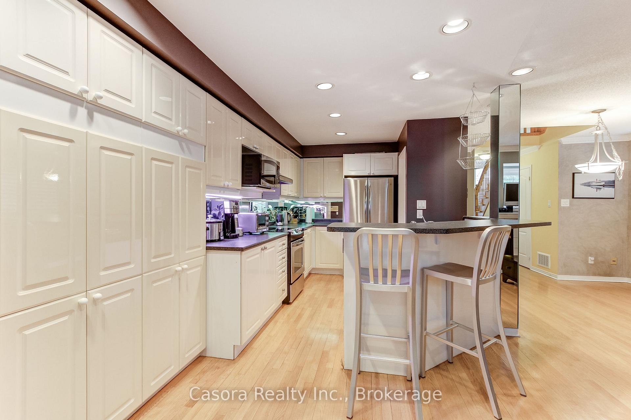
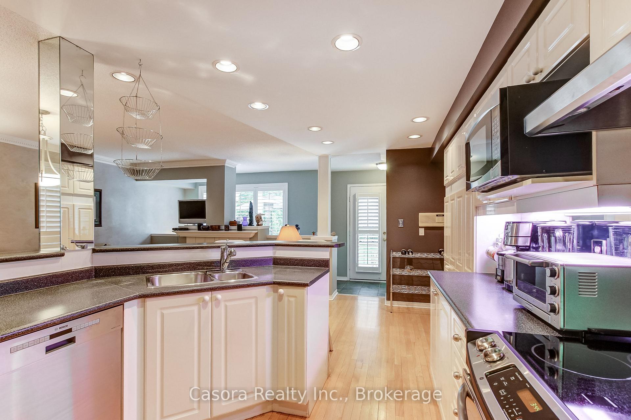
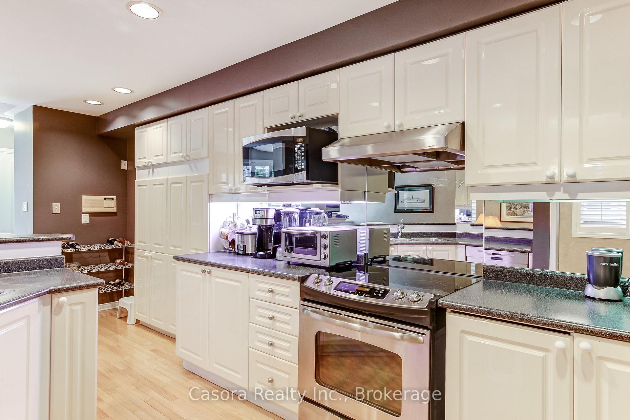
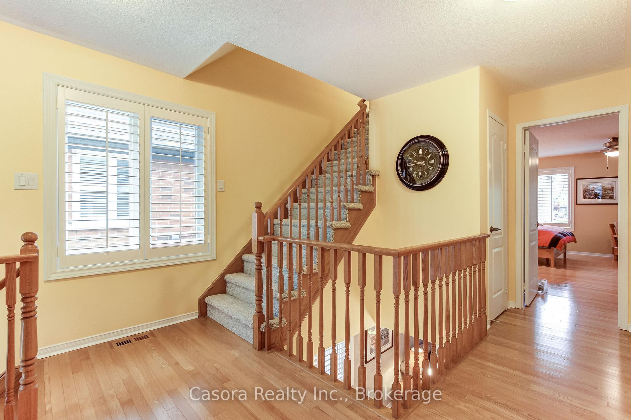
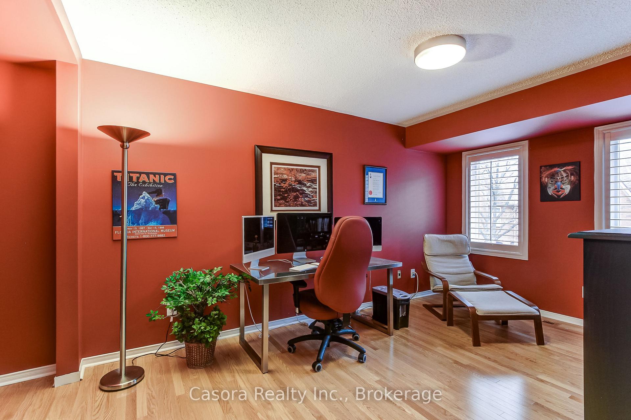
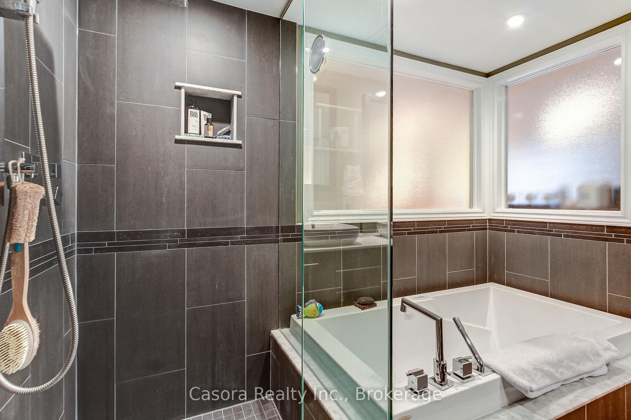
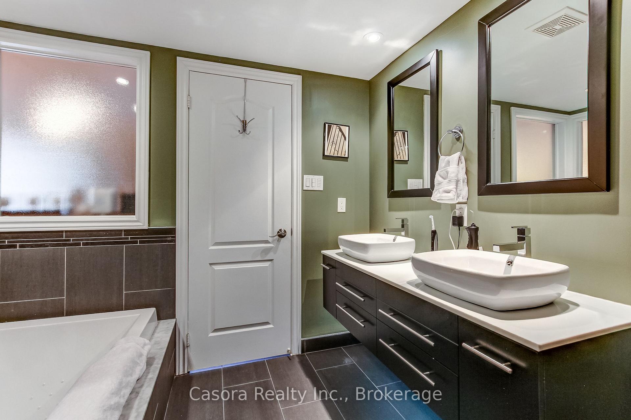
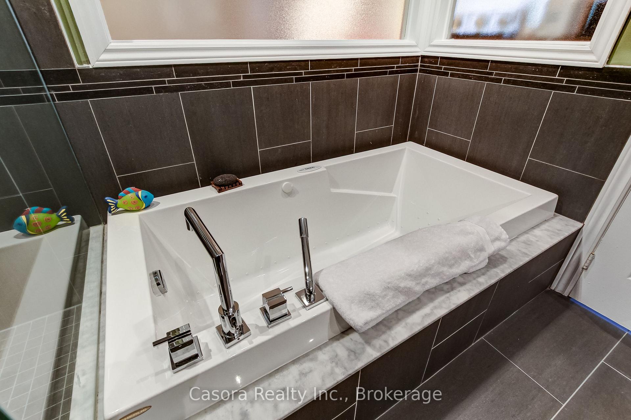
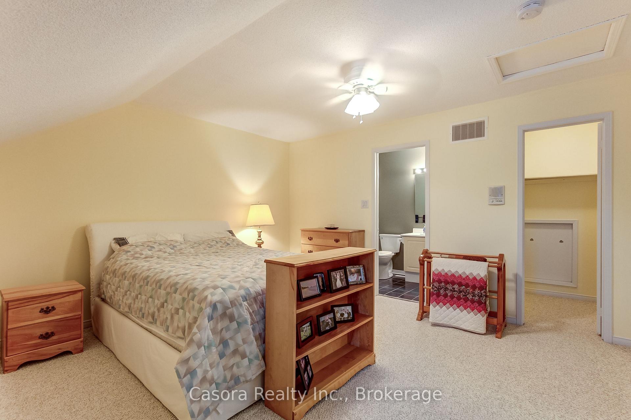
A corner-unit townhouse with a double garage, parking for 5 and less outdoor upkeep to manage. At 7-1100 Queen Street West in Lorne Park, carefully maintained interiors offer 1,409 sqft. across the main & upper levels & 681 sqft. in the basement. It's a practical combination of space, parking and access to South Mississauga's waterfront parks. Engineered hardwood runs through the main floor, where the open-concept kitchen & living area keep everyday cooking and conversation connected. A separate dining room with a gas fireplace offers a warm setting for dinner with friends or quieter evenings at home. A main-floor powder room and laundry keep everyday essentials on the main living level, with no need to head downstairs for every load. Upstairs, hardwood flooring continues through a layout currently arranged with three bedrooms. The primary bedroom has its own 4-piece ensuite, with a second 4-piece bathroom serving the upper level. The basement provides additional space for storage and other uses, giving you room beyond the main living areas without relying on an upstairs bedroom to hold everything. The surrounding neighbourhood is a big part of the appeal. Nearby schools include Lorne Park Public School, Tecumseh Public School and Lorne Park Secondary School. Jack Darling Memorial Park and Richard's Memorial Park bring the lakefront into your local routine with waterfront trails, picnic spots and green space to enjoy. Jack Darling also connects to the walking trails at Rattray Marsh Conservation Area. Local transit along Lakeshore Rd and Port Credit GO offer options for getting around and travelling beyond the neighbourhood. Maintained in excellent condition, this home pairs the space and separation of townhouse living with help taking care of the outdoor chores. Monthly condo fees include landscaping, driveway and walkway snow removal, & exterior window cleaning twice a year. A well-kept home with a double garage and room to settle in, in an established community.
Extras
No extras listed.
Visit this home
Pick a time that works for you.
No upcoming open houses.
Ask our AI assistant
Schools, payments, offer timing, history — ask in plain words. This home is already in the conversation.
Listing History
Schools
Could you afford this home?
What the bank counts
This home's actual carrying costs, payment stress-tested at 6%
- Mortgage, tested at 6%
- $6,291
- Property tax
- $570
- Heat allowance
- $150
- Condo fees, half counted
- $352
- Housing costs
- $7,362 / mo
Lenders cap these at 39% of gross income — that sets the number.
Down payment20% · $245,800
25-yr amortization
Income needed
$227,000
gross annual household income
- Payment at 4%
- $5,172 / mo
- Cash down
- $245,800
Assumes no other monthly debts · 25-yr amortization
Full affordability checkInvestment Analysis
Estimated rent, cap rate and monthly cash flow for this property
Values and trends
Nearby listings
Comparable sales
- No similar listings found.