61 Rosemeade Avenue
Stonegate-Queensway, Toronto
$1,155,000
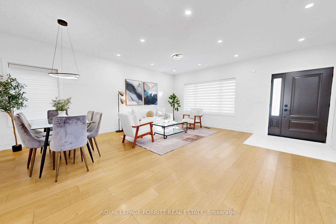
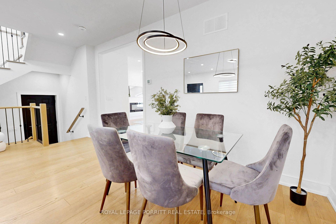
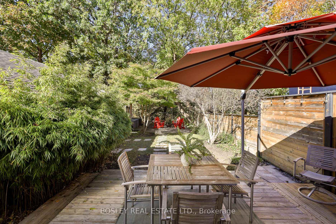
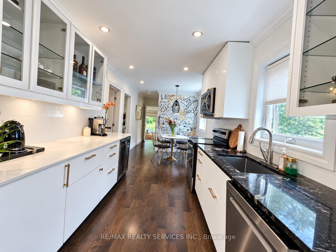
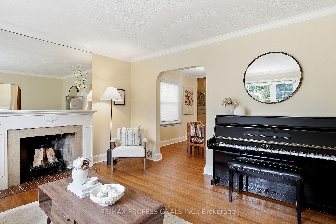
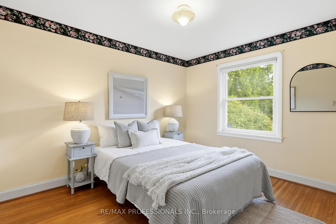
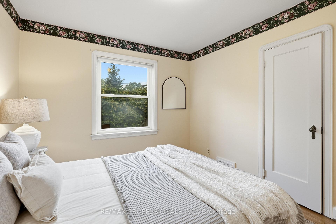
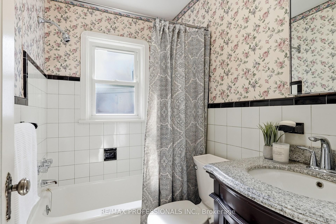
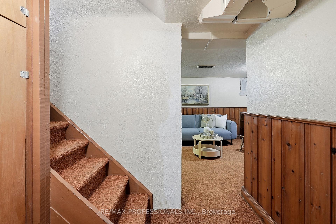
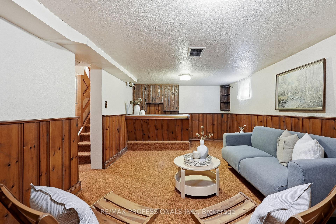
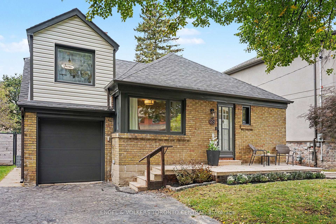
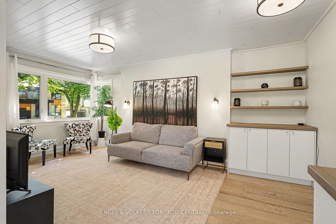
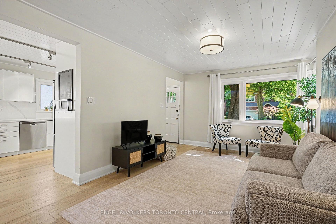
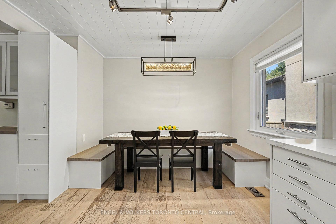
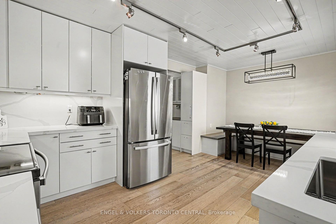
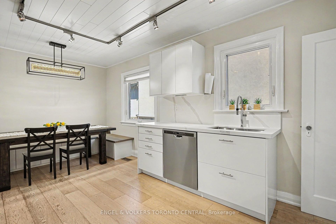
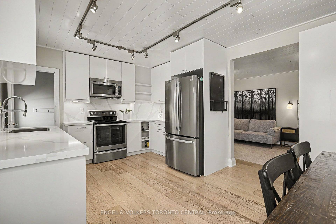
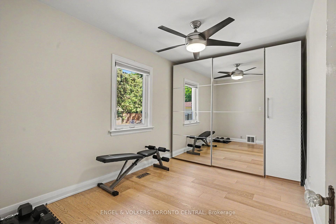
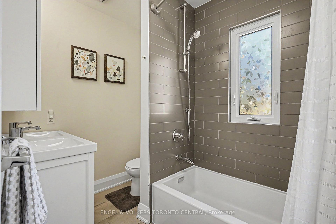
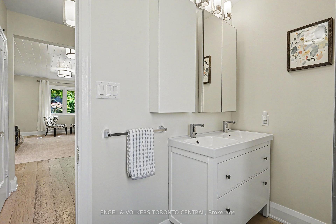
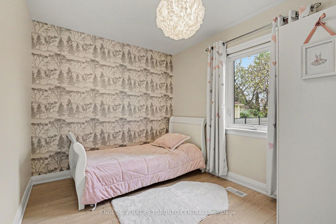
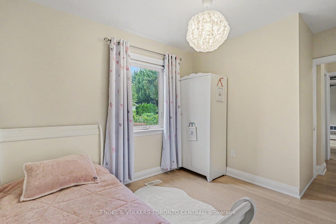
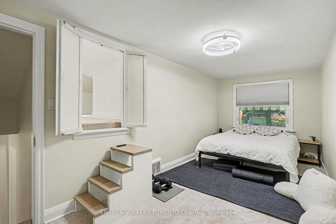
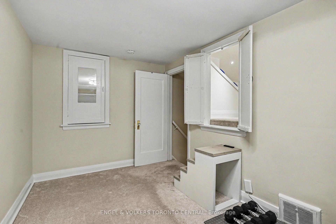
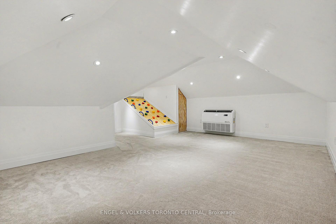
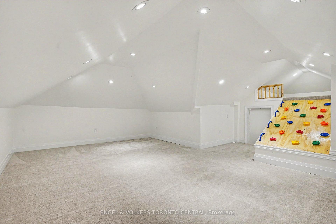
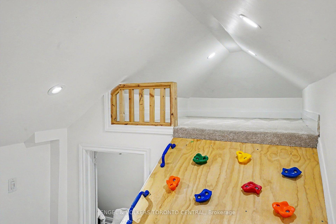
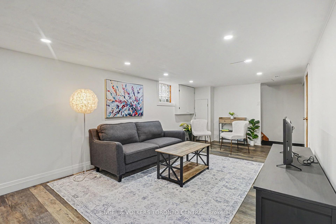
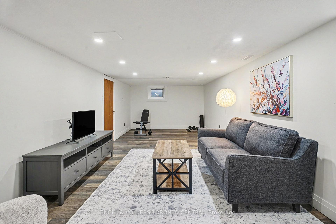
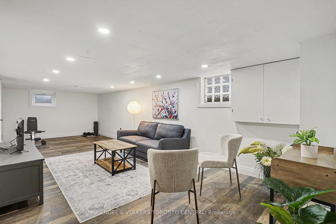
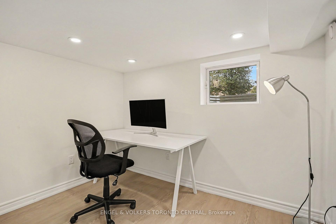
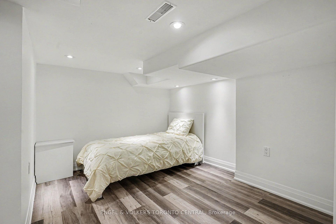
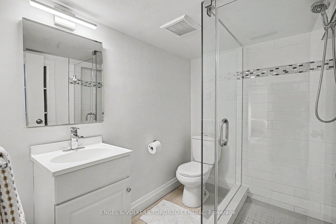
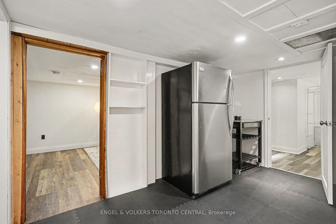
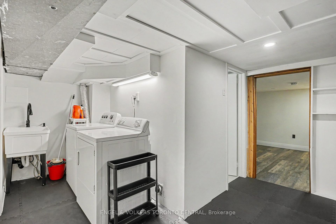
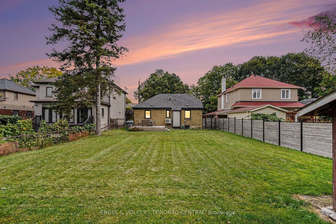
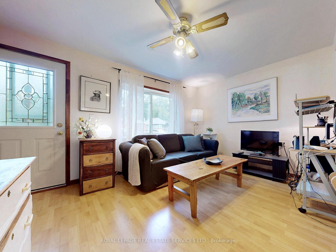
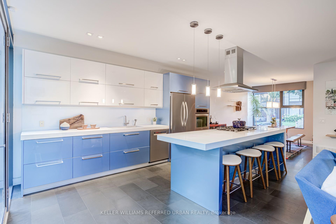
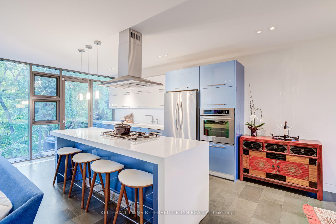
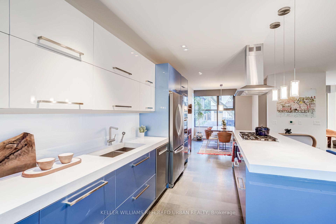
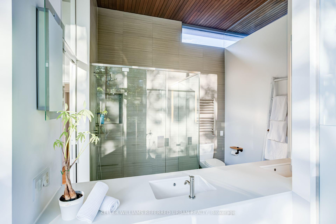
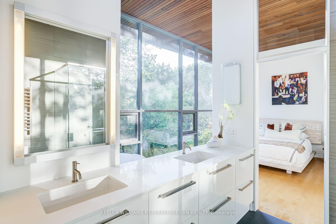
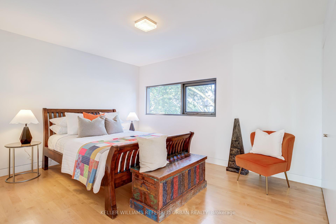
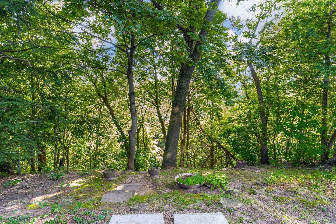
Solid and spacious 2-storey brick detached in prime Stonegate-Queensway location ** Lovingly maintained by same family since new in 1967! The main floor has connected but separate living and dining rooms, powder room, and an eat-in kitchen. Main floor living room has hardwood under broadloom! Upstairs boasts original oak hardwood floors in excellent condition across three generous sized bedrooms, plus a full family bathroom. The bright basement has above grade windows and offers a rec room, kitchen, 3-piece washroom, large utility/laundry room and connecting cantina/cold storage. * A separate side entrance allows for easy lower-level conversion to in-law suite or income-generating accessory apartment. * Walk-up at back of basement adds to versatility of the space! The property features a long private drive, and the 450 sq ft over-sized garage is fantastic for a home workshop or multi-car storage! Rosemeade is a quiet street well-positioned near excellent schools and parks, and a couple of blocks to Tom's Dairy Freeze, Mamma Martino's and many more shops and restaurants on the Queensway. Jeff Healey Park is just around the corner, and you'll be just a short walk to Etobicoke School of the Arts, Karen Kain, Bishop Allen and more. Excellent public transit options close by, and a short commute by car downtown. Live in, update to taste, or renovate for multi-unit living... great possibilities for families of all types! * Some room photos virtually staged*
No extras listed.
Visit this home
Pick a time that works for you.
No upcoming open houses.
Ask our AI assistant
Schools, payments, offer timing, history — ask in plain words. This home is already in the conversation.
Listing History
Schools
Could you afford this home?
What the bank counts
This home's actual carrying costs, payment stress-tested at 6%
- Mortgage, tested at 6%
- $5,912
- Property tax
- $444
- Heat allowance
- $150
- Housing costs
- $6,506 / mo
Lenders cap these at 39% of gross income — that sets the number.
Income needed
$200,000
gross annual household income
- Payment at 4%
- $4,860 / mo
- Cash down
- $231,000
Assumes no other monthly debts · 25-yr amortization
Full affordability checkInvestment Analysis
Estimated rent, cap rate and monthly cash flow for this property
Values and trends
Nearby listings
Comparable sales
- No similar listings found.