53 Ardagh Street
Runnymede-Bloor West Village, Toronto
$1,299,000
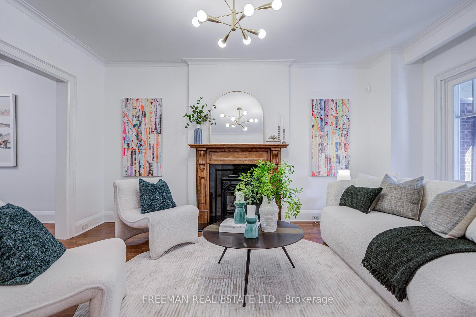
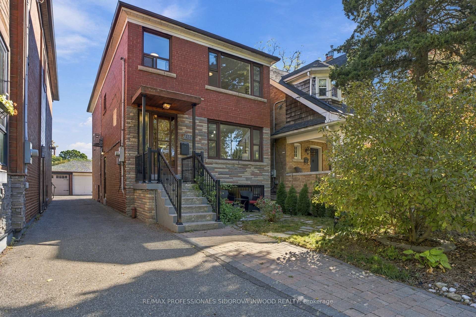
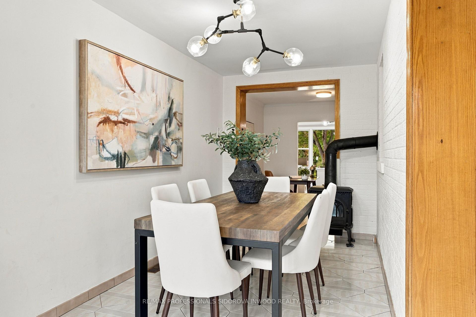
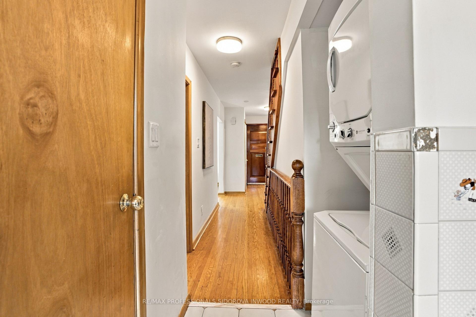
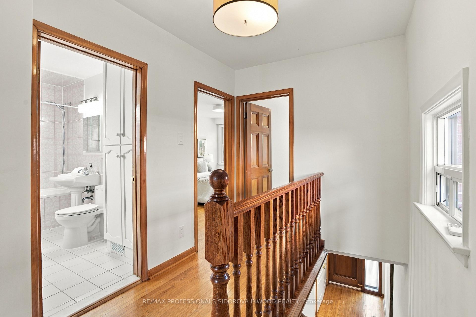
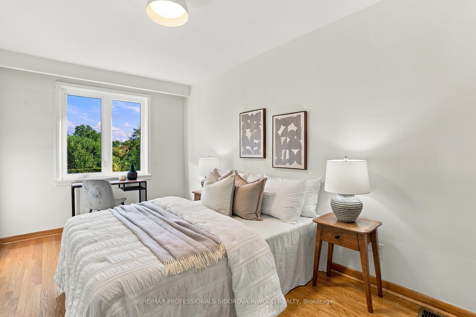
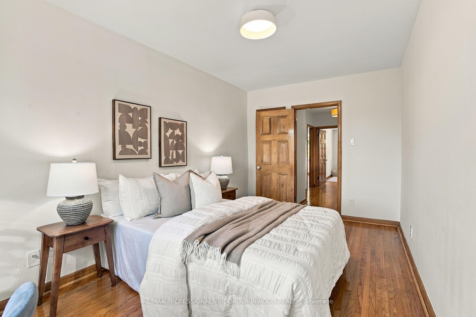
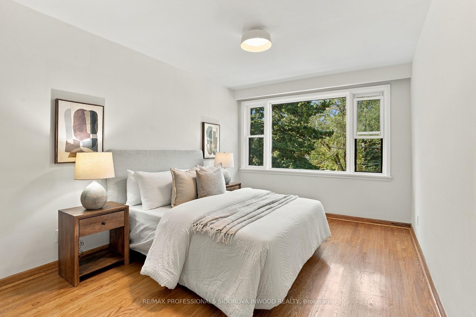
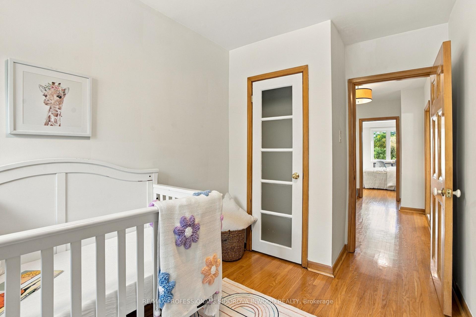
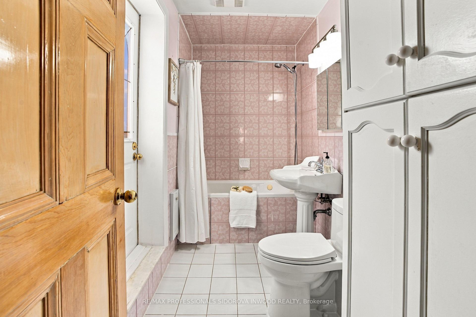
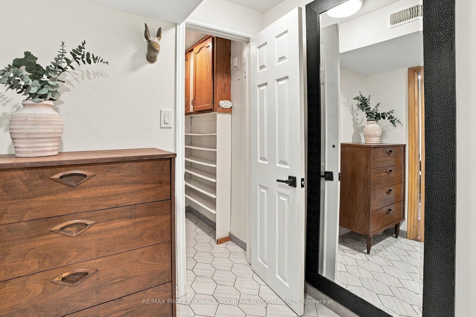
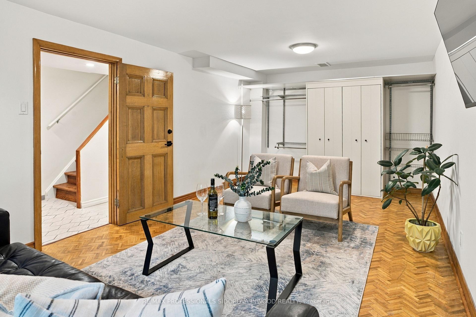
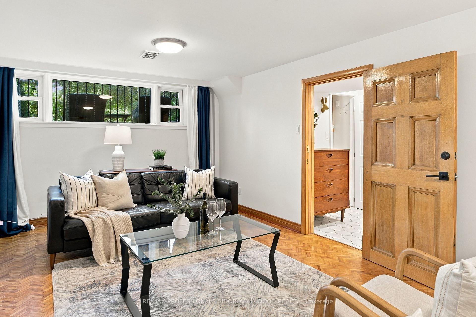
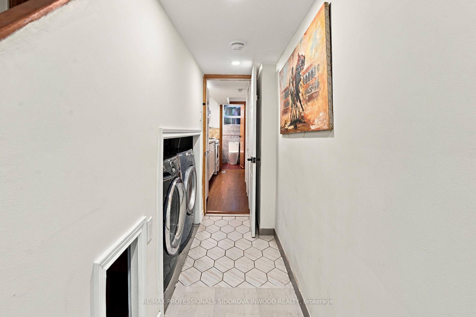
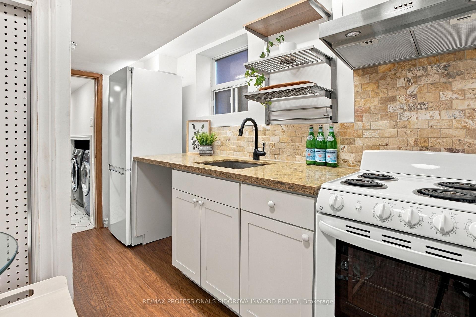
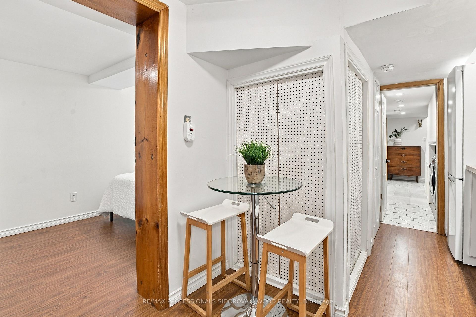
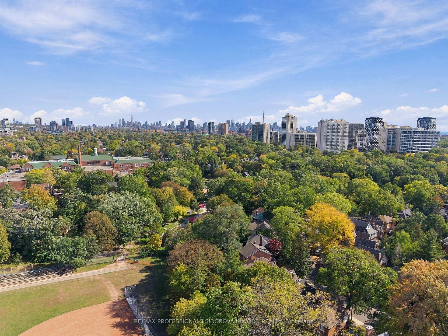
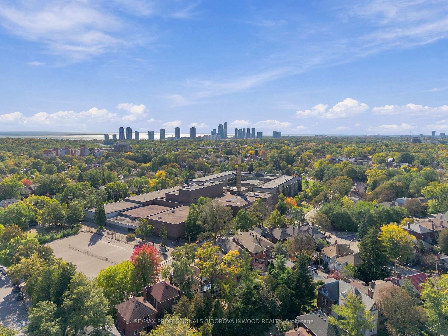
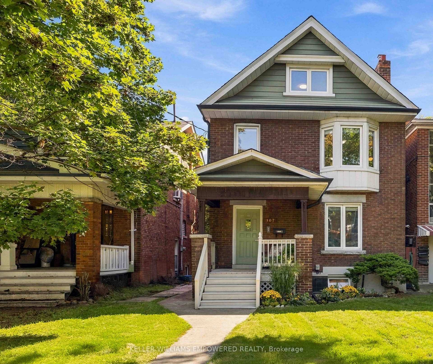
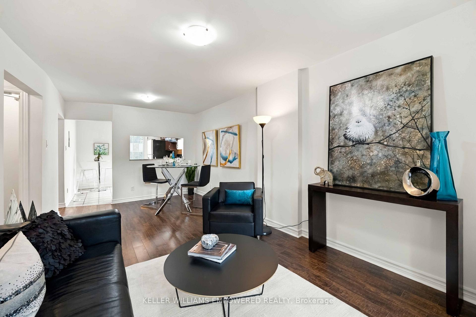
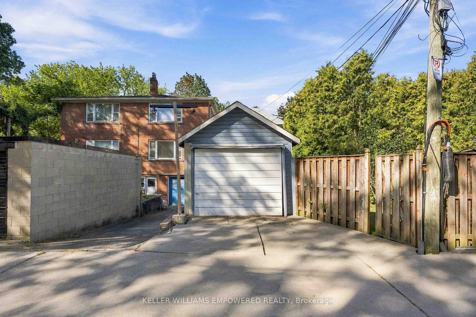
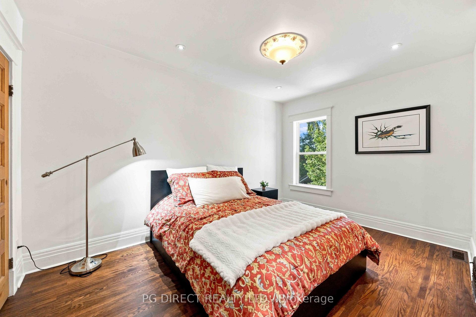
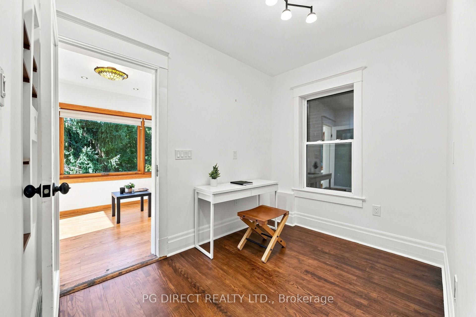
A character-filled family home with timeless details in the heart of Bloor West Village. Situated on a 25' x 120' lot, this charming 3+1-bedroom home blends original craftsmanship with thoughtful updates for comfortable family living.A rebuilt wooden front porch welcomes you into a spacious foyer with an elegant switchback staircase, a large coat closet and leaded and stained glass windows. With 9' ceilings, the airy main floor features an inviting living room with a gas fireplace and pot lights, an open-concept kitchen and dining area, and a convenient powder room. A walkout leads to a tiered wood deck with all-day sun.Upstairs, three generously sized bedrooms are complemented by second-floor laundry and a spacious 5-piece family bathroom with a deep original tub, glass shower and double vanity. The finished lower level adds flexibility with a separate side entry, 4 piece bath, kitchen counter and appliance hookups, offering space for extended family or potential rental income.Outside, enjoy the convenience of legal front pad parking and a deep, south-facing backyard with room to play, entertain and explore future garden suite possibilities. Stroll to Beresford Park, Runnymede subway and the shops, cafés and restaurants of Bloor West Village. Families will appreciate the coveted Runnymede Public School and Humberside Collegiate catchments. An exceptional move-in-ready home in Bloor West Village.
No extras listed.
Visit this home
Open houses
Thu, Oct 22
5:00 PM – 7:00 PM
Sat, Oct 24
2:00 PM – 4:00 PM
Sun, Oct 25
2:00 PM – 4:00 PM
Or pick a time that works for you.
Ask our AI assistant
Schools, payments, offer timing, history — ask in plain words. This home is already in the conversation.
| Type | Detached |
| Style | 2-Storey |
| Approx. Age | Not available |
| Size | 1100-1500 sq. ft. |
| Property Tax | $7,796 |
| Lot Size | 25.08 ft x 120 ft |
| mls© Number | W14104274 |
| Listed By | BABIAK TEAM REAL ESTATE BROKERAGE LTD. |
Listing History
- No recent sale history for this listing.
- No recent lease history for this listing.
Schools
Could you afford this home?
What the bank counts
This home's actual carrying costs, payment stress-tested at 6%
- Mortgage, tested at 6%
- $6,649
- Property tax
- $650
- Heat allowance
- $150
- Housing costs
- $7,449 / mo
Lenders cap these at 39% of gross income — that sets the number.
Income needed
$229,000
gross annual household income
- Payment at 4%
- $5,466 / mo
- Cash down
- $259,800
Assumes no other monthly debts · 25-yr amortization
Full affordability checkInvestment Analysis
Estimated rent, cap rate and monthly cash flow for this property
Values and trends
Nearby listings
Comparable sales
- No similar listings found.