| Building Insurance Included | |
| Common Elements Included | |
| Parking Included |


New1 hour ago
618 - 2720 Dundas Street W
Junction Area, Toronto
$1,195,000
Condo Apartment |
2 | 3 | 1 | 1
About this home
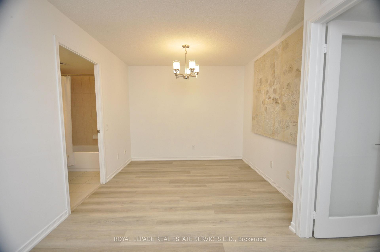
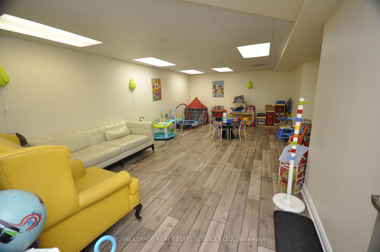
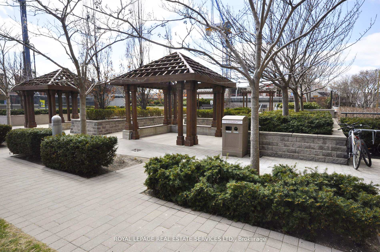
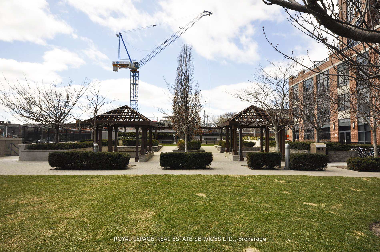
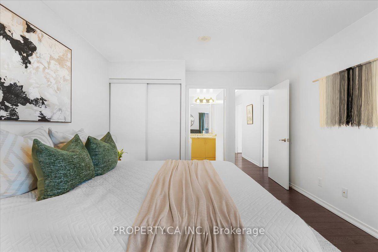
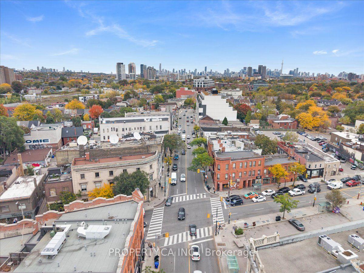
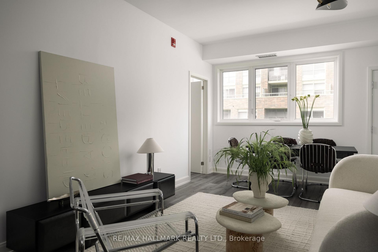
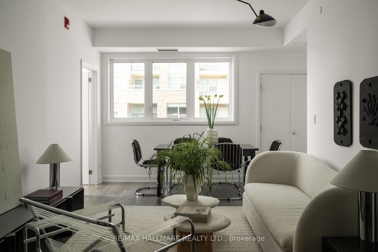
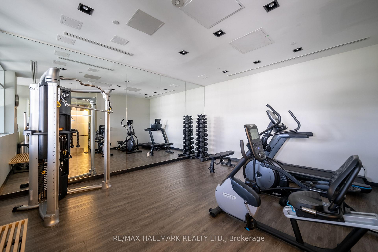
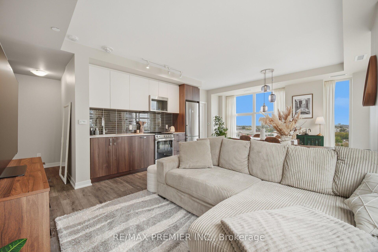
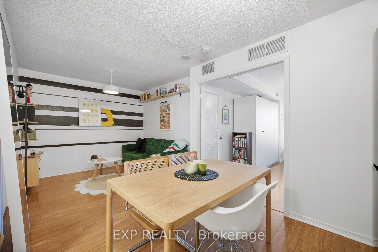
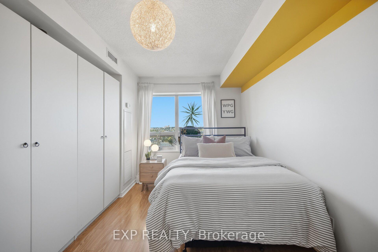
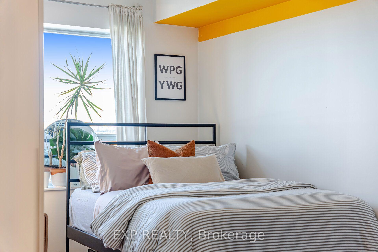
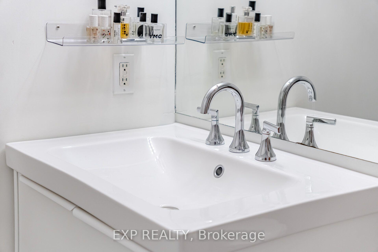
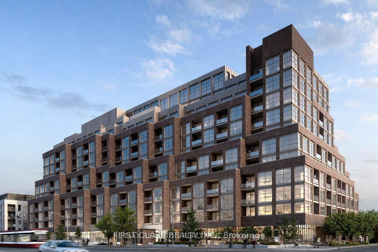
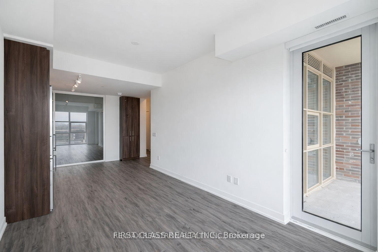
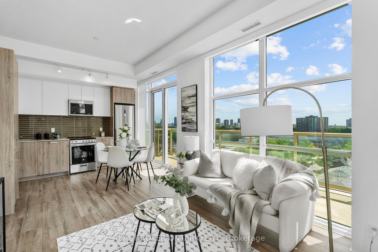
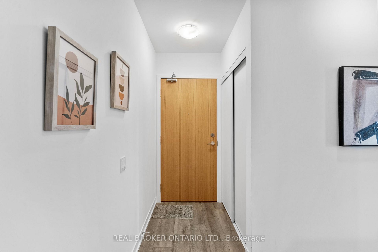
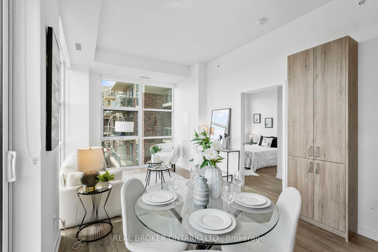
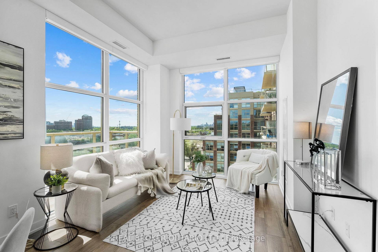
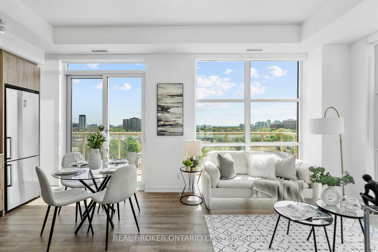
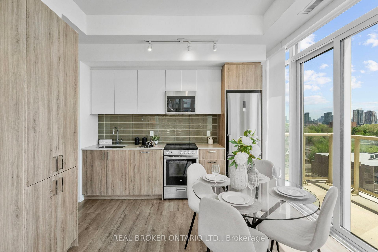
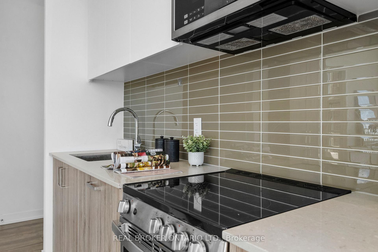
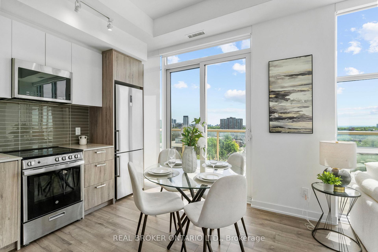
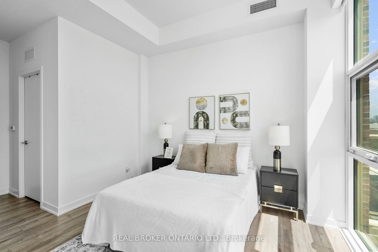
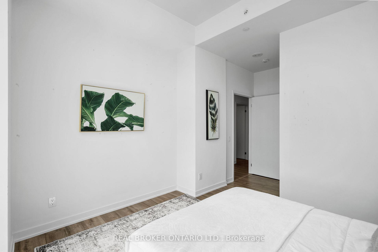
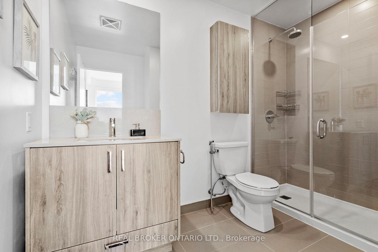
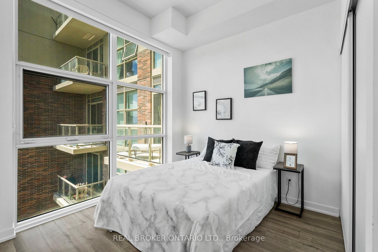
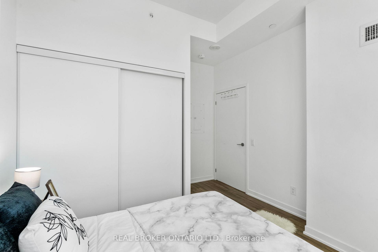
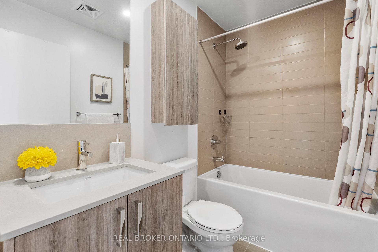
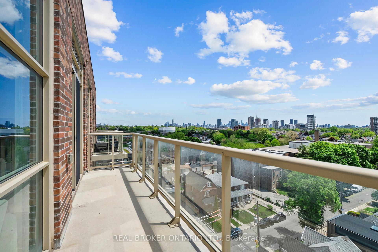
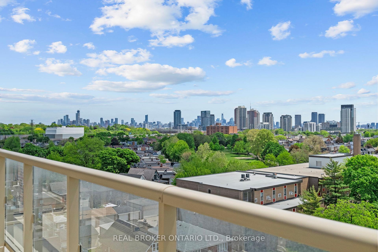
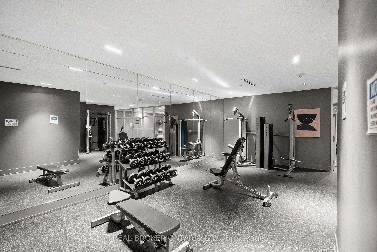
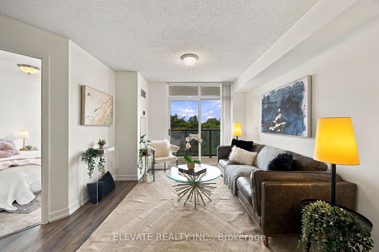
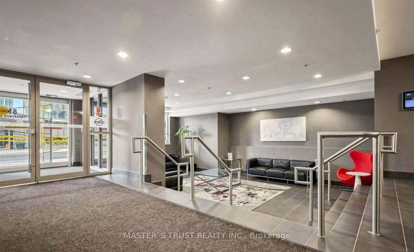
Coveted Junction House two storey suite offering approximately 1,280 sq. ft. of interior living space, 2 bedrooms, 2.5 bathrooms and a sensational 102 sq. ft. terrace with unobstructed four-season views. Built by Slate, designed by Superkul Architects, this contemporary residence features a timeless aesthetic with Scavolini walnut veneer kitchen cabinetry, European appliances, textured concrete countertops and grey oak hardwood floors. An oversized centre island with additional cabinetry and bar seating. Floor-to-ceiling windows with automatic blinds enhance the thoughtfully designed interior. Walk out to spacious terrace, perfect for morning coffee or evening entertaining. Rare, main-floor powder room at entry. The second level features two bedrooms and two full bathrooms. The primary suite accommodates a king-sized bed and offers a double closet with organizers and a 3-piece ensuite. The second bedroom is ideal for guests and has versatile space for a home office and convenient second floor laundry. Premium parking space and locker (P2 side by side) included. Luxury building amenities include a curated lobby, 24-hour concierge, fitness centre and spectacular rooftop garden with panoramic views of Toronto and the downtown skyline. Ideally located in the heart of the Junction, steps to independent cafés, artisan bakeries, craft breweries, restaurants and transit, including the UP Express for convenient downtown access. Exceptional design,
Extras
No extras listed.
Visit this home
Pick a time that works for you.
No upcoming open houses.
Ask our AI assistant
Schools, payments, offer timing, history — ask in plain words. This home is already in the conversation.
| Type | Condo Apartment |
| Style | 2-Storey |
| Approx. Age | 0-5 |
| Size | 1200-1399 sq. ft. |
| Maintenance Fees | $802 |
| Locker | Owned |
| Balcony | Terrace |
| Exposure | North East |
| Parking Type | Underground |
| Parking Spaces | 1 |
| Parking Features | Underground |
| Property Tax | $6,268 |
| mls© Number | W14096886 |
| Listed By | Johnston & Daniel |
Listing History
- No recent sale history for this listing.
- No recent lease history for this listing.
Schools
Could you afford this home?
What the bank counts
This home's actual carrying costs, payment stress-tested at 6%
- Mortgage, tested at 6%
- $6,117
- Property tax
- $522
- Heat allowance
- $150
- Condo fees, half counted
- $401
- Housing costs
- $7,190 / mo
Lenders cap these at 39% of gross income — that sets the number.
Down payment20% · $239,000
25-yr amortization
Income needed
$221,000
gross annual household income
- Payment at 4%
- $5,029 / mo
- Cash down
- $239,000
Assumes no other monthly debts · 25-yr amortization
Full affordability checkInvestment Analysis
Estimated rent, cap rate and monthly cash flow for this property
Values and trends
Nearby listings
Comparable sales
- No similar listings found.