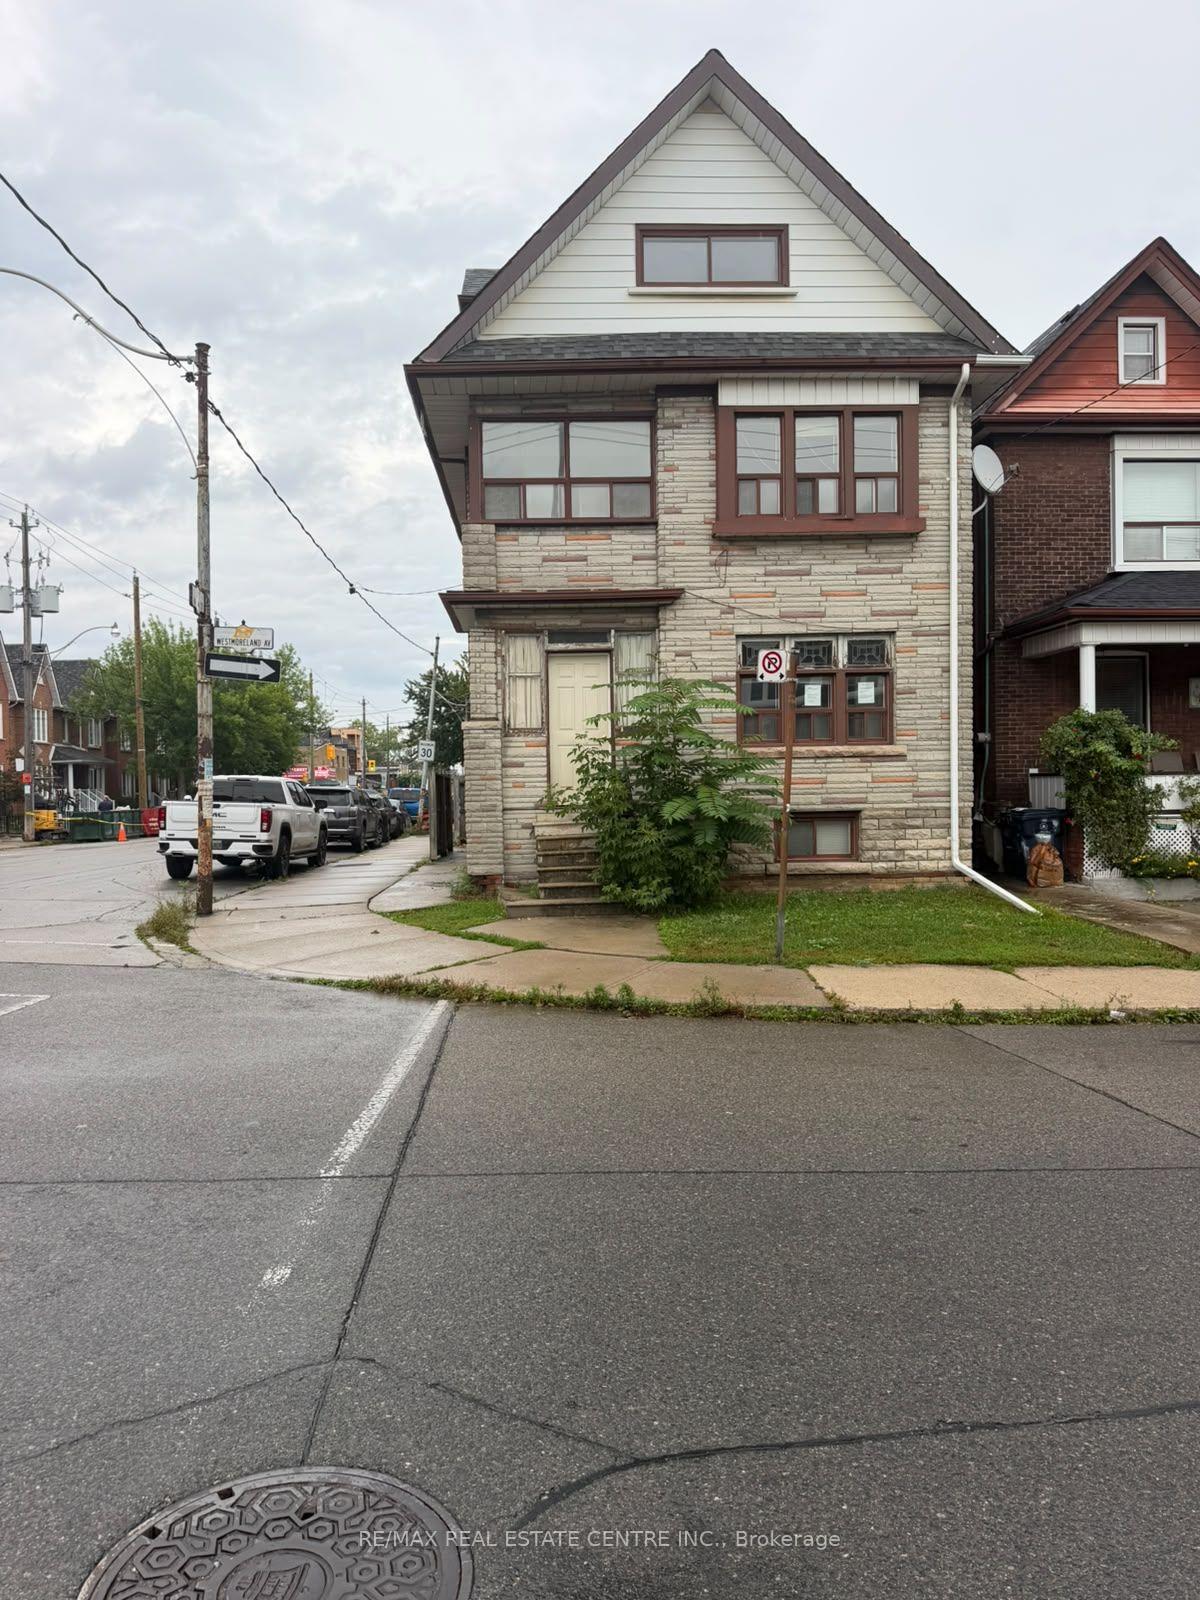
179 Yarmouth Road
Dovercourt-Wallace Emerson-Junction, Toronto
$1,245,000
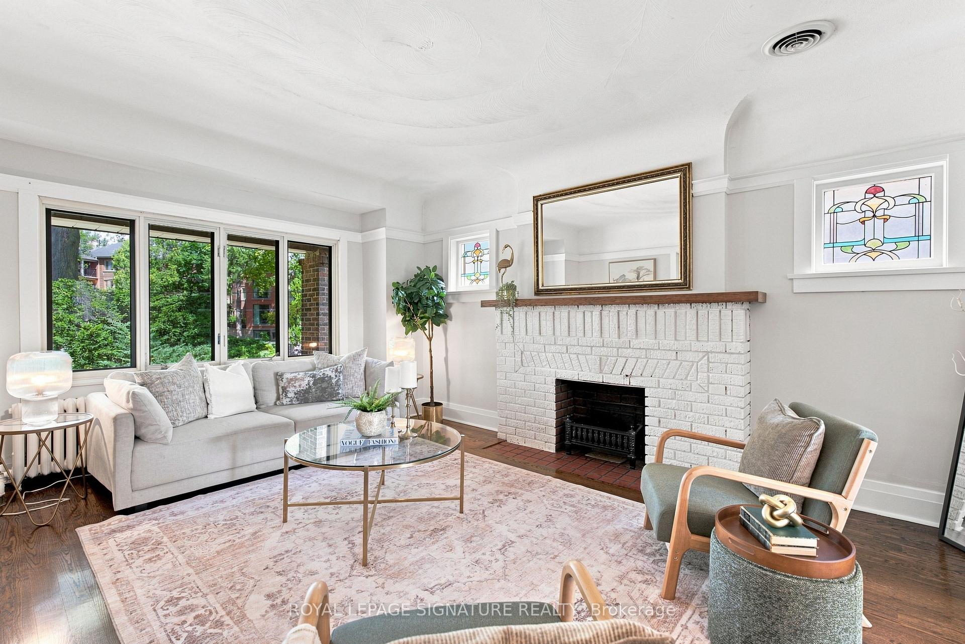
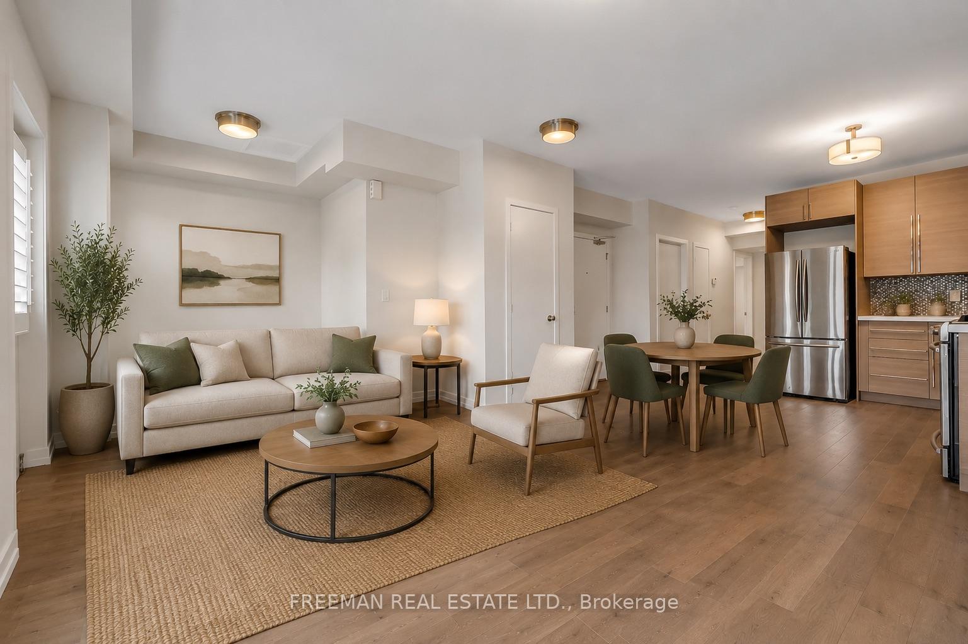
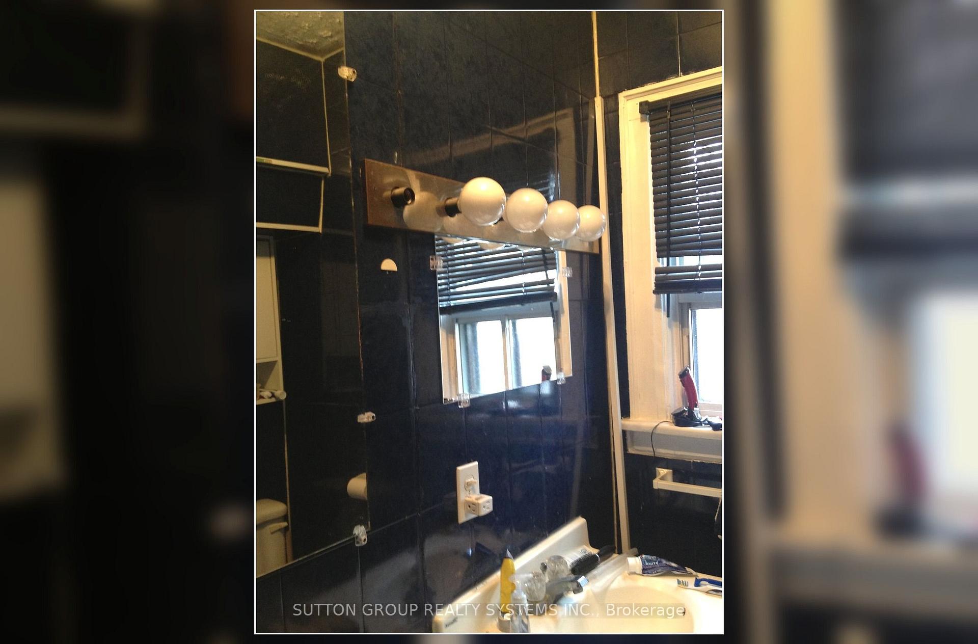
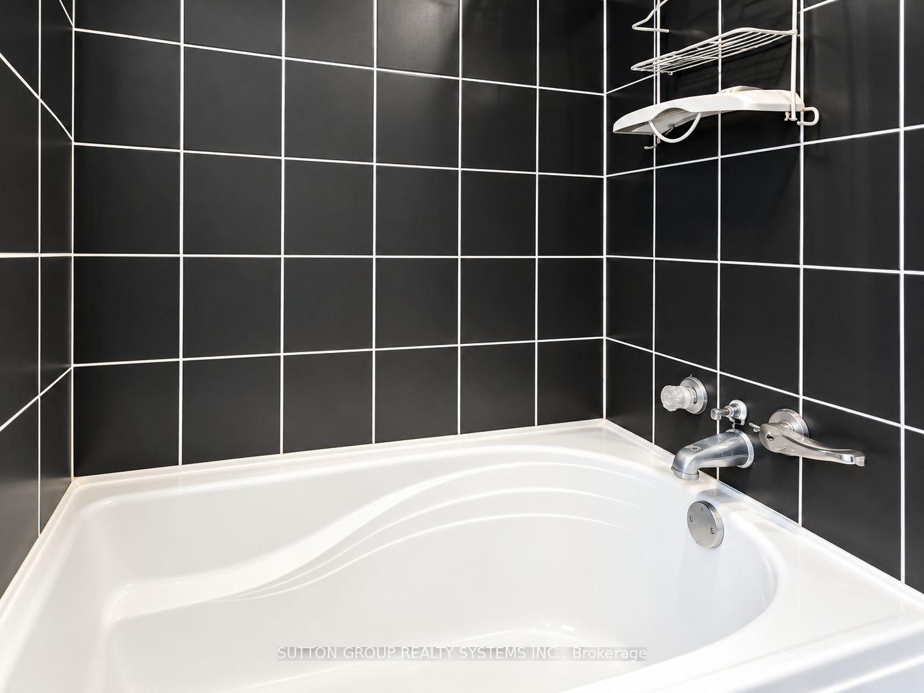
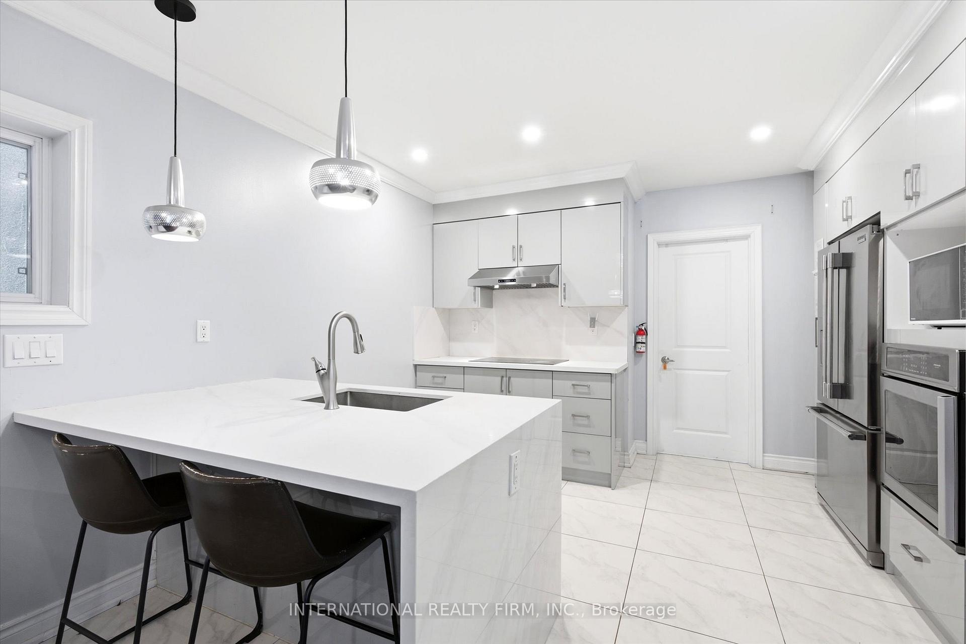
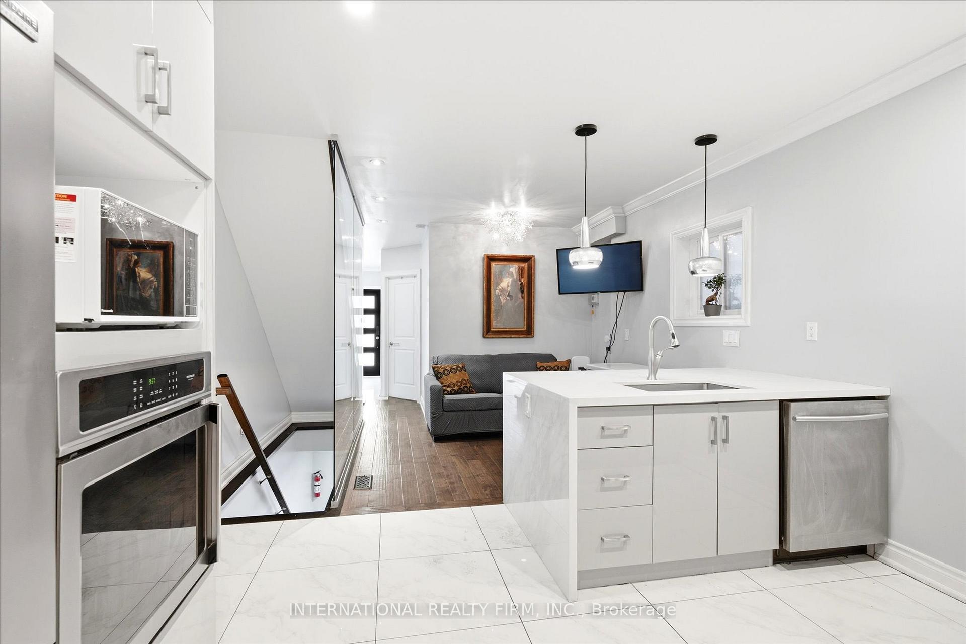
In the heart of Seaton Village - a close-knit neighbourhood with excellent public schools, parks, coffee shops and the Bloor subway close by - 179 Yarmouth Road is a designer's own home, recently renovated and ready for its next chapter. The open-concept main floor is filled with natural light, with a generous living room, a dining area, and a large kitchen suited to entertaining, finished with quartz countertops, an integrated Liebherr refrigerator, and a Bosch gas cooktop, oven and dishwasher. White oak hardwood, custom entry millwork, and alabaster lighting set the tone inside, and patio doors walk out to a south-facing deck for seamless living. Upstairs, the primary bedroom features custom storage and the second bedroom works well as a nursery or home office. The striking bathroom is finished in European tile with a double vanity, a custom mirror, and warm Carrara marble pendants. The lower level offers a large recreation room, a third bedroom, a second full bathroom, and laundry. Licensed front pad parking for one car. Whether you are buying your first home or downsizing from a larger one, 179 Yarmouth Road offers a turnkey home in one of the city's most liveable neighbourhoods.
No extras listed.
Visit this home
Open houses
Thu, Oct 22
5:30 PM – 7:30 PM
Sat, Oct 24
2:00 PM – 4:00 PM
Sun, Oct 25
2:00 PM – 4:00 PM
Or pick a time that works for you.
Ask our AI assistant
Schools, payments, offer timing, history — ask in plain words. This home is already in the conversation.
| Type | Detached |
| Style | 2-Storey |
| Approx. Age | Not available |
| Size | 700-1100 sq. ft. |
| Property Tax | $6,054 |
| Lot Size | 20.5 ft x 40.58 ft |
| mls© Number | W14094326 |
| Listed By | ROYAL LEPAGE REAL ESTATE SERVICES HEAPS ESTRIN TEAM |
Listing History
- No recent sale history for this listing.
- No recent lease history for this listing.
Schools
Could you afford this home?
What the bank counts
This home's actual carrying costs, payment stress-tested at 6%
- Mortgage, tested at 6%
- $6,372
- Property tax
- $505
- Heat allowance
- $150
- Housing costs
- $7,027 / mo
Lenders cap these at 39% of gross income — that sets the number.
Income needed
$216,000
gross annual household income
- Payment at 4%
- $5,239 / mo
- Cash down
- $249,000
Assumes no other monthly debts · 25-yr amortization
Full affordability checkInvestment Analysis
Estimated rent, cap rate and monthly cash flow for this property
Values and trends
Nearby listings
Comparable sales
- No similar listings found.