









32 Harbourview Crescent
Mimico, Toronto
$1,129,900
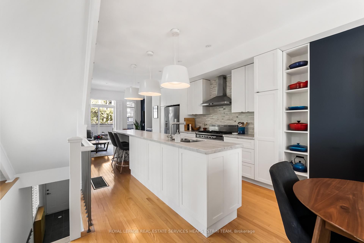
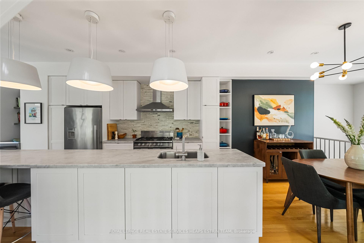
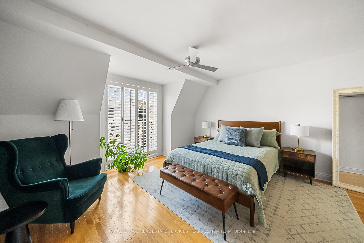
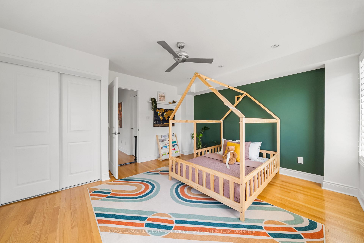
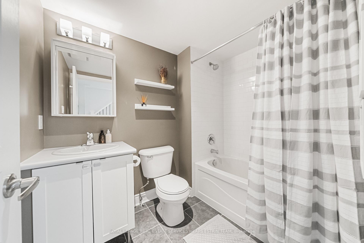
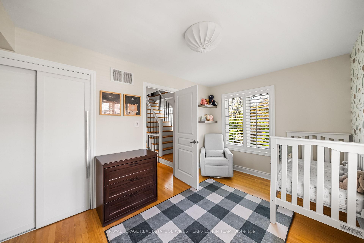
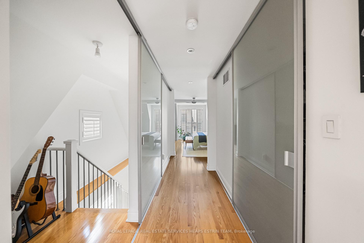
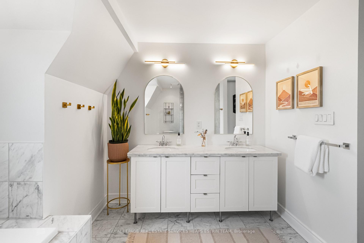
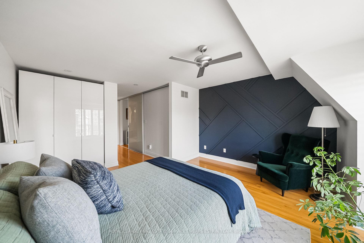
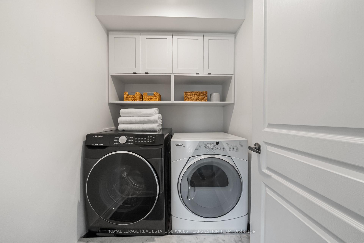
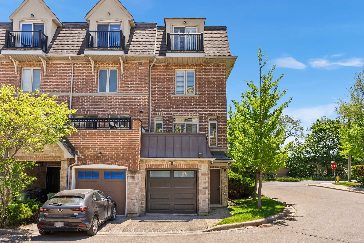
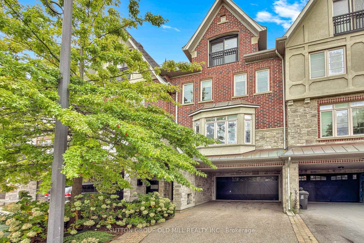
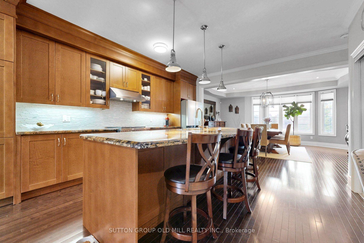
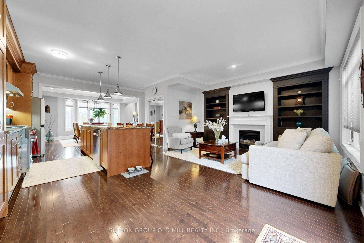
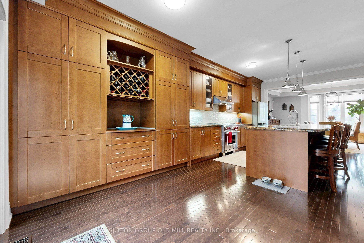
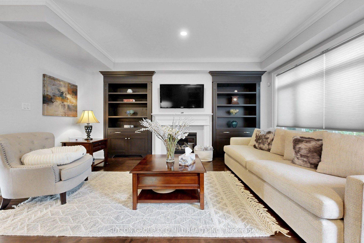
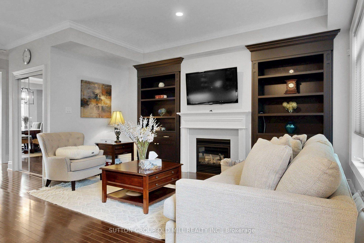
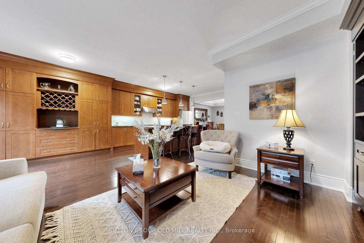
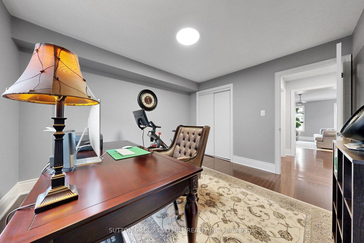
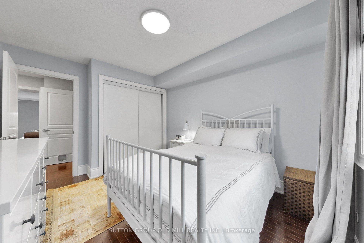
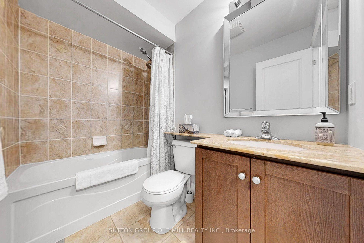
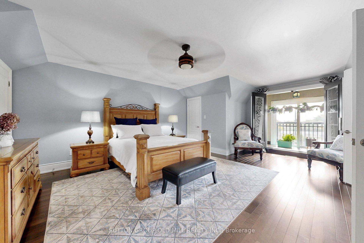
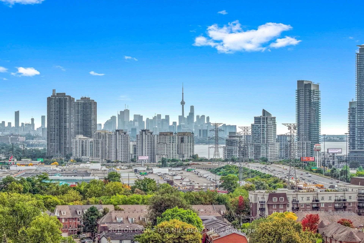
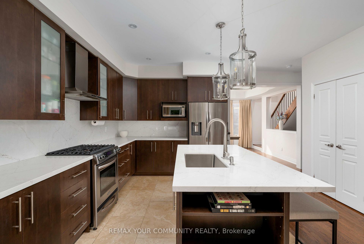
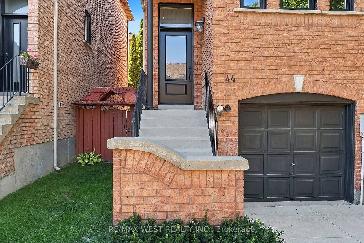
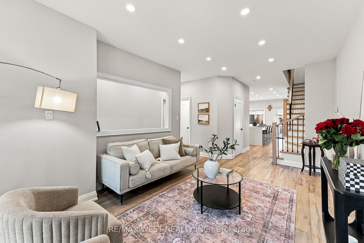
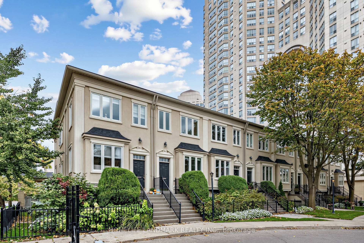
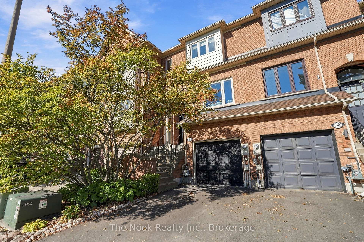
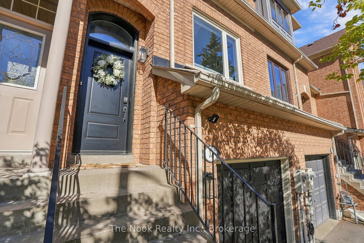
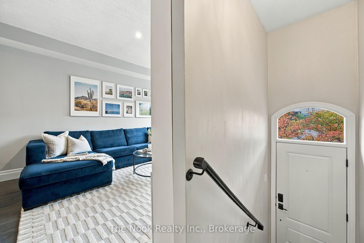
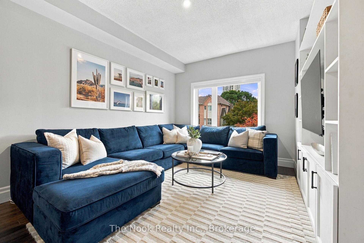
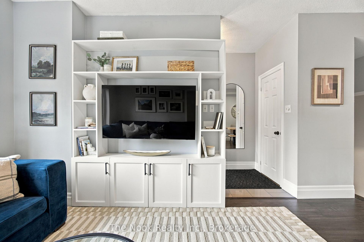
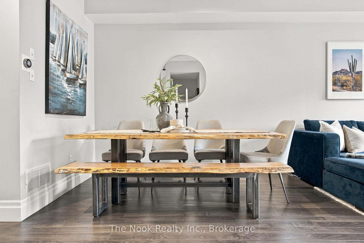
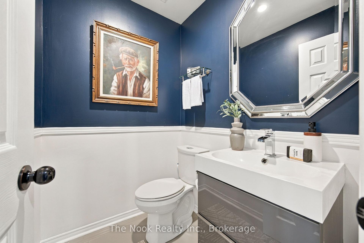
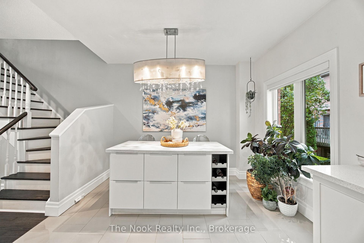
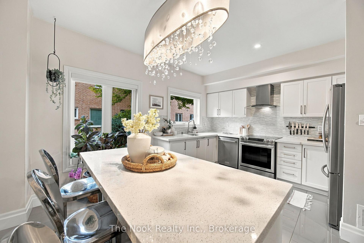
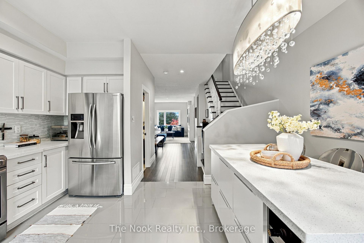
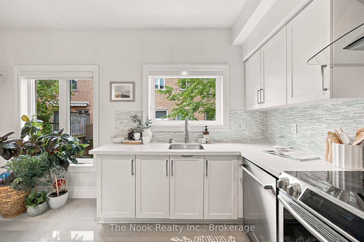
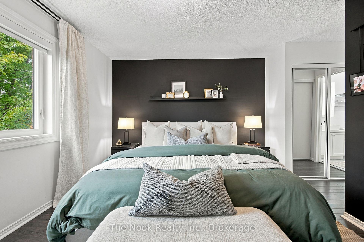
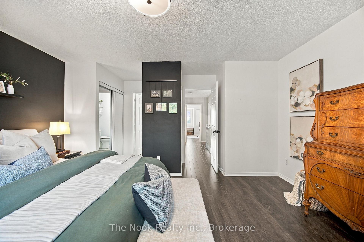
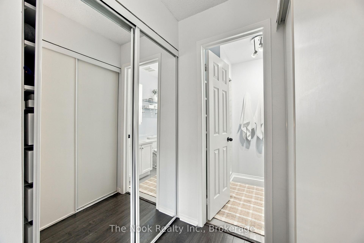
Welcome to 32 Harbourview Cres, where comfort, charm, and lakeside living come together! This inviting 2-bedroom, 3-bathroom home offers a warm and welcoming atmosphere, with thoughtfully designed spaces for everyday living and entertaining. Step inside to discover a welcoming main floor featuring a combined living and dining room, creating the perfect setting for cozy evenings, family gatherings, and memorable dinners with friends. The kitchen, complete with a dedicated breakfast area, is ideal for enjoying your morning coffee, casual meals, and the little moments that make a house feel like home. Upstairs, you'll find two comfortable bedrooms offering a peaceful retreat at the end of the day, along with convenient access to the home's well-appointed bathrooms. The finished basement adds another layer of versatility, offering valuable additional living space with walk-out access. Whether envisioned as a recreation room, a cozy movie night retreat, a home office, additional bedroom, or a space to unwind, the possibilities are yours to explore. Beyond your front door, embrace a lifestyle that balances urban convenience with the charm of lakeside living. Enjoy scenic walks and cycling along the waterfront, relax in nearby parks, or discover local cafés, restaurants, shops, and everyday essentials just moments away. With Mimico GO Station, TTC connections, and easy access to the Gardiner Expressway, commuting and exploring Toronto are a breeze. Whether you're sipping coffee in the breakfast area, hosting loved ones, or enjoying a peaceful stroll by the lake, this home invites you to settle in, make memories, and create your next chapter in a wonderful community. Come discover the possibilities!
No extras listed.
Visit this home
Pick a time that works for you.
No upcoming open houses.
Ask our AI assistant
Schools, payments, offer timing, history — ask in plain words. This home is already in the conversation.
| Type | Att/Row/Townhouse |
| Style | 2-Storey |
| Approx. Age | Not available |
| Size | 1100-1500 sq. ft. |
| Property Tax | $4,502 |
| Lot Size | 15.91 ft x 73.8 ft |
| mls© Number | W14092294 |
| Listed By | The Nook Realty Inc. |
Listing History
- No recent sale history for this listing.
- No recent lease history for this listing.
Schools
Could you afford this home?
What the bank counts
This home's actual carrying costs, payment stress-tested at 6%
- Mortgage, tested at 6%
- $5,783
- Property tax
- $375
- Heat allowance
- $150
- Housing costs
- $6,308 / mo
Lenders cap these at 39% of gross income — that sets the number.
Income needed
$194,000
gross annual household income
- Payment at 4%
- $4,755 / mo
- Cash down
- $225,980
Assumes no other monthly debts · 25-yr amortization
Full affordability checkInvestment Analysis
Estimated rent, cap rate and monthly cash flow for this property
Values and trends
Nearby listings
Comparable sales
- No similar listings found.