1005 Fredonia Drive
Erindale, Mississauga
$1,345,000
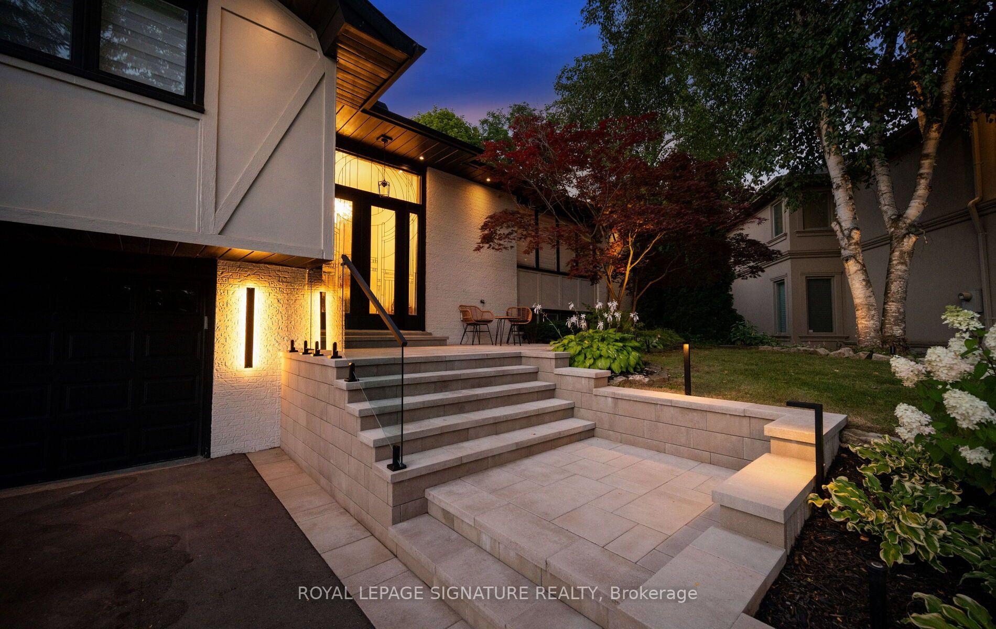
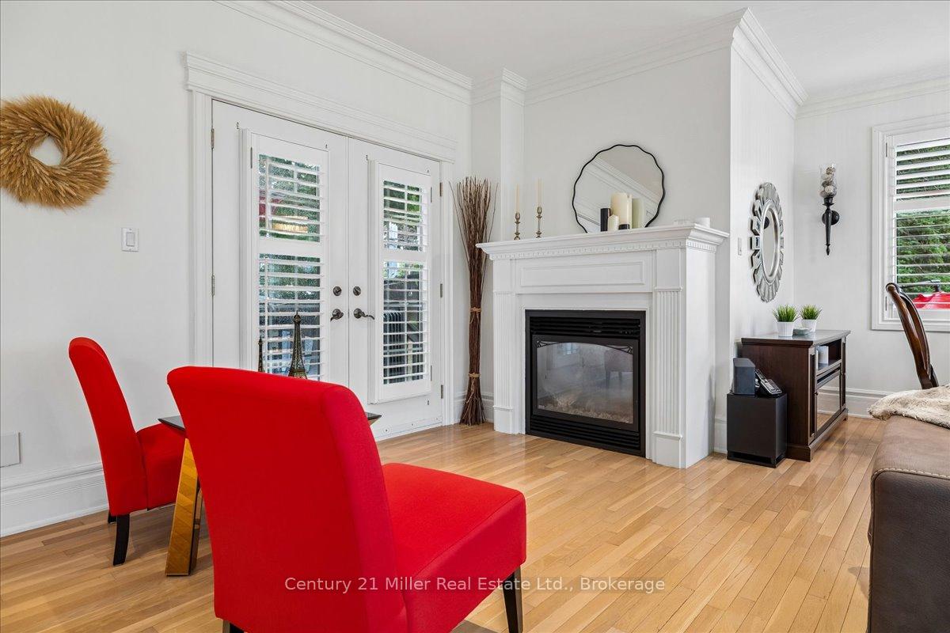
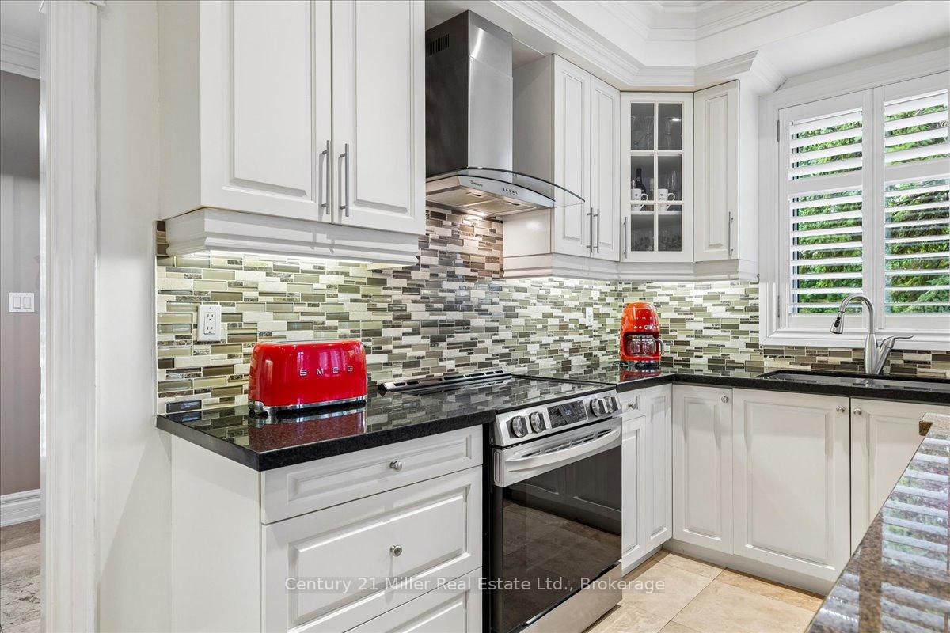
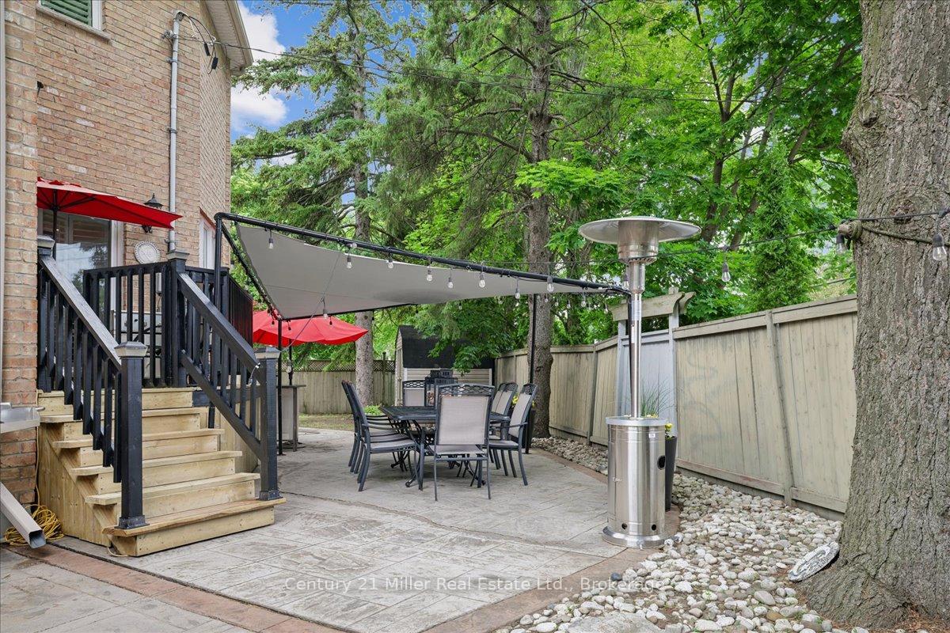
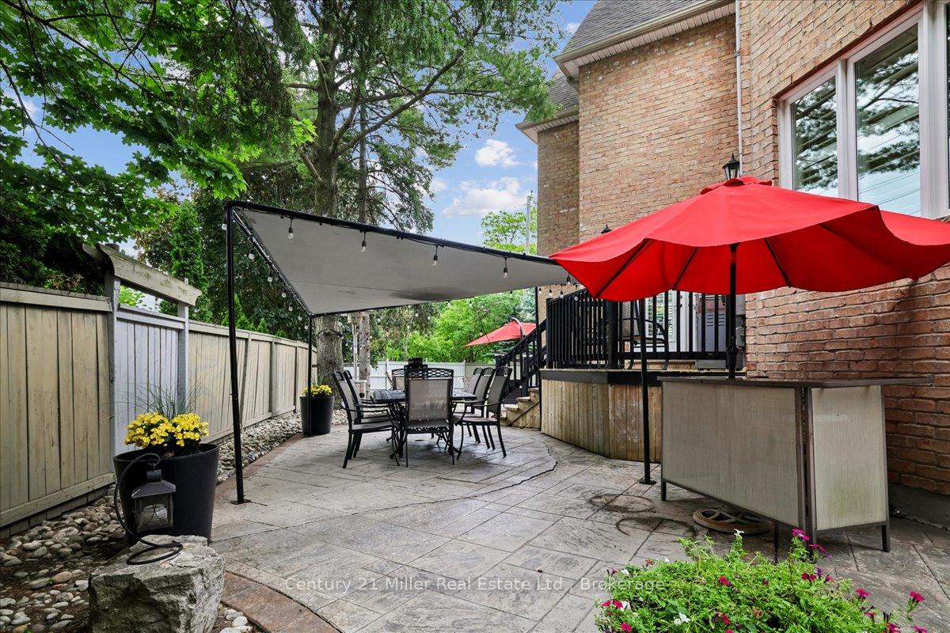
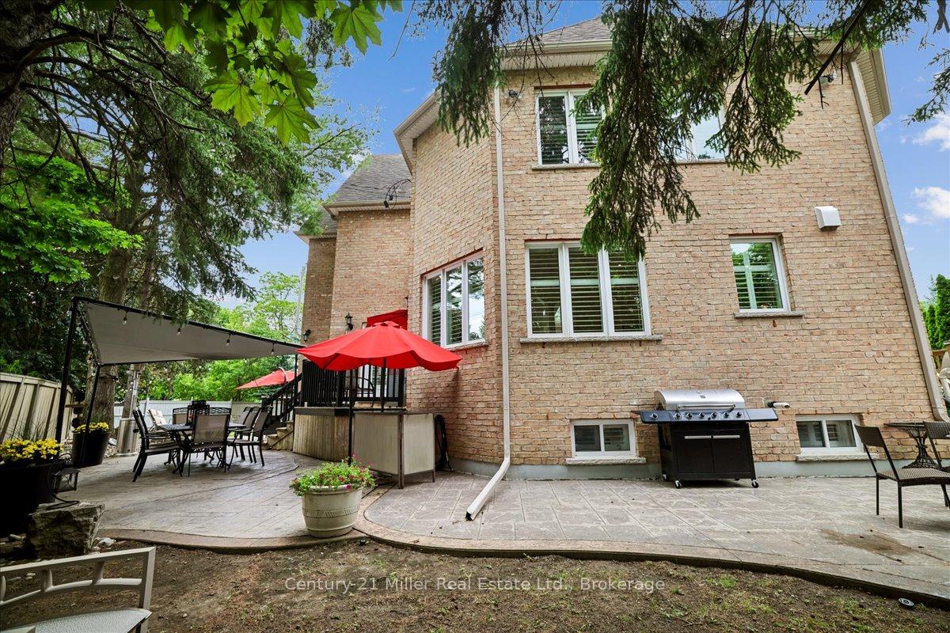
**SPACIOUS FAMILY HOME ON A QUIET, LOW-TRAFFIC DEAD-END STREET!** Welcome to 1005 Fredonia Drive, a spacious four-bedroom family home nestled on a peaceful, low-traffic dead-end street in Mississauga's desirable Erindale neighbourhood. Offering approximately 2,613 sq. ft. above grade and situated on an impressive 75-foot-wide lot, this inviting residence combines generous living spaces, a practical family-friendly layout and an exceptional location. The main floor features spacious living and dining rooms, a separate home office, a comfortable family room with fireplace, and a family-sized kitchen with breakfast area and walkout to the garden. Four generously sized bedrooms upstairs, including a primary bedroom with ensuite, provide plenty of room for a growing family. The private backyard offers a peaceful outdoor retreat, ideal for relaxing, entertaining and enjoying time with family and friends. One of the property's greatest attractions is its location. Situated on a quiet street with minimal through traffic, it offers a wonderful residential setting surrounded by established homes and mature greenery. Enjoy convenient access to Huron Park Recreation Centre, excellent nearby schools, parks, shopping, Trillium Health Partners' Mississauga Hospital and public transit.
No extras listed.
Visit this home
Pick a time that works for you.
No upcoming open houses.
Ask our AI assistant
Schools, payments, offer timing, history — ask in plain words. This home is already in the conversation.
| Type | Detached |
| Style | 2-Storey |
| Approx. Age | Not available |
| Size | 2500-3000 sq. ft. |
| Property Tax | $9,294 |
| Lot Size | 75 ft x 100.54 ft |
| mls© Number | W14091204 |
| Listed By | SUTTON GROUP QUANTUM REALTY INC. |
Listing History
- No recent sale history for this listing.
- No recent lease history for this listing.
Schools
Could you afford this home?
What the bank counts
This home's actual carrying costs, payment stress-tested at 6%
- Mortgage, tested at 6%
- $6,884
- Property tax
- $775
- Heat allowance
- $150
- Housing costs
- $7,809 / mo
Lenders cap these at 39% of gross income — that sets the number.
Income needed
$240,000
gross annual household income
- Payment at 4%
- $5,660 / mo
- Cash down
- $269,000
Assumes no other monthly debts · 25-yr amortization
Full affordability checkInvestment Analysis
Estimated rent, cap rate and monthly cash flow for this property
Values and trends
Nearby listings
Comparable sales
- No similar listings found.