78 Greendale Avenue
Rockcliffe-Smythe, Toronto
$1,499,000
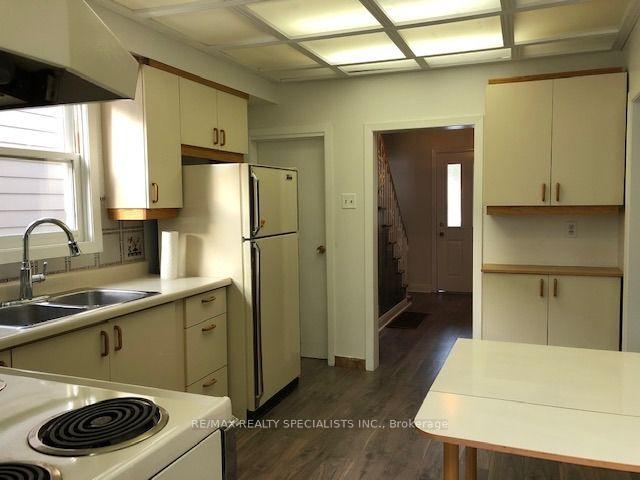
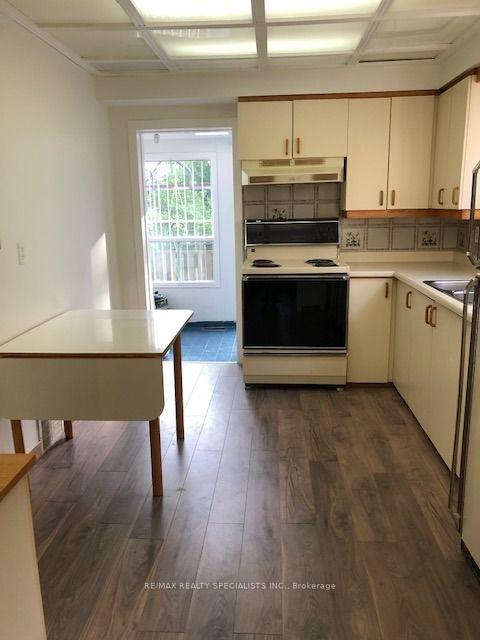
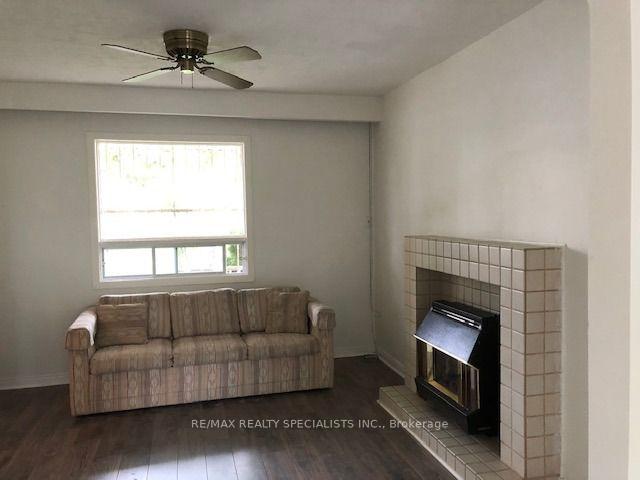
Entertainer's Dream! This custom-designed 4-bedroom luxury home offers approximately 2,042 sq. ft. above grade, plus a 765 sq. ft. fully finished basement, in one of the area's most desirable up-and-coming neighbourhoods. Designed for both style and functionality, it showcases glass railings, open-riser floating oak stairs, hand-scraped engineered hardwood, 10" baseboards, solid Shaker-style doors, matte-black finishes, custom cabinetry and closets, large-format porcelain slabs, and custom glass showers throughout. The main level features soaring 11' ceilings and a walkout to the rear patio/deck. The chef-inspired kitchen boasts sleek flat-panel cabinetry, quartz countertops and backsplash, an oversized island flowing into a generous quartz breakfast table, GE Profile built-in appliances, a 36" cooktop, and a built-in wall oven. The second level offers 10' ceilings, two spa-like bathrooms with heated floors, including a 5-piece primary ensuite. The third level features 10' ceilings, a private rooftop patio, Juliet balcony, his-and-hers closets, and a 3-piece bathroom. The finished basement offers 8' ceilings, a recreation area, 3-piece bathroom, laundry room with quartz counters and built-in cabinetry, engineered flooring, and radiant-heated hallway floors. Alarm system, abundant upgrades, and move-in-ready luxury - a must-see!
No extras listed.
Visit this home
Open houses
Sat, Oct 17
2:00 PM – 4:00 PM
Sun, Oct 18
2:00 PM – 4:00 PM
Sat, Oct 24
2:00 PM – 4:00 PM
Sun, Oct 25
2:00 PM – 4:00 PM
Or pick a time that works for you.
Ask our AI assistant
Schools, payments, offer timing, history — ask in plain words. This home is already in the conversation.
This seller is holding back offers
Instead of reviewing offers as they come in, this seller has set offer instructions — a strategy often paired with attractive pricing to invite competing bids. Timing and preparation matter here; get in touch and we'll walk you through it.
| Type | Detached |
| Style | 3-Storey |
| Approx. Age | Not available |
| Size | 2000-2500 sq. ft. |
| Property Tax | $4,977 |
| Lot Size | 27.25 ft x 92 ft |
| mls© Number | W14089874 |
| Listed By | HC REALTY GROUP INC. |
Listing History
- No recent sale history for this listing.
- No recent lease history for this listing.
Schools
Could you afford this home?
What the bank counts
This home's actual carrying costs, payment stress-tested at 6%
- Mortgage, tested at 6%
- $7,673
- Property tax
- $415
- Heat allowance
- $150
- Housing costs
- $8,237 / mo
Lenders cap these at 39% of gross income — that sets the number.
Income needed
$253,000
gross annual household income
- Payment at 4%
- $6,308 / mo
- Cash down
- $299,800
Assumes no other monthly debts · 25-yr amortization
Full affordability checkInvestment Analysis
Estimated rent, cap rate and monthly cash flow for this property
Values and trends
Nearby listings
Comparable sales
- No similar listings found.