991 Glenwood Avenue
LaSalle, Burlington
$1,599,000
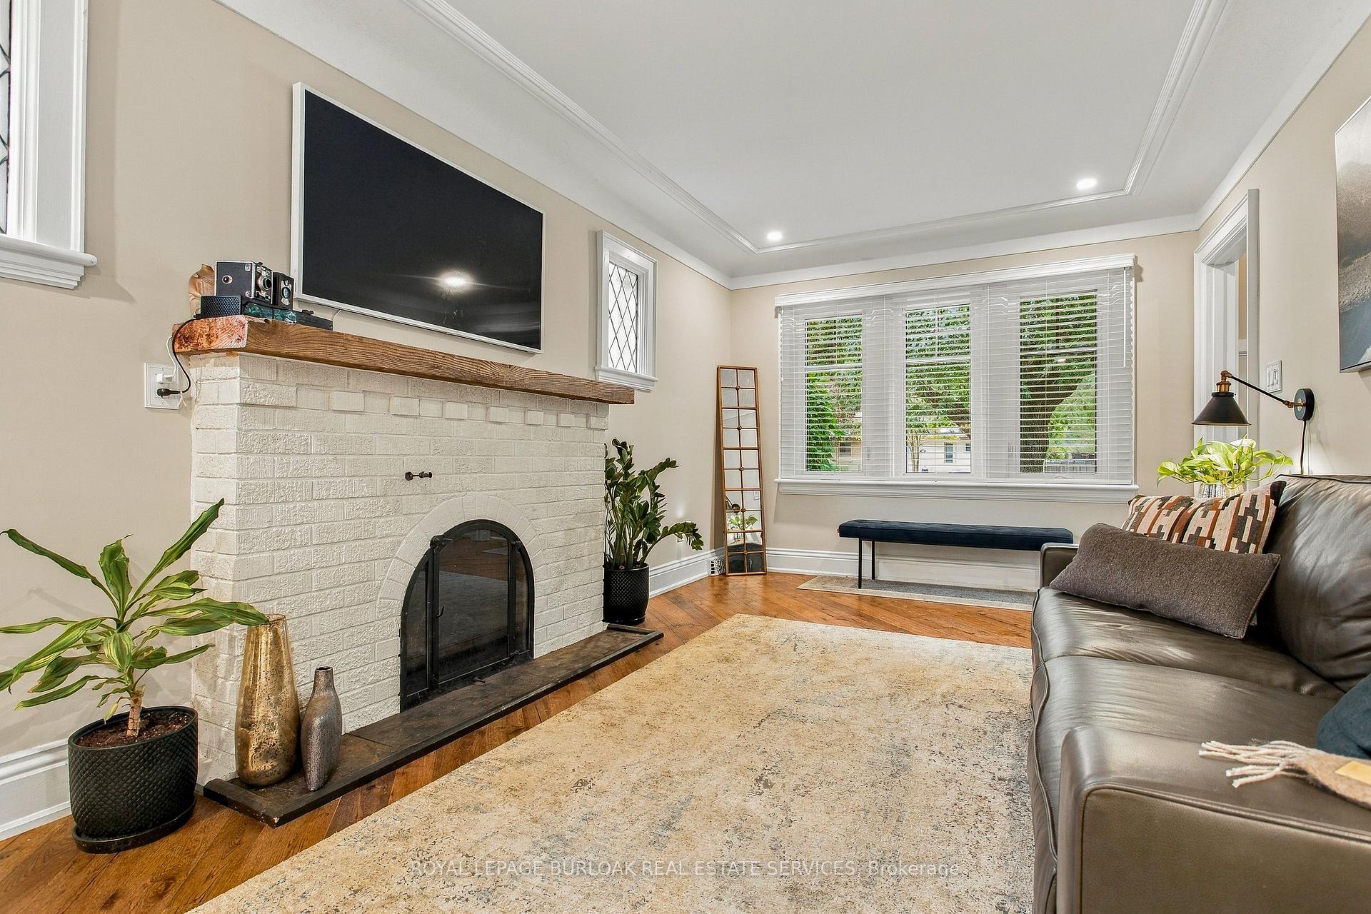
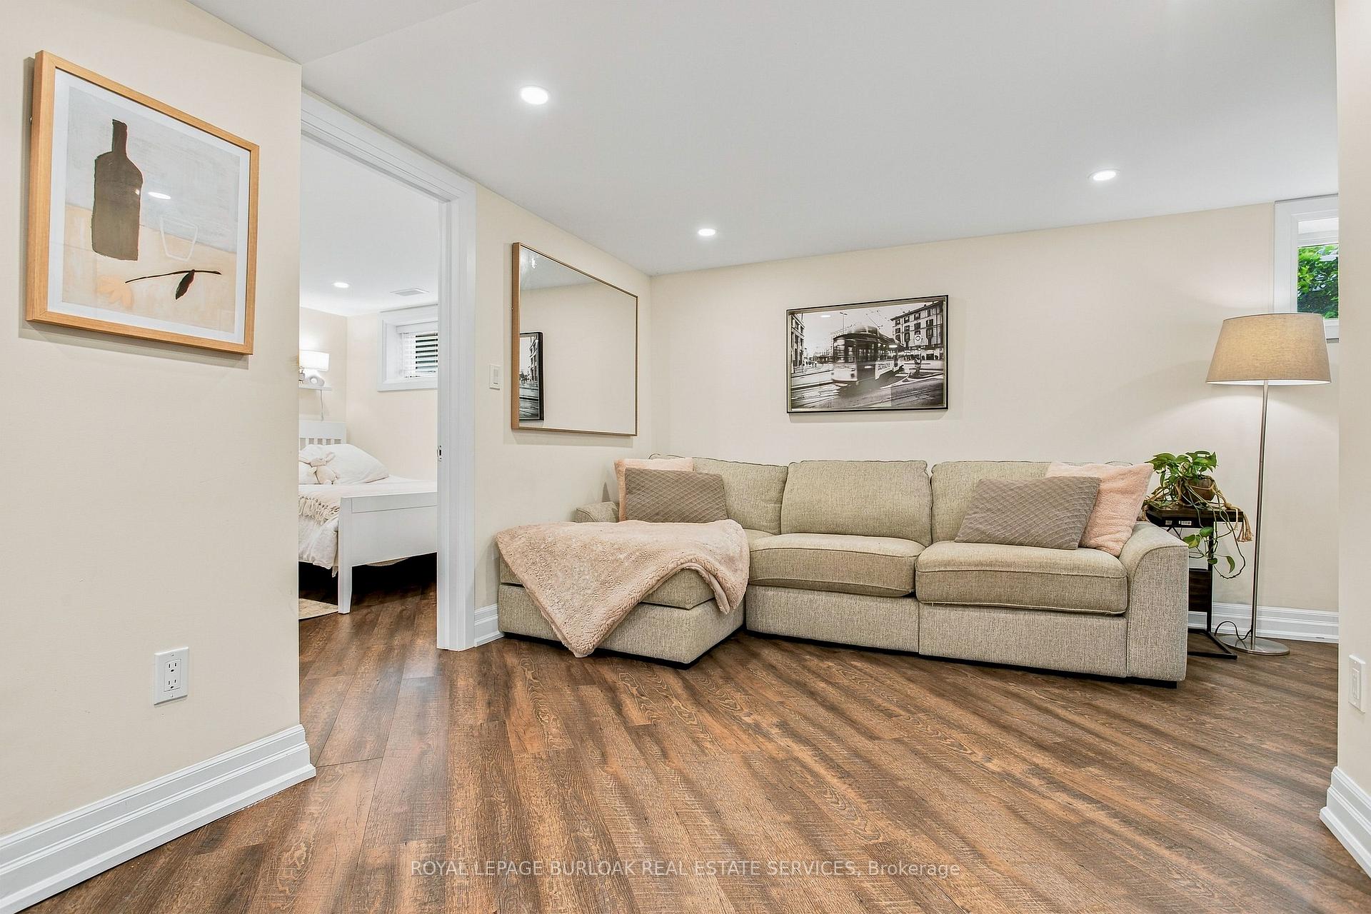
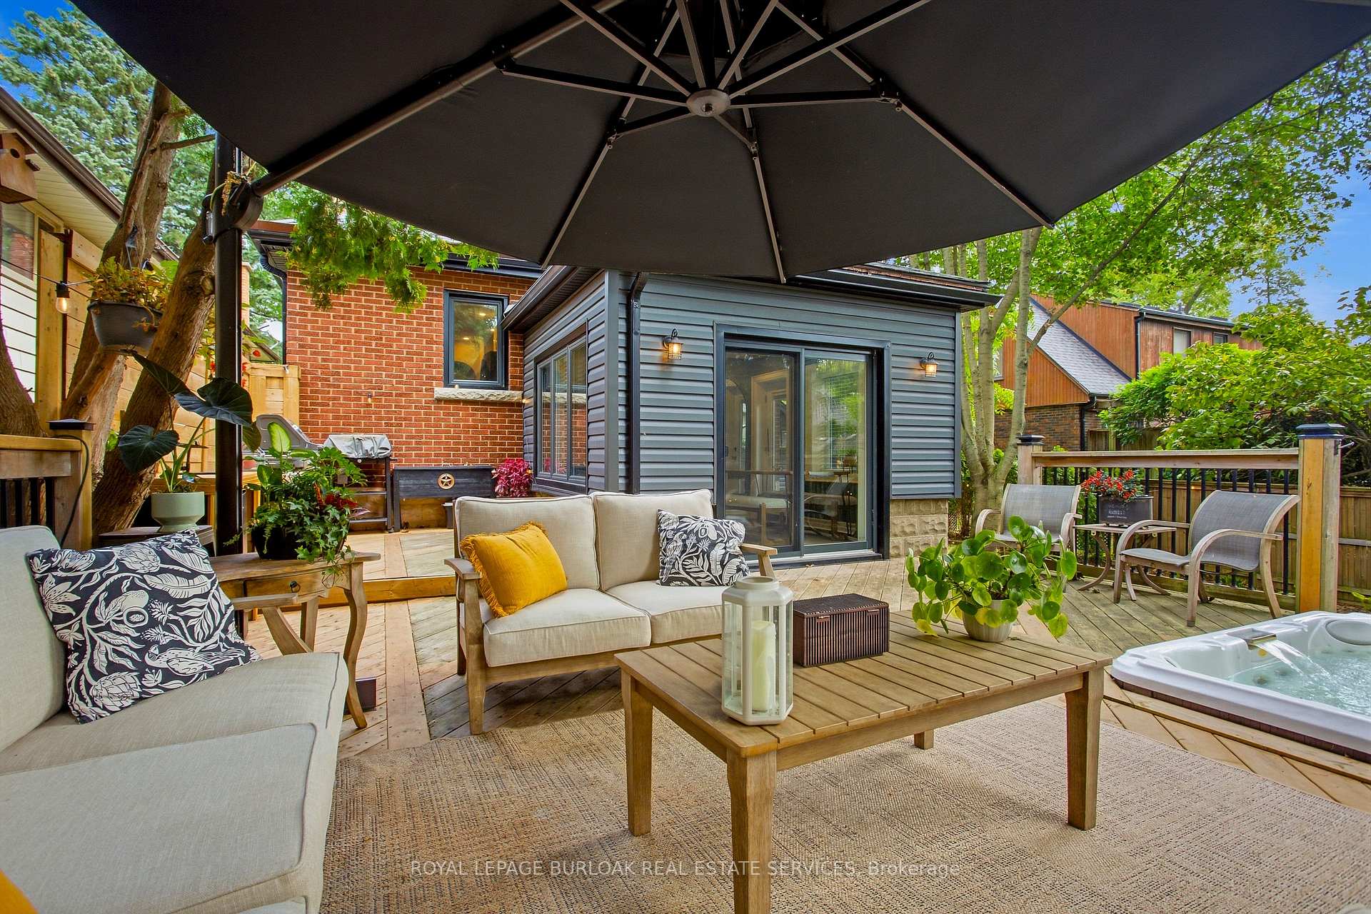
Welcome to 991 Glenwood Avenue, an impressive 3+2 bedroom, 4-bathroom detached residence in Burlington's highly desirable Aldershot neighbourhood! Offering over 3,100 sq. ft. of finished living space, this beautiful home combines timeless architectural charm, generous proportions, and a thoughtfully designed layout ideal for modern family living. Step inside to discover bright, inviting interiors with spacious principal rooms, perfect for both everyday comfort and effortless entertaining. The welcoming family room with fireplace creates a cozy gathering space, while the generous kitchen and separate dining area provide an excellent setting for hosting family and friends. A versatile main-floor den offers additional flexibility for a home office, sitting area, or quiet retreat. Upstairs, the spacious primary suite features a private 4-piece ensuite, complemented by two additional well-sized bedrooms, a full bathroom, convenient upper-level laundry, and a dedicated office offering an ideal work-from-home environment. The fully finished lower level extends the home's possibilities with two additional bedrooms, a 3-piece bathroom, and flexible recreation space, perfect for extended family, guests, or growing households. Outdoors, enjoy a private backyard complete with a deck, providing a wonderful setting for outdoor dining, entertaining, or simply unwinding. Ideally situated in one of Burlington's most established communities, this exceptional property is close to beautiful parks, schools, the marina, public transit, and everyday amenities. With approximately 2,483 sq. ft. above grade, an additional 700 sq. ft. of finished lower-level space, and parking for five vehicles, 991 Glenwood Avenue delivers an outstanding combination of space, comfort, and location. Discover the lifestyle and possibilities awaiting you in the heart of Aldershot!
No extras listed.
Visit this home
Pick a time that works for you.
No upcoming open houses.
Ask our AI assistant
Schools, payments, offer timing, history — ask in plain words. This home is already in the conversation.
| Type | Detached |
| Style | 2-Storey |
| Approx. Age | 16-30 |
| Size | 2000-2500 sq. ft. |
| Property Tax | $9,745 |
| Lot Size | 22.81 ft x 74.84 ft |
| mls© Number | W14087252 |
| Listed By | RE/MAX ESCARPMENT REALTY INC. |
Listing History
- No recent sale history for this listing.
- No recent lease history for this listing.
Schools
Could you afford this home?
What the bank counts
This home's actual carrying costs, payment stress-tested at 6%
- Mortgage, tested at 6%
- $8,184
- Property tax
- $812
- Heat allowance
- $150
- Housing costs
- $9,146 / mo
Lenders cap these at 39% of gross income — that sets the number.
Income needed
$281,000
gross annual household income
- Payment at 4%
- $6,729 / mo
- Cash down
- $319,800
Assumes no other monthly debts · 25-yr amortization
Full affordability checkInvestment Analysis
Estimated rent, cap rate and monthly cash flow for this property
Values and trends
Nearby listings
Comparable sales
- No similar listings found.