405 Scott Boulevard
1036 - SC Scott, Milton
$1,119,000
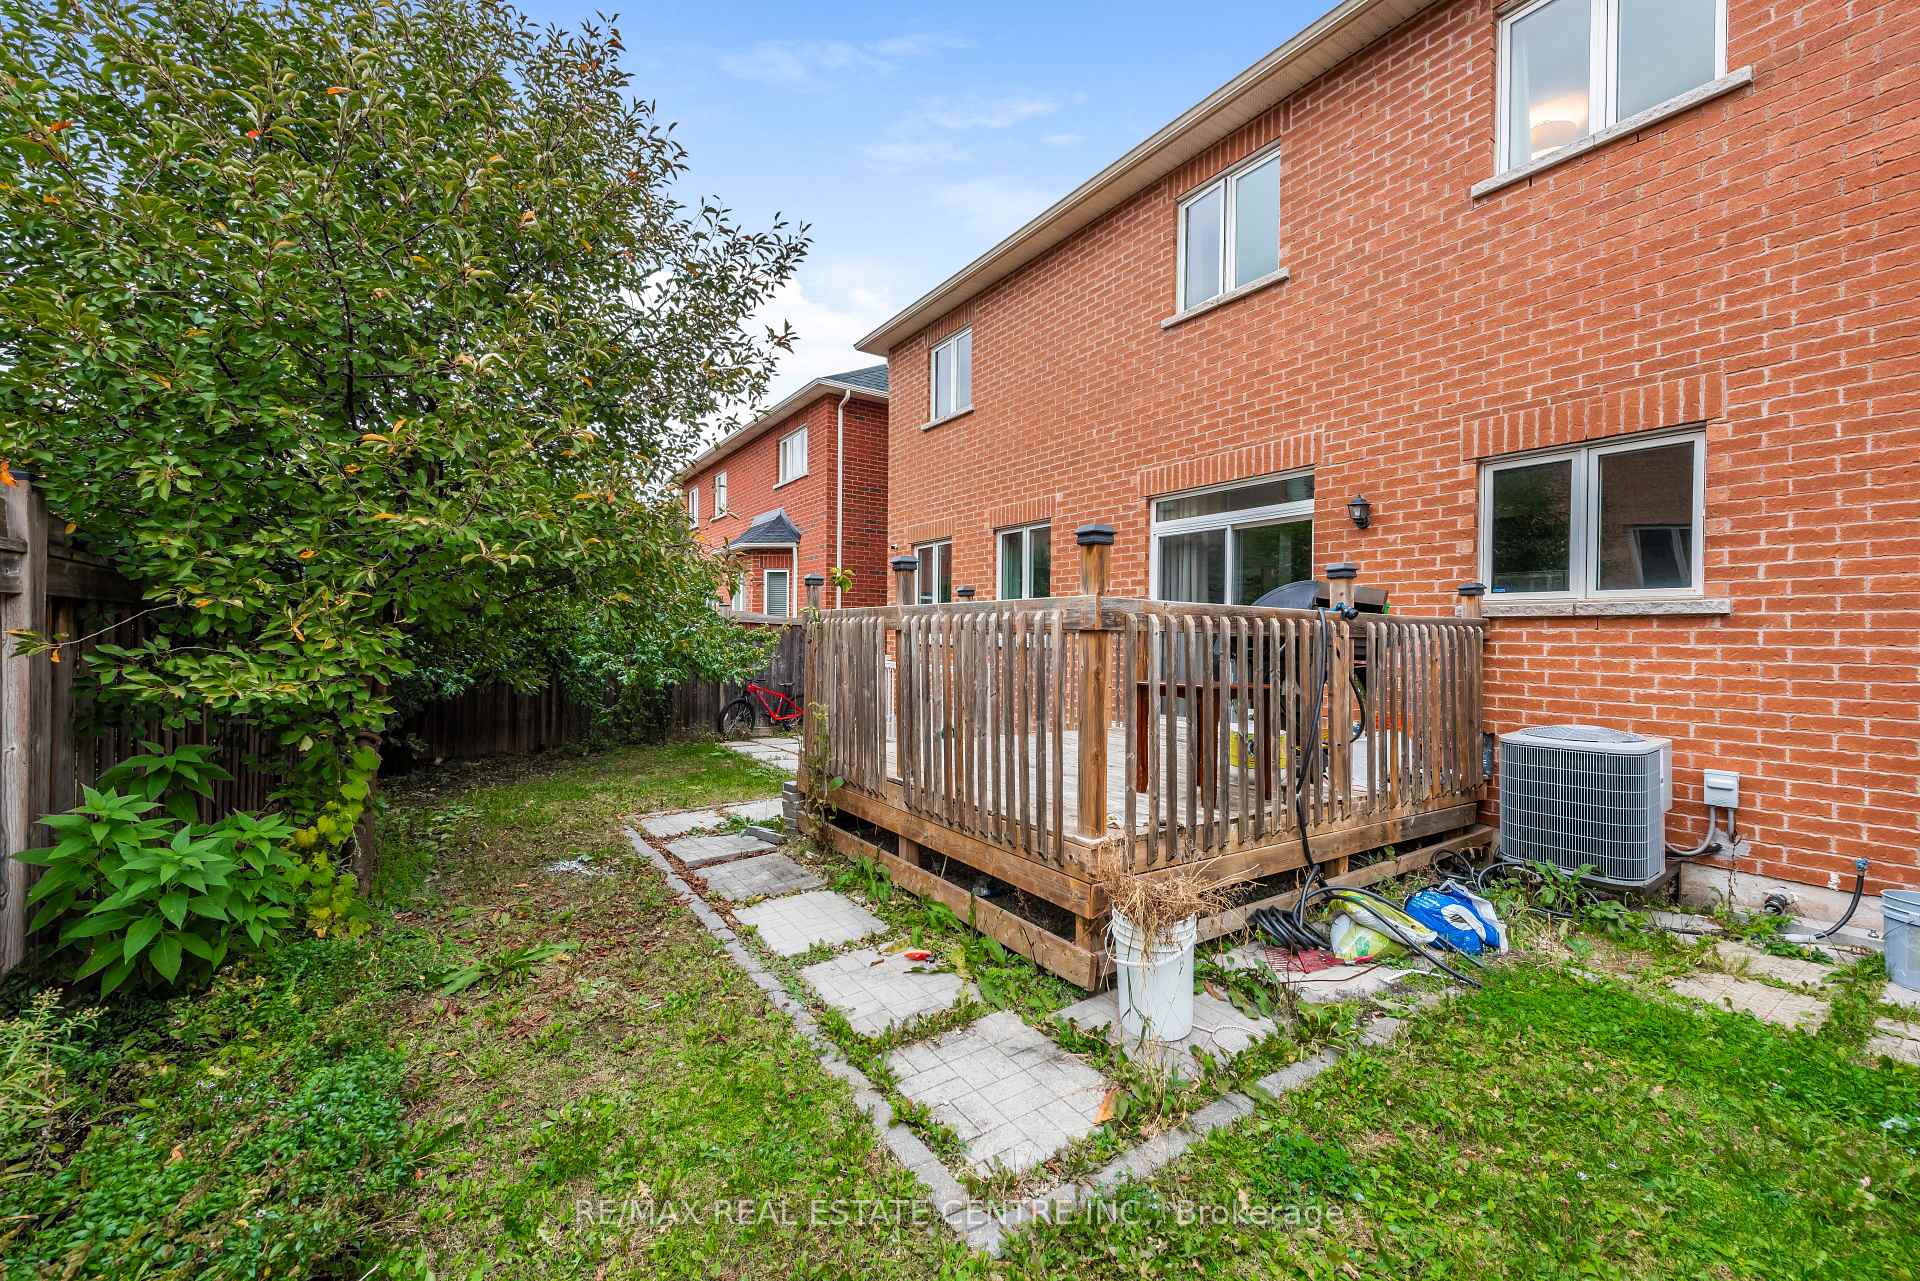
{STEP INSIDE} Walk in and the foyer opens under an 18 ft cathedral ceiling, with 9 ft ceilings carrying through the main level. It sets a bright, open tone before you've taken your shoes off. This detached 2-storey in Milton gives a family room to spread out, with a finished lower level as well. {MAIN LEVEL} The family & dining rooms share one open space with hardwood flooring, a natural gas fireplace & a view over the backyard. It's the room everyone ends up in on a November evening, & it's easy to host in. The kitchen has granite countertops, stainless steel appliances, a gas stove & a dishwasher, so cooking for a crowd is no trouble at all. The eat-in breakfast area walks out to the deck, so morning coffee outside is an easy call. A sunken laundry room with a laundry tub, plus a 2pc powder room, completes the level. Come home through the garage & you step straight into the laundry room, no wet boots tracked through the house. {UPPER LEVEL} The primary bedroom has a walk-in closet & a 4pc ensuite with a separate stand-up shower, a calm place to start the day. Three more bedrooms each have a closet, & a den with hardwood flooring makes a handy home office. A second 4pc bath serves the other bedrooms. Carpeted bedrooms stay quiet underfoot. {LOWER LEVEL} The finished basement adds a rec room with pot lights, a kitchen, two bedrooms, an office & a 4pc bath. Laminate flooring runs through, & the rec room has a window for daylight. A second laundry room with a washer & dryer keeps the lower level self-contained. Plenty of room for a big family, extended family or guests. {LOCATION} Escarpment View PS (PK to 8) is a catchment school just 0.26 km away. Milton DHS (9 to 12) is also a catchment school. McCready Park is a minute's walk, & Scott Neighbourhood Park West is about 7 minutes on foot, with a playground, sports field & trail. A Milton Transit stop is about a minute away. Milton GO station is 3.4 km & Milton District Hospital is under 1 km.
No extras listed.
Visit this home
Pick a time that works for you.
No upcoming open houses.
Ask our AI assistant
Schools, payments, offer timing, history — ask in plain words. This home is already in the conversation.
| Type | Detached |
| Style | 2-Storey |
| Approx. Age | Not available |
| Size | 2000-2500 sq. ft. |
| Property Tax | $5,476 |
| Lot Size | 42.98 ft x 88.73 ft |
| mls© Number | W14086458 |
| Listed By | CITYSCAPE REAL ESTATE LTD. |
Listing History
- No recent sale history for this listing.
- No recent lease history for this listing.
Schools
Could you afford this home?
What the bank counts
This home's actual carrying costs, payment stress-tested at 6%
- Mortgage, tested at 6%
- $5,728
- Property tax
- $456
- Heat allowance
- $150
- Housing costs
- $6,334 / mo
Lenders cap these at 39% of gross income — that sets the number.
Income needed
$195,000
gross annual household income
- Payment at 4%
- $4,709 / mo
- Cash down
- $223,800
Assumes no other monthly debts · 25-yr amortization
Full affordability checkInvestment Analysis
Estimated rent, cap rate and monthly cash flow for this property
Values and trends
Nearby listings
Comparable sales
- No similar listings found.