48 McRoberts Avenue
Corso Italia-Davenport, Toronto
$999,900
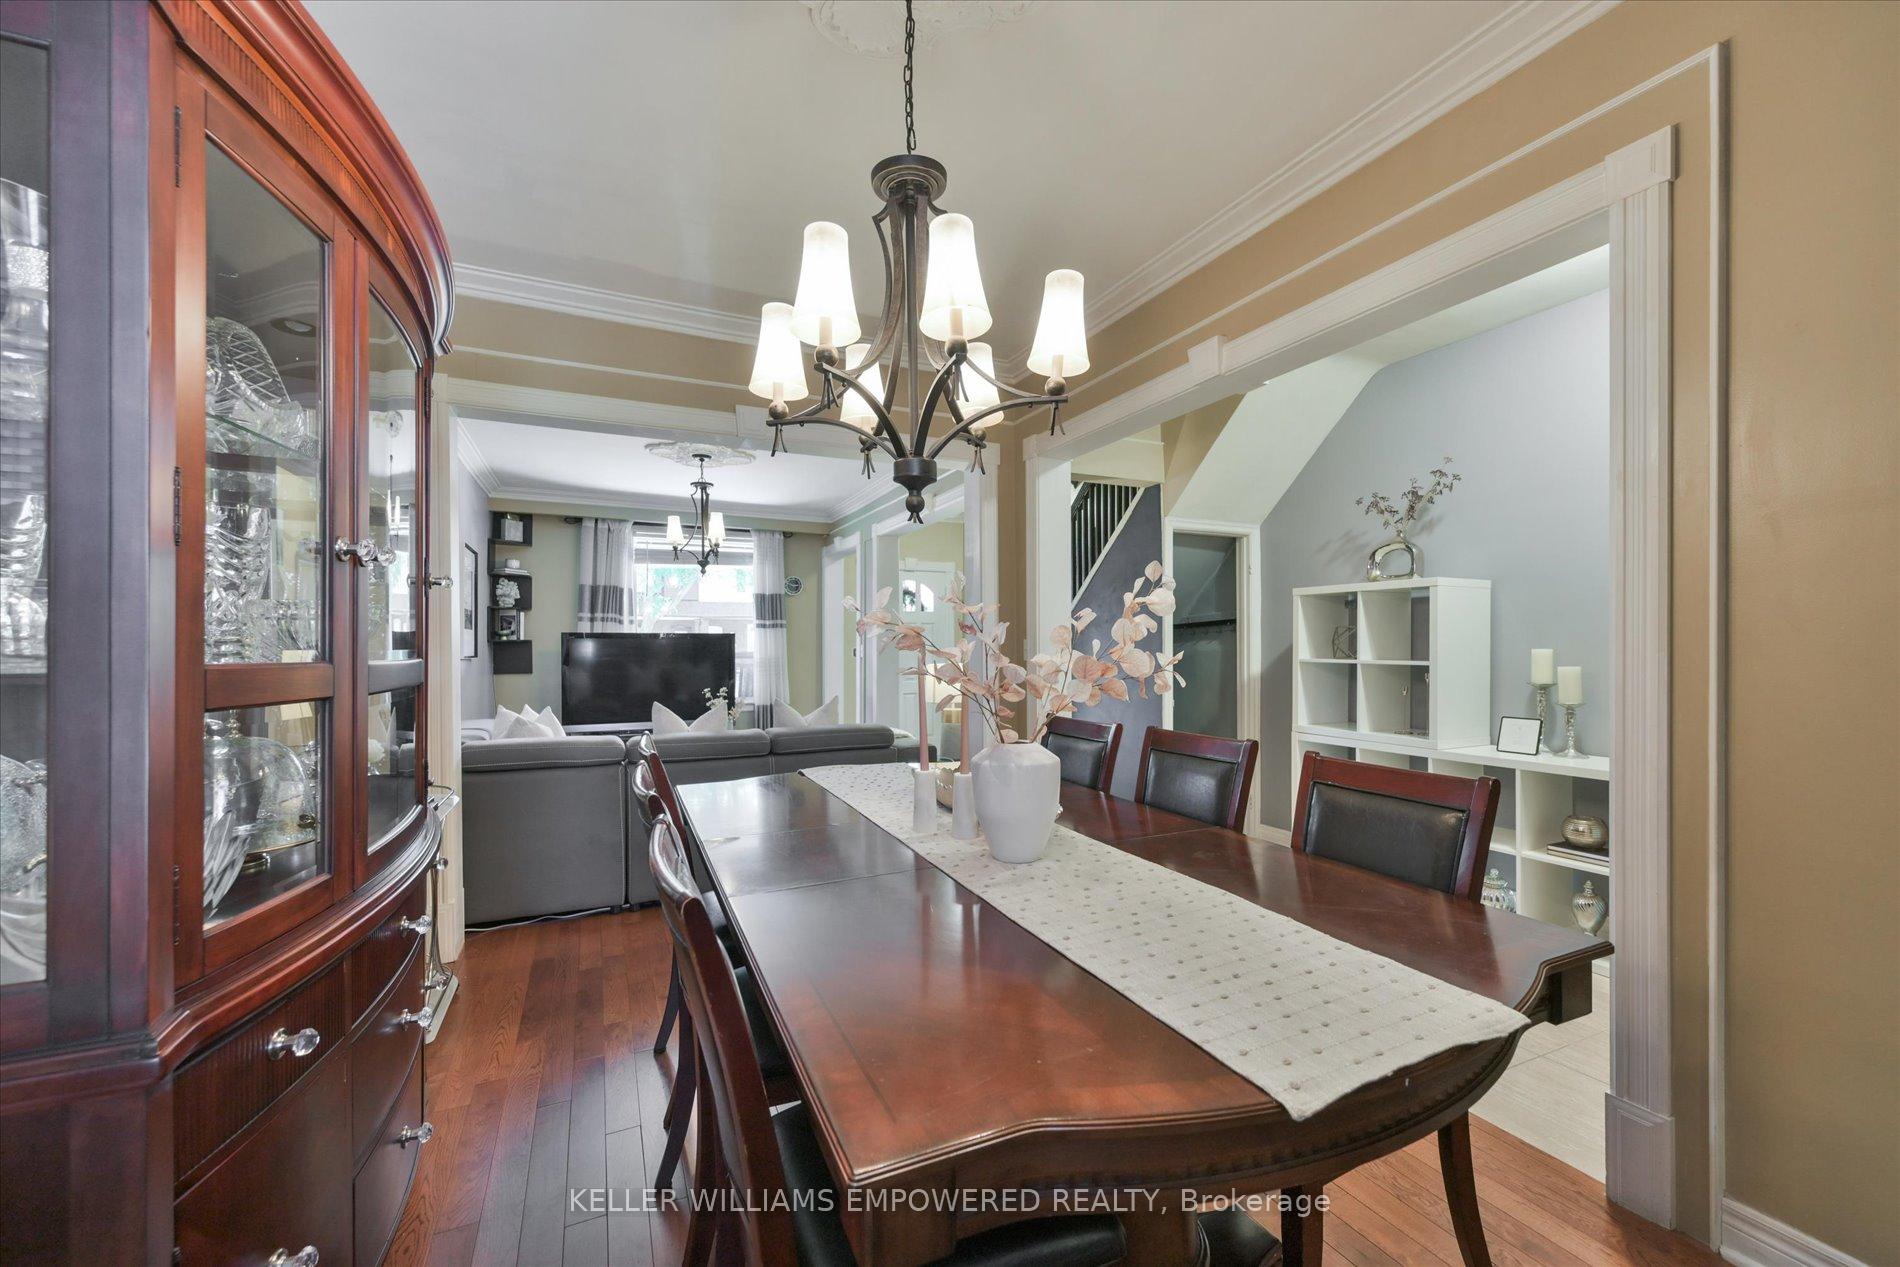
Remarkable Turn-key Home in Charming Corso Italia on a Family-filled Street, Steps to St Clair Streetcar & Earlscourt Park***Large Beautifully Upgraded 3 Bedroom Home with self-contained Apartment/In-Law Suite, Garage & Fully Fenced Backyard***Impressive Open Concept Main Floor with a Powder Room and Sun-Filled Family Size Kitchen with Walk-out to an Elevated Deck, Lower Patio & Landscaped Backyard***Elegant Primary Bedroom comfortably fits a King-size Bed & Two freestanding Large Double sliding door Closets***The bright Front Bedroom also fits a King-size Bed & Home Office plus a Large Custom built-in Closet***Spacious 3rd Bedroom, Hardwood Floors & a Stylish Family Bathroom add Comfort to this level***The Renovated Basement has High Ceilings & Oversized Windows with Separate Side Entrance to a Self-contained Apartment/In-Law Suite***A full Laundry Room & Huge Cold Room provide Exceptional Storage***Fabulous Backyard where you can enjoy your own urban oasis -sip your morning coffee on the Deck, Entertain on the Lower Patio & let the Kids Play in their Own Dedicated Astroturf Corner***Two-minute walk to Vibrant St. Clair - with Cafes, Dark Horse Coffee Shop & Tre Mari Bakery, Restaurants, Shops, Yoga Studios & Earlscourt Park (packed with Recreational Activities for All Ages) at your doorstep***An extra laneway parking space is helpful for quests***Bonus: ***New UP EXPRESS STATION Coming to St.Clair & Old Weston Rd with 15 Minute Direct Service to Union Station, it's just a 10 minute walk from this Superb Home****This Property Qualifies for a Laneway House with potential for approximately 1181sf over two floors with ability to include an optional car garage on the lower floor -letter attached****Look no Further if You are Considering The Very Best that the Area has to Offer - Just Move-In & Enjoy***See Interactive Virtual Tour***
No extras listed.
Visit this home
Open houses
Sat, Oct 17
2:00 PM – 4:00 PM
Sun, Oct 18
2:00 PM – 4:00 PM
Or pick a time that works for you.
Ask our AI assistant
Schools, payments, offer timing, history — ask in plain words. This home is already in the conversation.
This seller is holding back offers
Instead of reviewing offers as they come in, this seller has set offer instructions — a strategy often paired with attractive pricing to invite competing bids. Timing and preparation matter here; get in touch and we'll walk you through it.
| Type | Semi-Detached |
| Style | 2-Storey |
| Approx. Age | Not available |
| Size | 1100-1500 sq. ft. |
| Property Tax | $4,742 |
| Lot Size | 19.23 ft x 132.19 ft |
| mls© Number | W14084904 |
| Listed By | ROYAL LEPAGE SIGNATURE REALTY |
Listing History
- No recent sale history for this listing.
- No recent lease history for this listing.
Schools
Could you afford this home?
What the bank counts
This home's actual carrying costs, payment stress-tested at 6%
- Mortgage, tested at 6%
- $5,118
- Property tax
- $395
- Heat allowance
- $150
- Housing costs
- $5,663 / mo
Lenders cap these at 39% of gross income — that sets the number.
Income needed
$174,000
gross annual household income
- Payment at 4%
- $4,208 / mo
- Cash down
- $199,980
Assumes no other monthly debts · 25-yr amortization
Full affordability checkInvestment Analysis
Estimated rent, cap rate and monthly cash flow for this property
Values and trends
Nearby listings
Comparable sales
- No similar listings found.