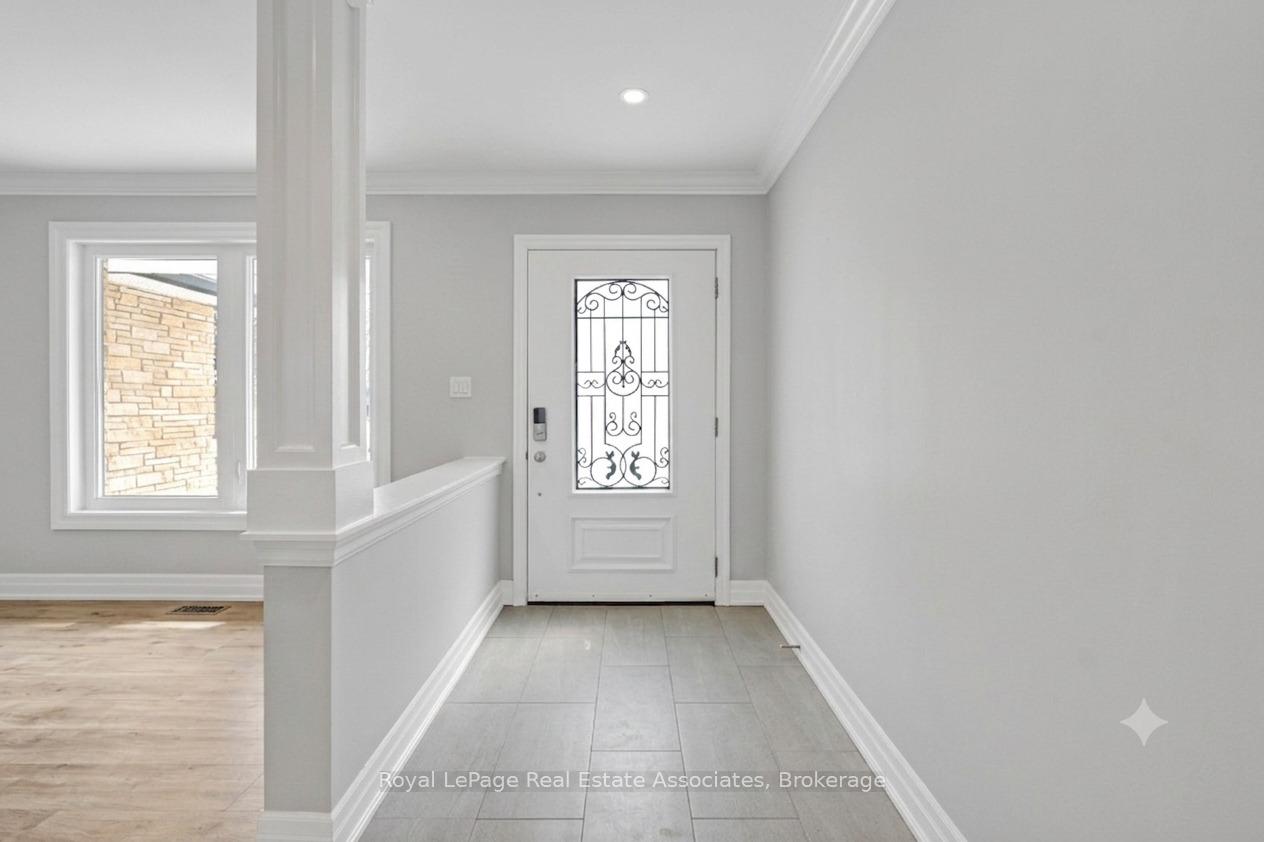
Experience Luxury Estate Living in the prestigious Osprey Mills community, nestled in the picturesque countryside of Alton! Offering an exceptional blend of sophisticated design, spacious interiors and peaceful country surroundings, this stunning executive home is situated on an impressive 160' x 225' estate lot, providing remarkable privacy and room to enjoy the outdoors. Boasting approximately 3,500 sq. ft. of beautifully appointed above-grade living space, this residence features 4 generous bedrooms and 4 bathrooms, including 3 ensuites, making it ideal for growing families and those who love to entertain. Soaring 10' ceilings on the main level and 9' ceilings upstairs create an airy, grand atmosphere, complemented by elegant engineered hardwood flooring, quartz countertops and oversized 24" x 24" tile. At the heart of the home, a stunning white kitchen with centre island flows seamlessly into the inviting family room, creating the perfect setting for everyday living and memorable gatherings. The expansive grounds offer endless possibilities for outdoor entertaining, gardens, recreation or simply enjoying the tranquility of estate living. Beyond your doorstep, discover the charm of Alton, renowned for its scenic countryside, historic village atmosphere, Alton Mill Arts Centre, nearby Millcroft Inn & Spa, golf courses and beautiful trails. Enjoy the serenity of country living with convenient access to Orangeville, Caledon and the GTA. A rare opportunity to embrace an elevated lifestyle in one of the area's distinctive estate communities. With additional homes available in Osprey Mills, there's even an opportunity to bring family or friends close by. Discover the space, elegance and lifestyle you've been dreaming of. Welcome home!
No extras listed.
Visit this home
Pick a time that works for you.
No upcoming open houses.
Ask our AI assistant
Schools, payments, offer timing, history — ask in plain words. This home is already in the conversation.
| Type | Detached |
| Style | 2-Storey |
| Approx. Age | 0-5 |
| Size | 3000-3500 sq. ft. |
| Property Tax | --- |
| Lot Size | 160 ft x 225 ft |
| mls© Number | W14084040 |
| Listed By | CENTURY 21 MILLENNIUM INC. |
Listing History
- No recent sale history for this listing.
- No recent lease history for this listing.
Schools
Could you afford this home?
What the bank counts
This home's estimated carrying costs, payment stress-tested at 6%
- Mortgage, tested at 6%
- $10,083
- Property tax (estimated)
- $0
- Heat allowance
- $150
- Housing costs
- $10,233 / mo
Lenders cap these at 39% of gross income — that sets the number.
Income needed
$315,000
gross annual household income
- Payment at 4%
- $8,290 / mo
- Cash down
- $393,980
Assumes no other monthly debts · 25-yr amortization
Full affordability checkInvestment Analysis
Estimated rent, cap rate and monthly cash flow for this property
Values and trends
Nearby listings
Comparable sales
- No similar listings found.