| Heat Included | |
| CAC Included | |
| Common Elements Included | |
| Building Insurance Included | |
| Water Included |


New3 hours ago
428 - 8351 Mclaughlin Road
Brampton South, Brampton
$330,000
Condo Apartment |
1 + 1 | 1 | 1 | 0
About this home
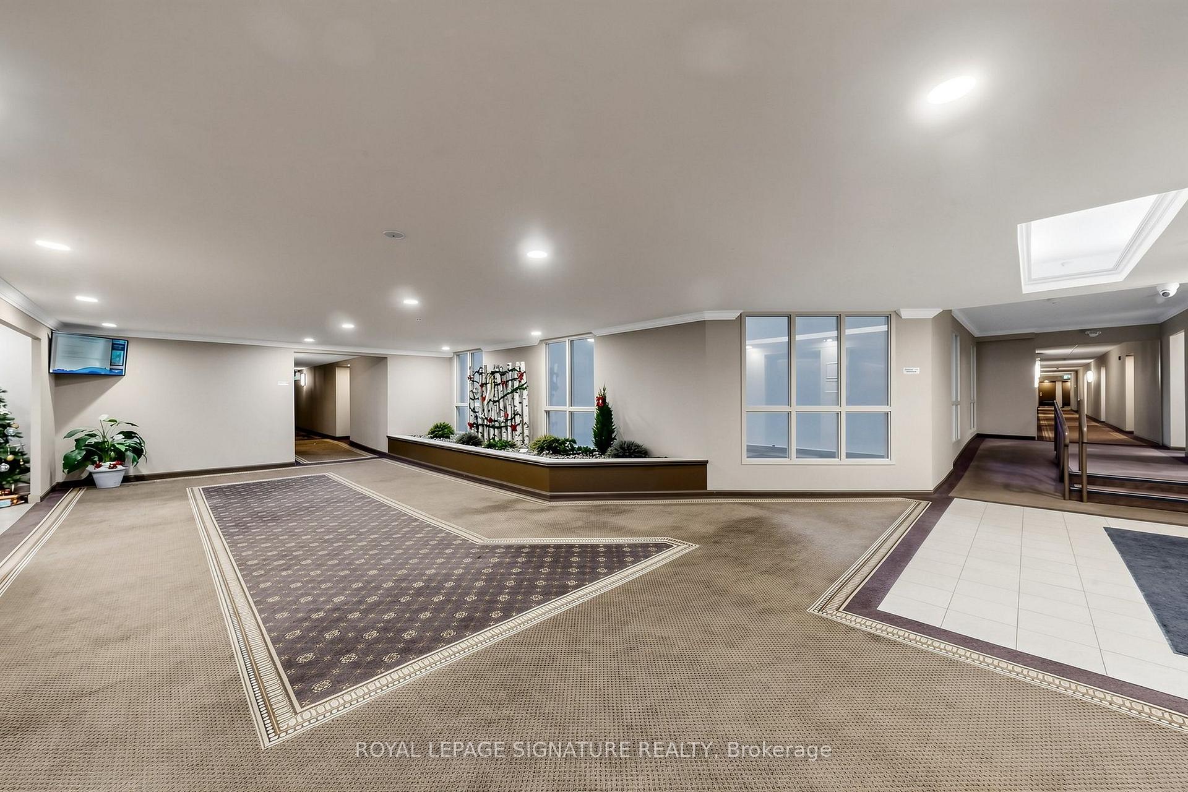
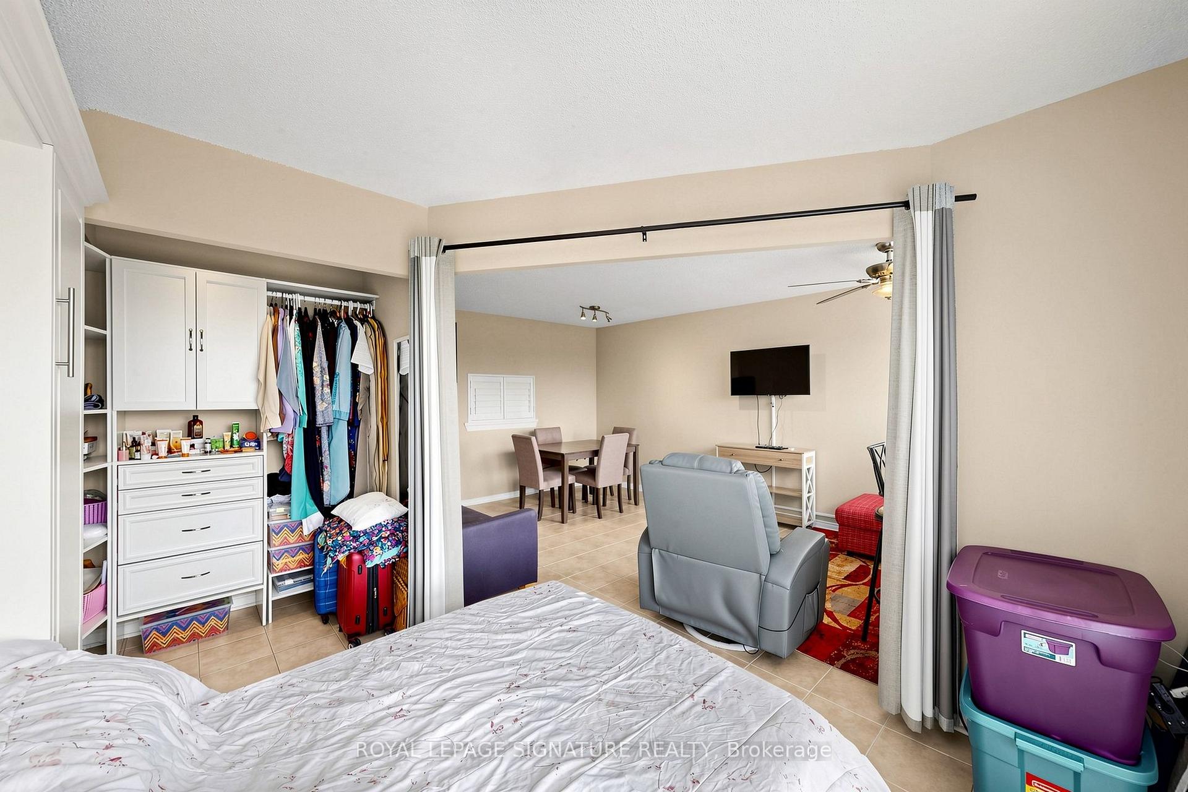
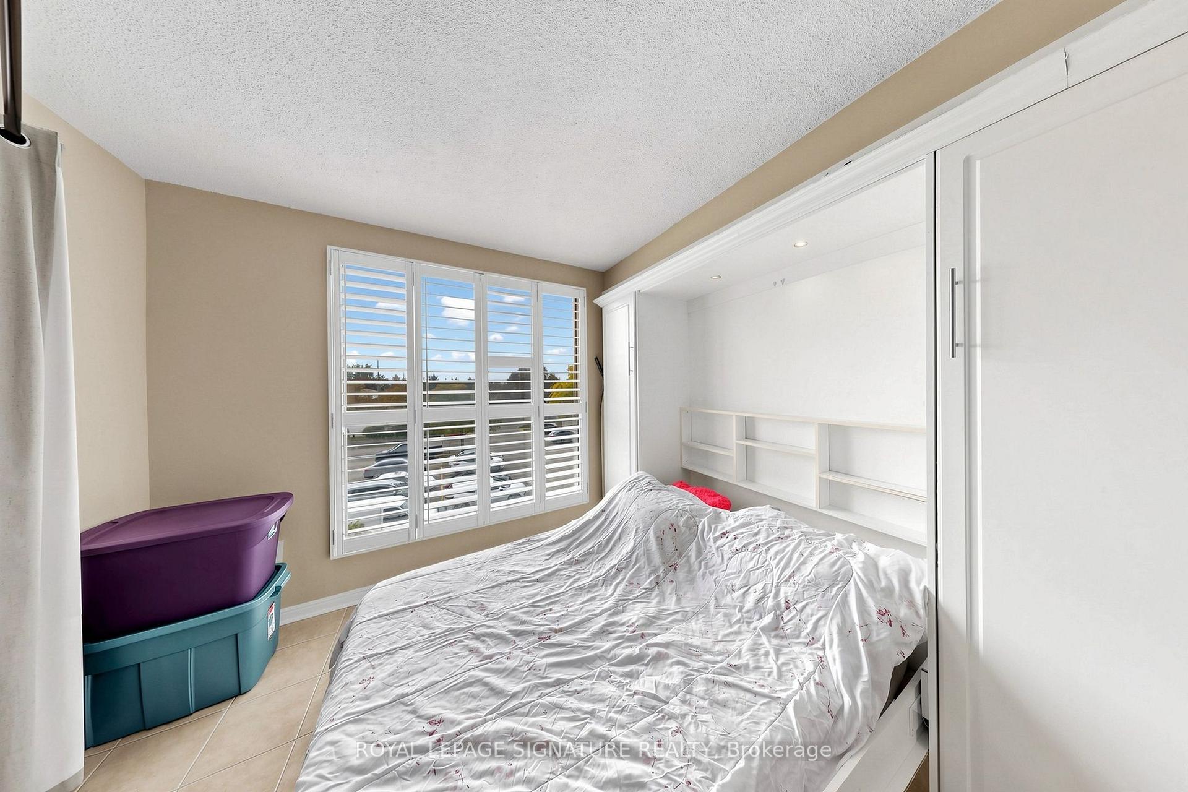
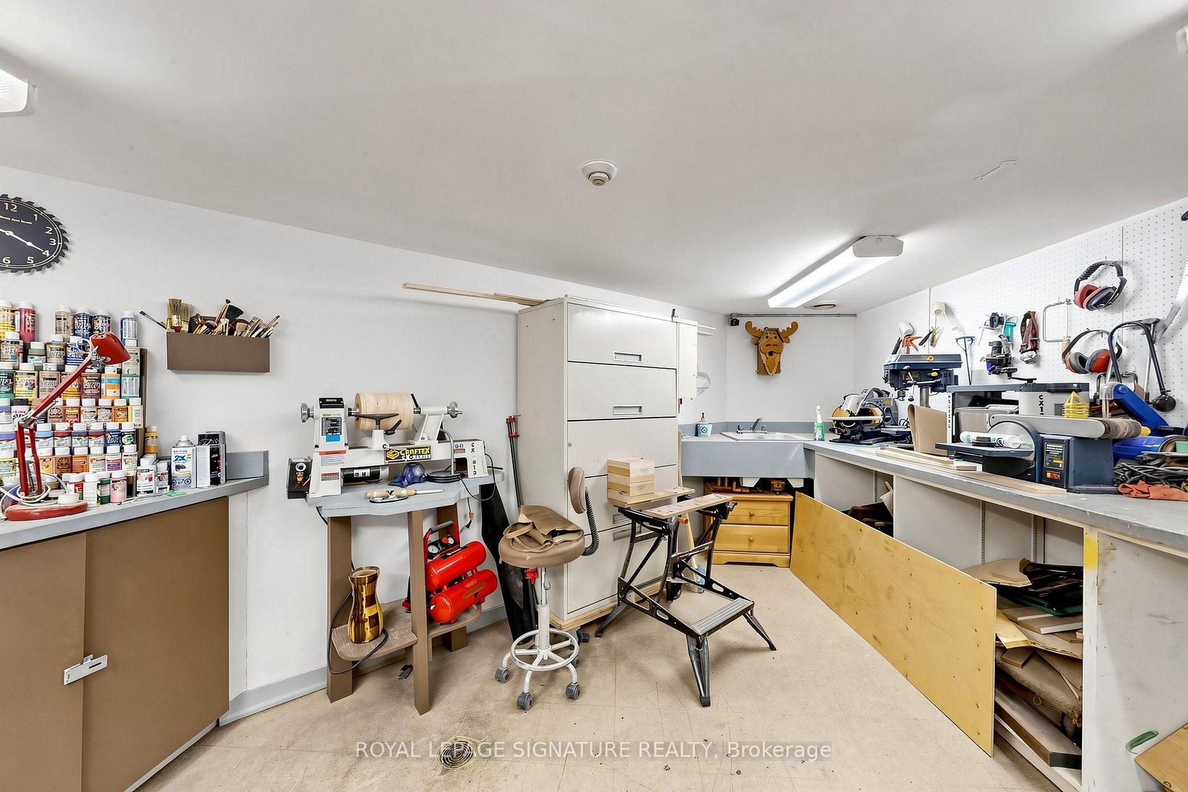
Welcome to Unit 428 in the heart of Brampton South. This bright 1-bedroom condo offers 642 sq. ft. of practical living space with a desirable south-facing exposure that fills the home with natural light throughout the day. The functional layout includes a comfortable living area, separate dining space, carpeted bedroom, and a storage locker for added convenience. Recent laminate flooring updates completed in 2025 provide a fresh look throughout the main living areas. Residents enjoy an excellent selection of amenities including an indoor pool, library, hobby room, games room, billiards room, community laundry facilities, and a car wash station. The building's common areas are well maintained and create a welcoming atmosphere for residents and visitors alike. Located steps from Sheridan College, public transit, shopping, and major commuter routes, this home is also minutes from downtown Brampton, the GO Station, Gage Park, Garden Square, restaurants, cafés, and local shops. The building is situated alongside Fletcher's Creek Park, offering easy access to walking and cycling trails. An affordable opportunity for first-time buyers, downsizers, commuters, or investors seeking convenient condo living in an established neighbourhood.
Extras
No extras listed.
Visit this home
Pick a time that works for you.
No upcoming open houses.
Ask our AI assistant
Schools, payments, offer timing, history — ask in plain words. This home is already in the conversation.
| Type | Condo Apartment |
| Style | Apartment |
| Approx. Age | 31-50 |
| Size | 600-699 sq. ft. |
| Maintenance Fees | $726 |
| Locker | None |
| Balcony | Enclosed |
| Exposure | West |
| Parking Type | Underground |
| Parking Spaces | 1 |
| Parking Features | None |
| Property Tax | $2,137 |
| mls© Number | W14082108 |
| Listed By | JN REALTY |
Listing History
- No recent sale history for this listing.
- No recent lease history for this listing.
Schools
Could you afford this home?
What the bank counts
This home's actual carrying costs, payment stress-tested at 6%
- Mortgage, tested at 6%
- $1,689
- Property tax
- $178
- Heat allowance
- $150
- Condo fees, half counted
- $363
- Housing costs
- $2,380 / mo
Lenders cap these at 39% of gross income — that sets the number.
Down payment20% · $66,000
25-yr amortization
Income needed
$73,000
gross annual household income
- Payment at 4%
- $1,389 / mo
- Cash down
- $66,000
Assumes no other monthly debts · 25-yr amortization
Full affordability checkInvestment Analysis
Estimated rent, cap rate and monthly cash flow for this property
Values and trends
Nearby listings
Comparable sales
- No similar listings found.