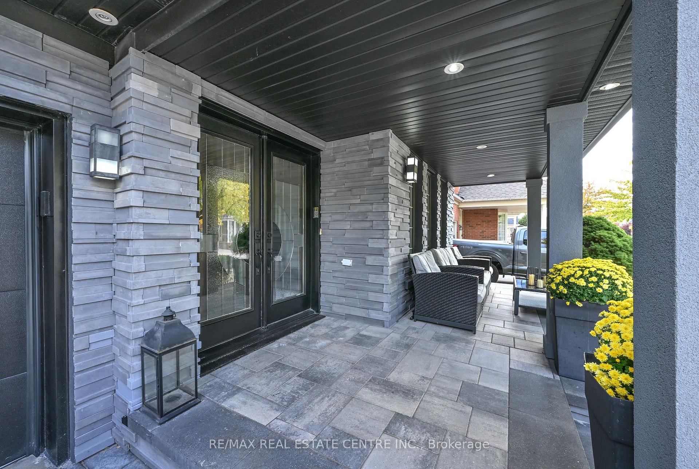
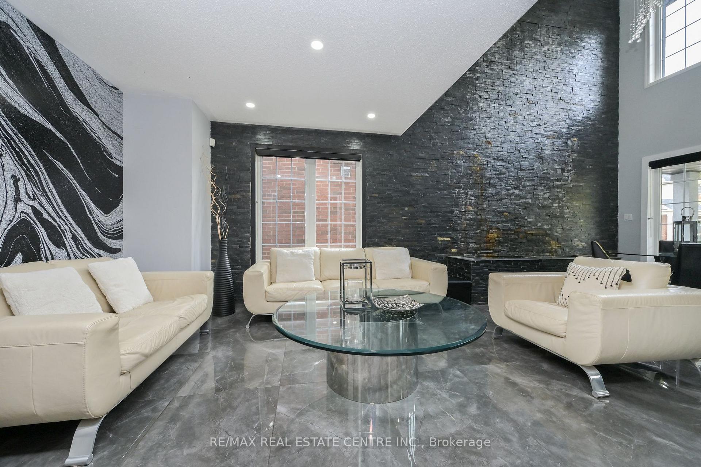
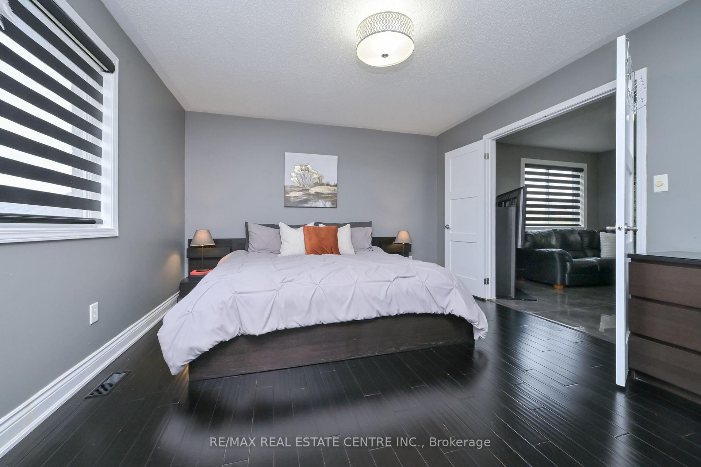
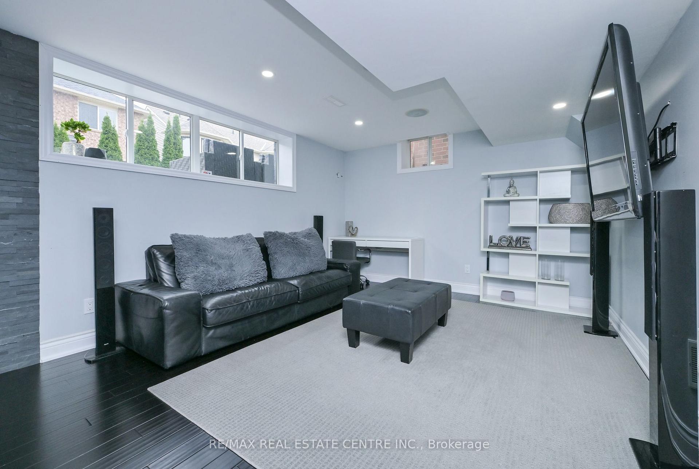
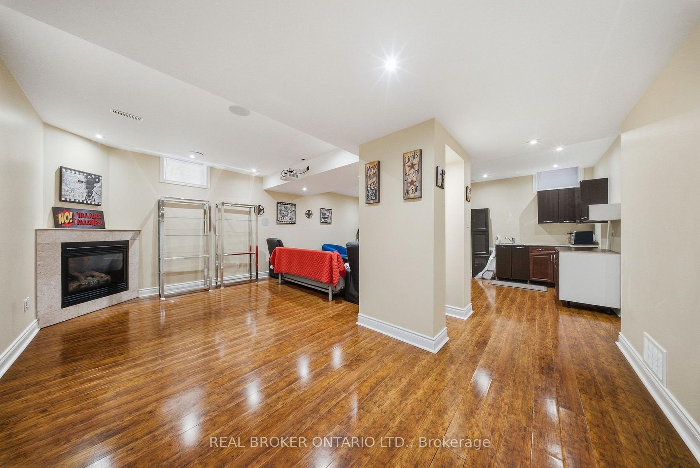
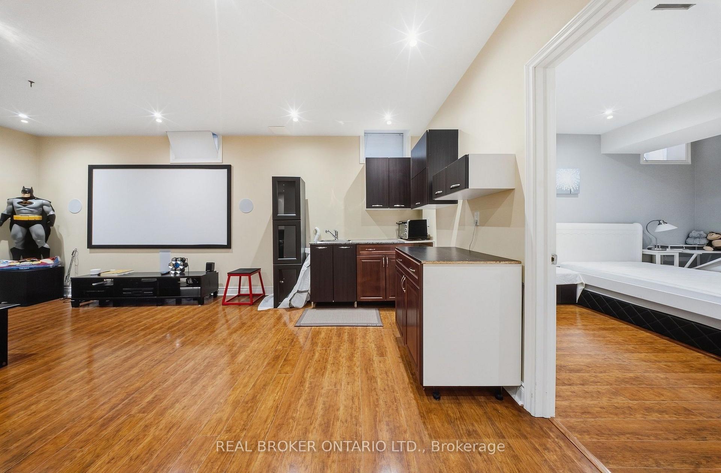
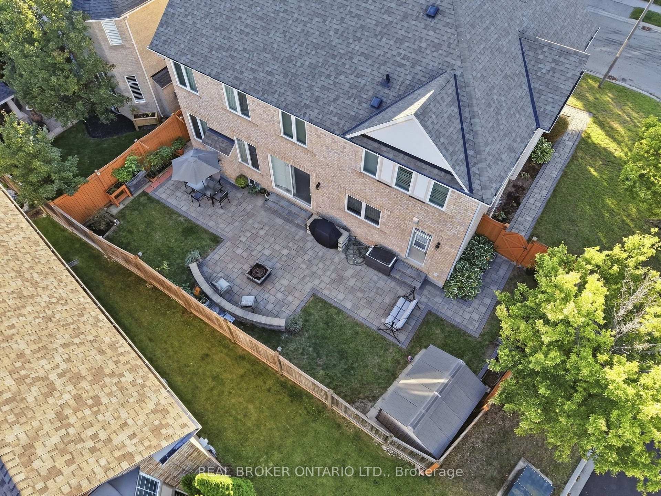
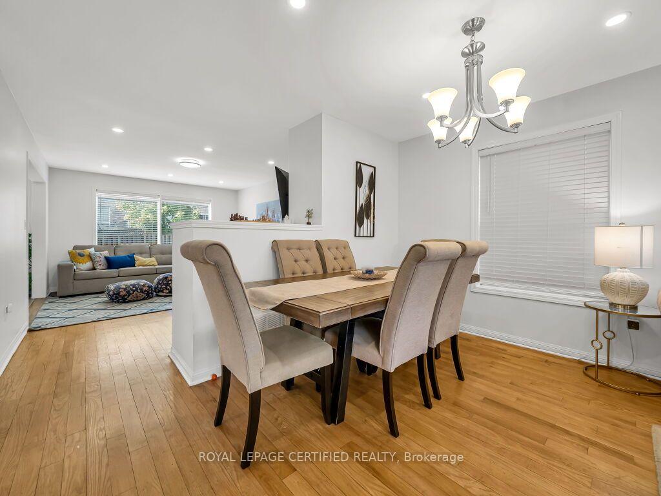
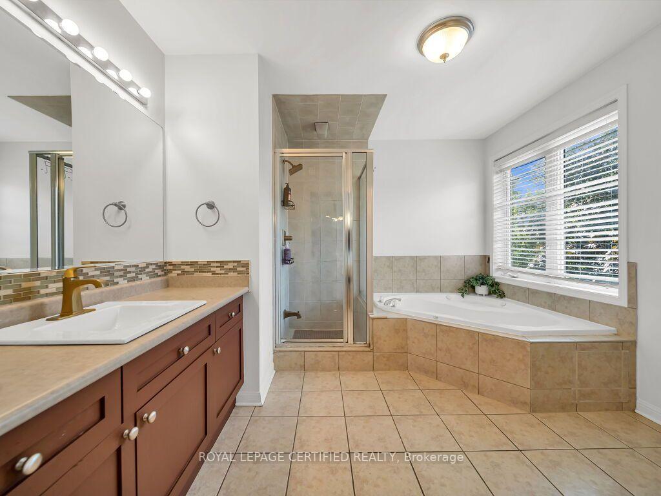
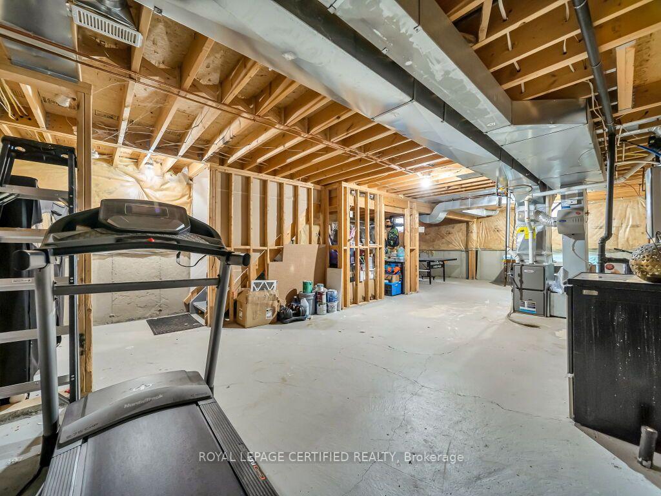
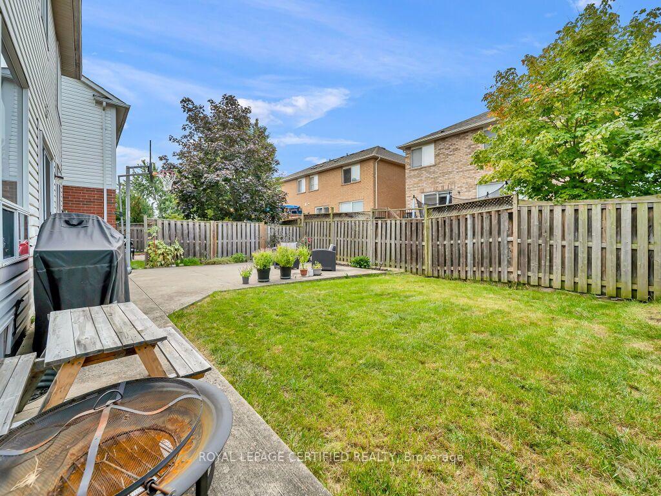
Welcome home to 892 McNeil Drive! This beautifully updated 3-bedroom home blends modern style with thoughtful custom details and functional living space. The recently renovated kitchen is a true standout, featuring extended cabinetry with elegant crown moulding that reaches the 9-foot ceilings, a custom decorative hood, stylish herringbone backsplash, updated cabinetry, and beautiful quartz countertops. Designed with both style and functionality in mind, this kitchen is sure to impress. The home has custom wainscotting throughout include in family room and the spacious principal bedroom adding warmth, character, and timeless appeal to the rooms. Detailed wainscoting continues up the main staircase, creating an elegant transition to the sun-filled upper hallway and the second-floor balcony. The finished basement provides valuable additional living space, complete with an additional bedroom and a 3-piece bathroom featuring a convenient stand-up shower-perfect for guests, teenagers, a home office, or extended family. Step outside to enjoy the privacy of the backyard, an inviting space for entertaining, relaxing, and enjoying the outdoors. Recent updates: water softener installed(2021), electrical vehicle rough-in charger (2022),front and side landscaping(2024), kitchen updated (2024), exterior balcony, columns and railing (2025), new dryer (2026) and fire alarm replacement(2026).With its thoughtful updates, custom finishes, and versatile living spaces, this home beautifully blends modern comfort with timeless character, creating a truly move-in-ready home that you'll be proud to call your own.
No extras listed.
Visit this home
Open houses
Sat, Oct 17
2:00 PM – 4:00 PM
Sun, Oct 18
2:00 PM – 4:00 PM
Or pick a time that works for you.
Ask our AI assistant
Schools, payments, offer timing, history — ask in plain words. This home is already in the conversation.
This seller is holding back offers
Instead of reviewing offers as they come in, this seller has set offer instructions — a strategy often paired with attractive pricing to invite competing bids. Timing and preparation matter here; get in touch and we'll walk you through it.
| Type | Detached |
| Style | 2-Storey |
| Approx. Age | 16-30 |
| Size | 1500-2000 sq. ft. |
| Property Tax | $4,914 |
| Lot Size | 36 ft x 82 ft |
| mls© Number | W14081156 |
| Listed By | KW Living Realty |
Listing History
- No recent sale history for this listing.
- No recent lease history for this listing.
Schools
Could you afford this home?
What the bank counts
This home's actual carrying costs, payment stress-tested at 6%
- Mortgage, tested at 6%
- $4,607
- Property tax
- $410
- Heat allowance
- $150
- Housing costs
- $5,166 / mo
Lenders cap these at 39% of gross income — that sets the number.
Income needed
$159,000
gross annual household income
- Payment at 4%
- $3,787 / mo
- Cash down
- $180,000
Assumes no other monthly debts · 25-yr amortization
Full affordability checkInvestment Analysis
Estimated rent, cap rate and monthly cash flow for this property
Values and trends
Nearby listings
Comparable sales
- No similar listings found.