36 Humbolt Crescent
Fletcher's Meadow, Brampton
$1,099,000
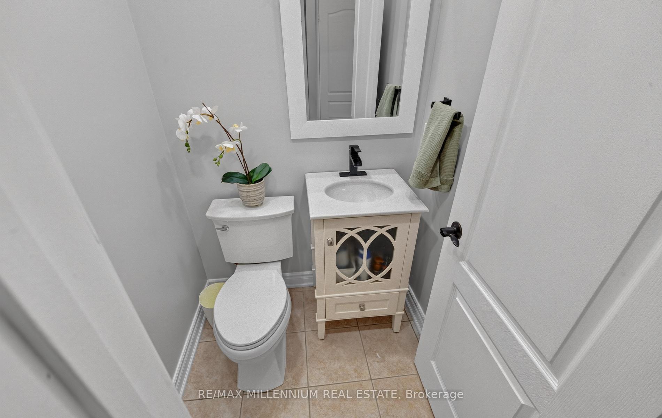
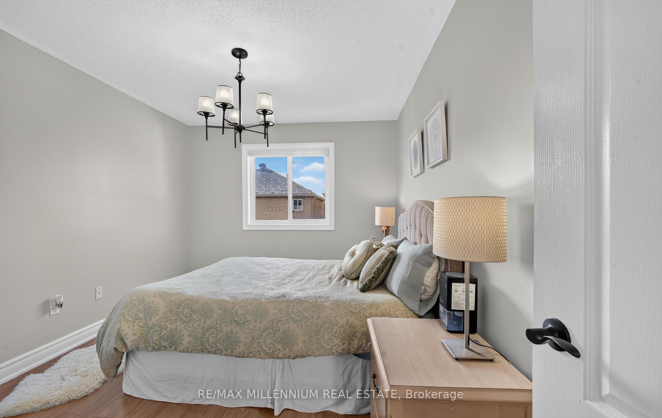
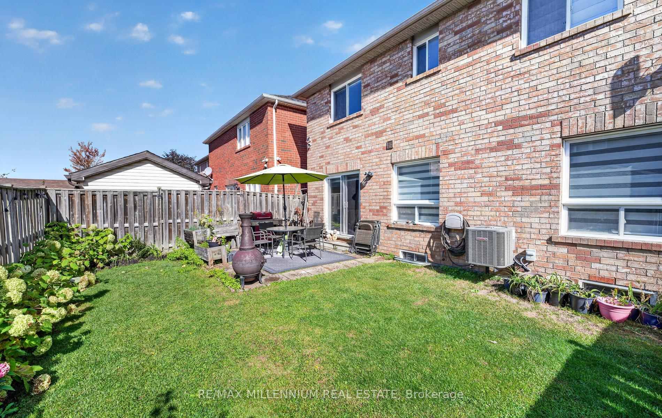
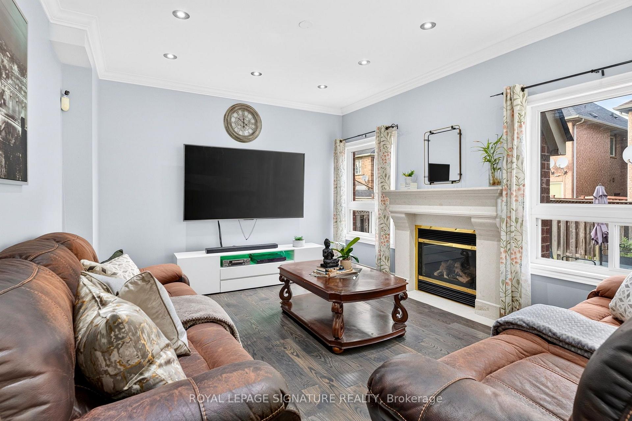
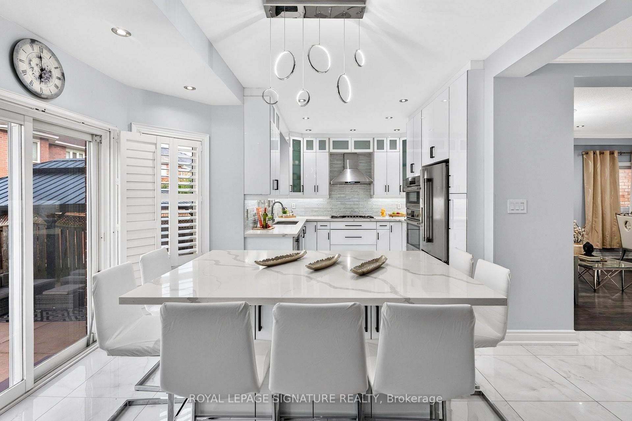
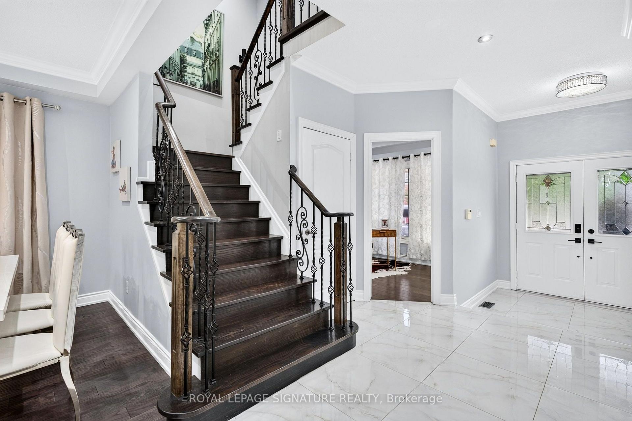
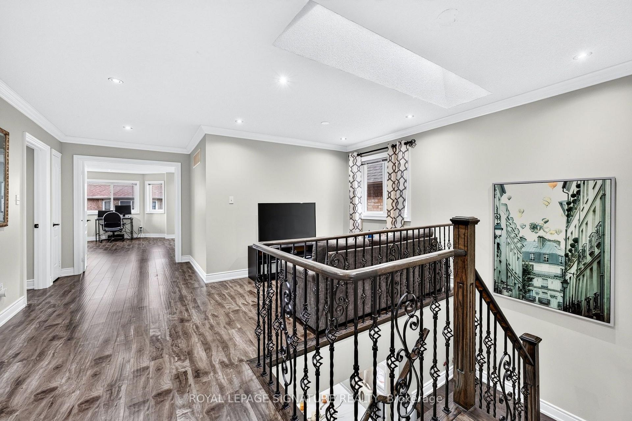
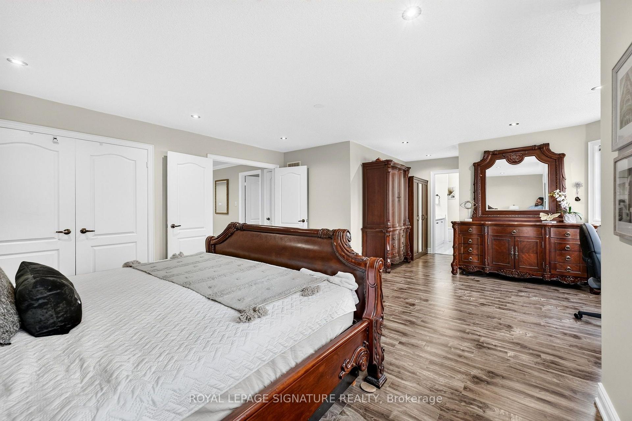
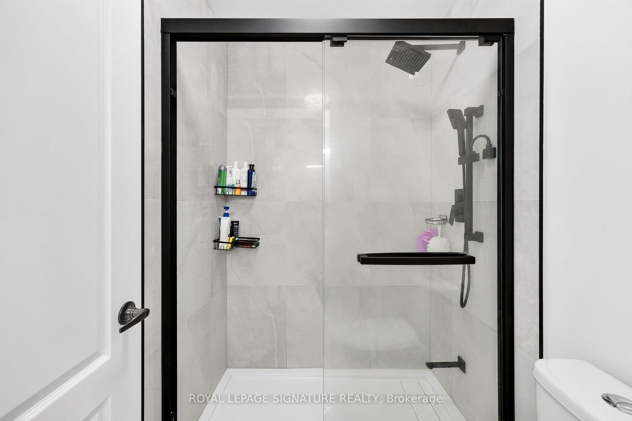
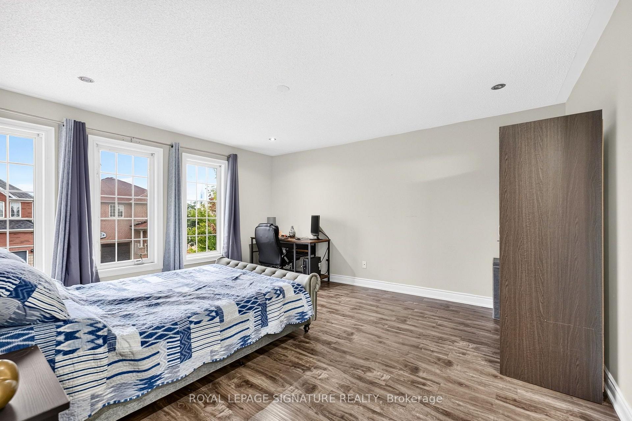
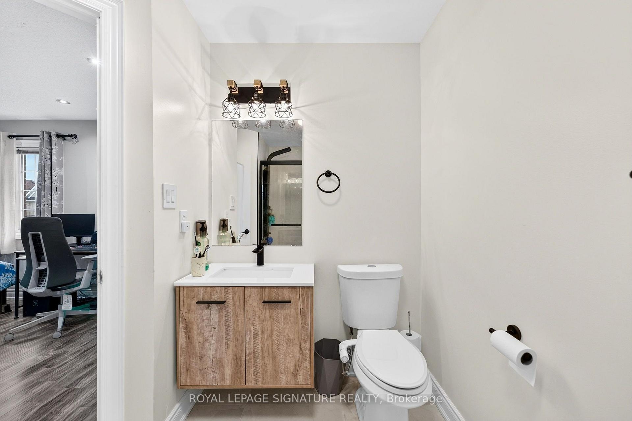
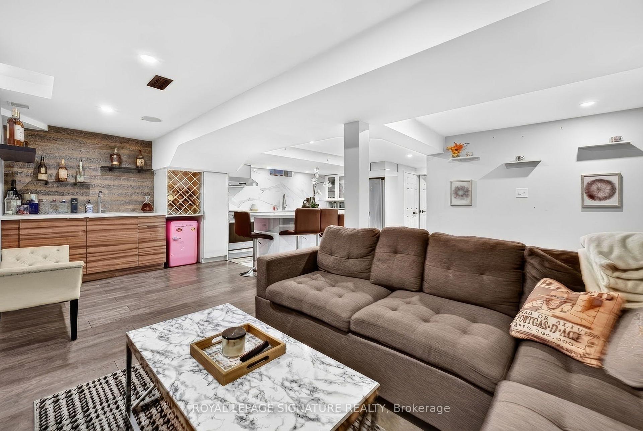
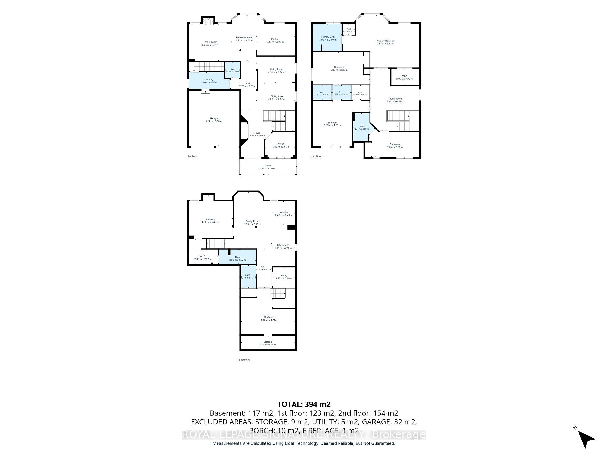
Welcome to this impressive, fully detached 4-bedroom residence featuring an attached double-car garage and 2,840 square feet of refined living space on the main and upper levels. The bright and airy layout boasts 9-foot ceilings, and timeless hardwood and tile flooring throughout on the main level. The main level offers distinct, separate living, dining and family rooms, alongside a highly functional main-floor den that serves perfectly as a home office or optional guest bedroom. A fully upgraded chef's kitchen is equipped with premium stone countertops, stainless steel appliances, ample cabinetry, breakfast area and a seamless walk-out to a private, fully fenced backyard with a patio. For added convenience, the main floor includes a 2-piece powder room, dedicated laundry room, and direct garage access. An elegant hardwood staircase and hallway leads to the upper level, offering four generously sized ,laminate floor bedrooms, a versatile loft space, and two full bathrooms. The spacious primary retreat features a luxurious 4-piece ensuite with a deep soaking tub with Double door entry. The fully finished basement adds exceptional square footage, complete with a large recreation room with a separate living area, two additional lower-level bedrooms, and a bathroom with Jacuzzi tub. Nestled in a quiet, highly convenient neighbourhood, this turnkey home is steps from top-rated schools, shopping, public transit, the Mount Pleasant GO Station, Credit view Park, and the Cassie Campbell Community Centre.
No extras listed.
Visit this home
Open houses
Sun, Oct 18
2:00 PM – 4:00 PM
Or pick a time that works for you.
Ask our AI assistant
Schools, payments, offer timing, history — ask in plain words. This home is already in the conversation.
| Type | Detached |
| Style | 2-Storey |
| Approx. Age | Not available |
| Size | 2500-3000 sq. ft. |
| Property Tax | $7,621 |
| Lot Size | 45.01 ft x 85.3 ft |
| mls© Number | W14079864 |
| Listed By | CENTURY 21 PEOPLE`S CHOICE REALTY INC. |
Listing History
- No recent sale history for this listing.
- No recent lease history for this listing.
Schools
Could you afford this home?
What the bank counts
This home's actual carrying costs, payment stress-tested at 6%
- Mortgage, tested at 6%
- $5,625
- Property tax
- $635
- Heat allowance
- $150
- Housing costs
- $6,410 / mo
Lenders cap these at 39% of gross income — that sets the number.
Income needed
$197,000
gross annual household income
- Payment at 4%
- $4,625 / mo
- Cash down
- $219,800
Assumes no other monthly debts · 25-yr amortization
Full affordability checkInvestment Analysis
Estimated rent, cap rate and monthly cash flow for this property
Values and trends
Nearby listings
Comparable sales
- No similar listings found.