4181 Stonemason Crescent
Erin Mills, Mississauga
$969,900
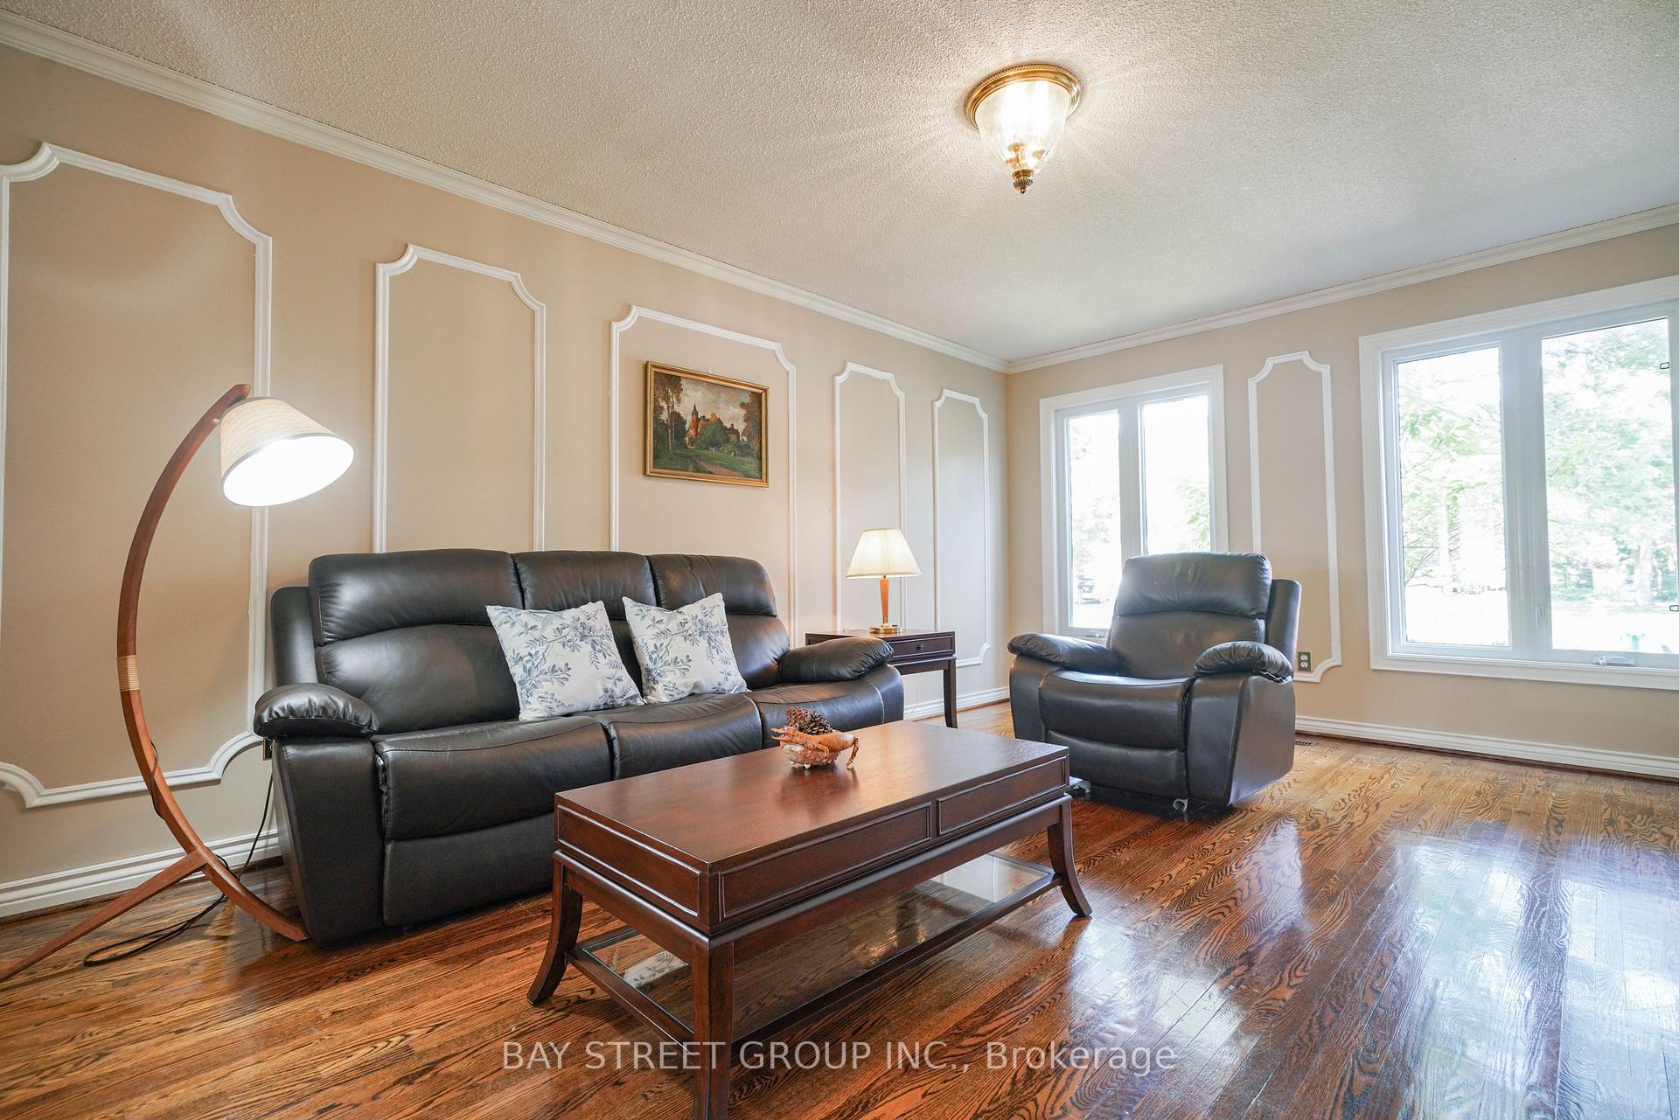
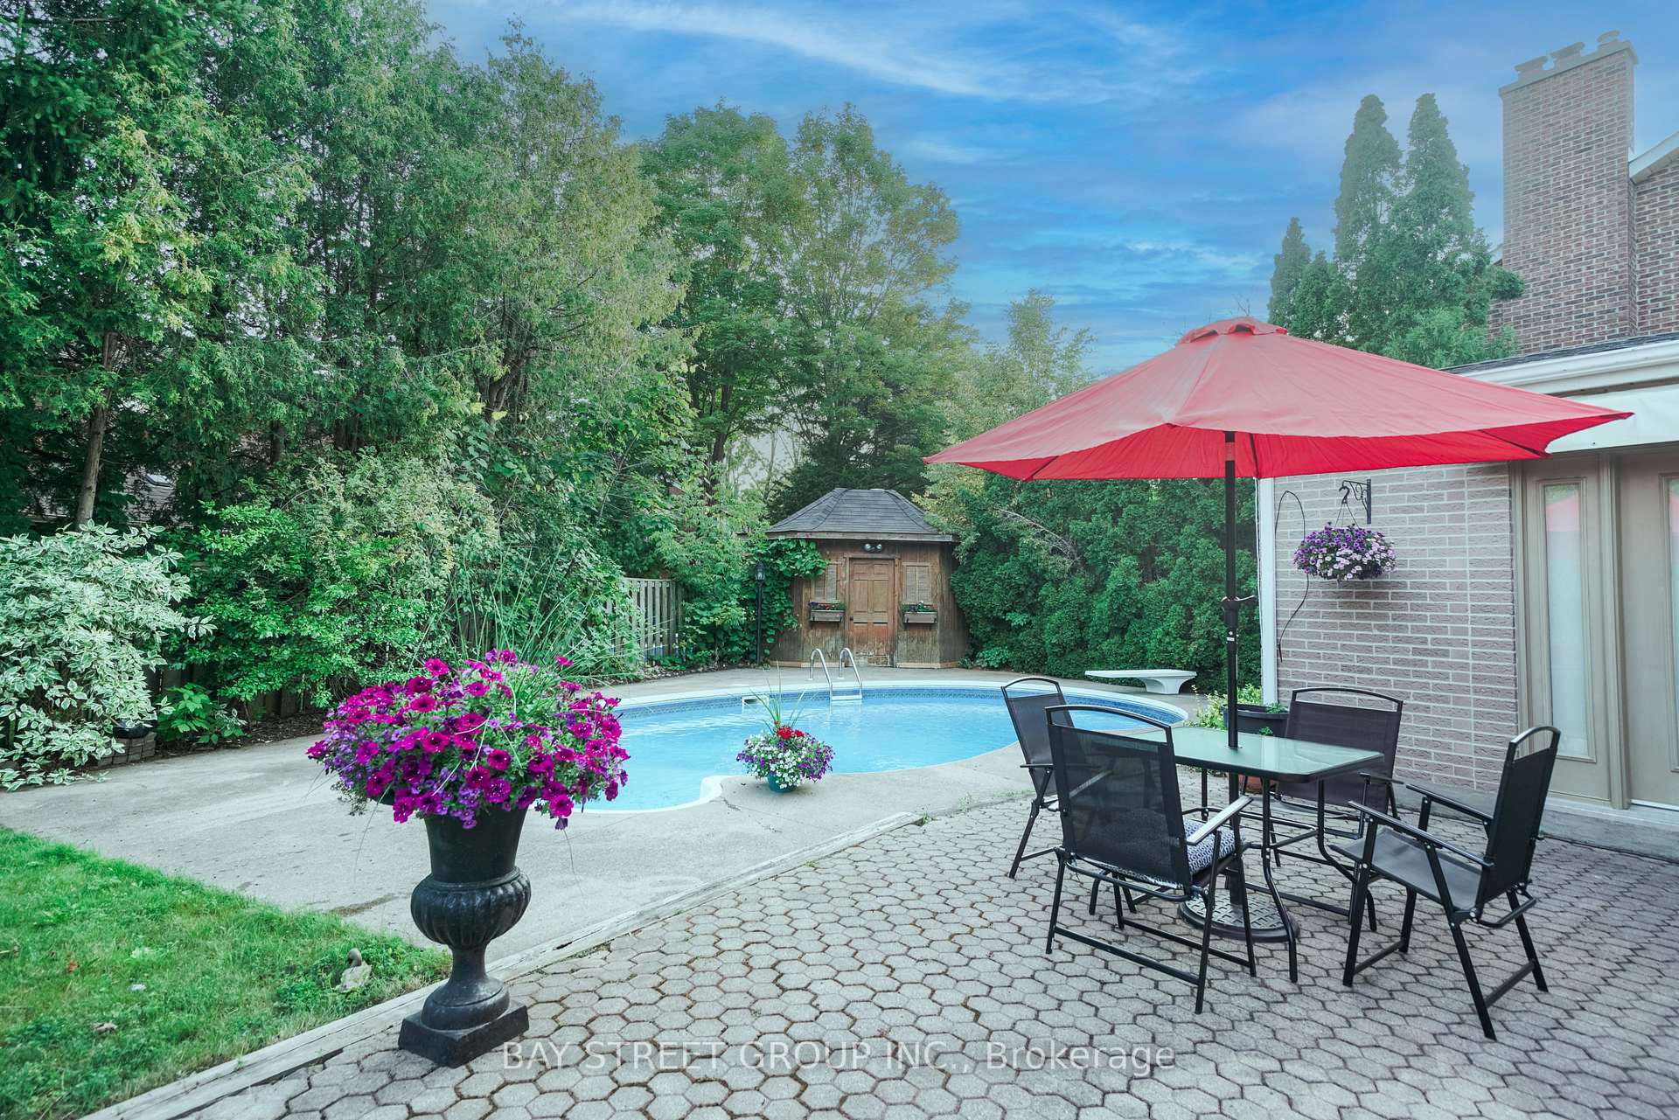
Picture morning walks to the park, afternoons exploring nearby trails and evenings gathered together at 4181 Stonemason Crescent. Set on a quiet crescent with park views in sought after Sawmill Valley, this updated three bedroom link home offers a welcoming setting for your family's next chapter. Prepare breakfast in the kitchen with quartz countertops and a gas stove while the kids get ready for school. Hardwood floors warm the main living spaces, while two updated bathrooms and a spacious primary bedroom with generous closets make daily routines easier. Downstairs, the finished recreation room with a cozy gas fireplace is perfect for playtime and family movie nights. A dedicated laundry area adds storage. Spend summer evenings dining on the large stamped concrete patio. Over $100,000 in upgrades include a brand new roof (2026), furnace and AC (2022), windows and gas fittings (2021), plus a garage door, eavestroughs and front stucco (2024). With parks, playgrounds, schools and shopping nearby, everyday essentials are within reach. Erindale GO and major highways simplify commuting, while UTM and Credit Valley Hospital are conveniently close.
No extras listed.
Visit this home
Open houses
Sat, Oct 17
2:00 PM – 4:00 PM
Or pick a time that works for you.
Ask our AI assistant
Schools, payments, offer timing, history — ask in plain words. This home is already in the conversation.
| Type | Detached |
| Style | 2-Storey |
| Approx. Age | Not available |
| Size | 1100-1500 sq. ft. |
| Property Tax | $6,708 |
| Lot Size | 30.19 ft x 125.79 ft |
| mls© Number | W14032120 |
| Listed By | HARVEY KALLES REAL ESTATE LTD. |
Listing History
- No recent sale history for this listing.
- No recent lease history for this listing.
Schools
Could you afford this home?
What the bank counts
This home's actual carrying costs, payment stress-tested at 6%
- Mortgage, tested at 6%
- $4,964
- Property tax
- $559
- Heat allowance
- $150
- Housing costs
- $5,673 / mo
Lenders cap these at 39% of gross income — that sets the number.
Income needed
$175,000
gross annual household income
- Payment at 4%
- $4,081 / mo
- Cash down
- $193,980
Assumes no other monthly debts · 25-yr amortization
Full affordability checkInvestment Analysis
Estimated rent, cap rate and monthly cash flow for this property
Values and trends
Nearby listings
Comparable sales
- No similar listings found.