44 Rambert Crescent
High Park-Swansea, Toronto
$2,699,000
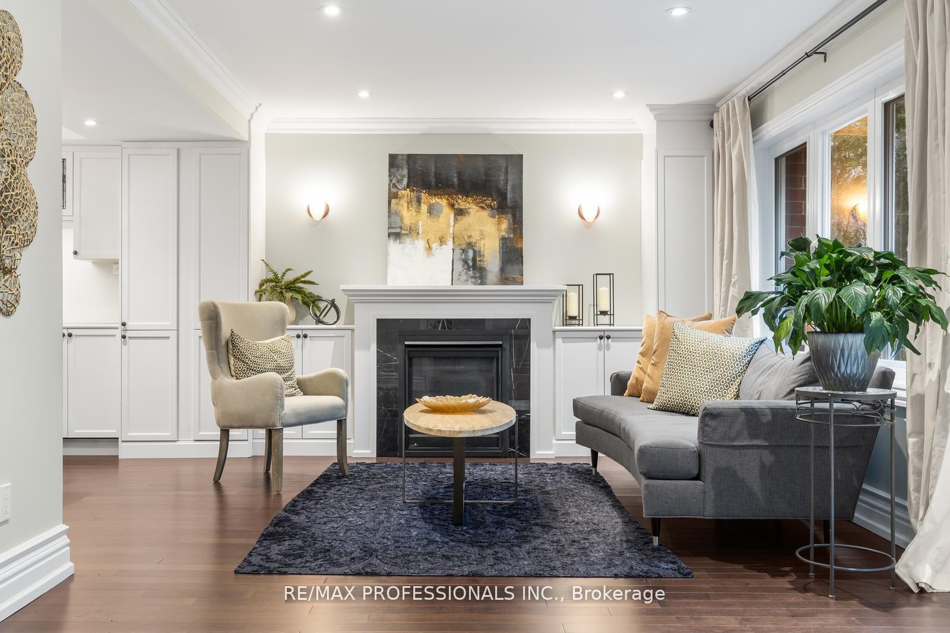
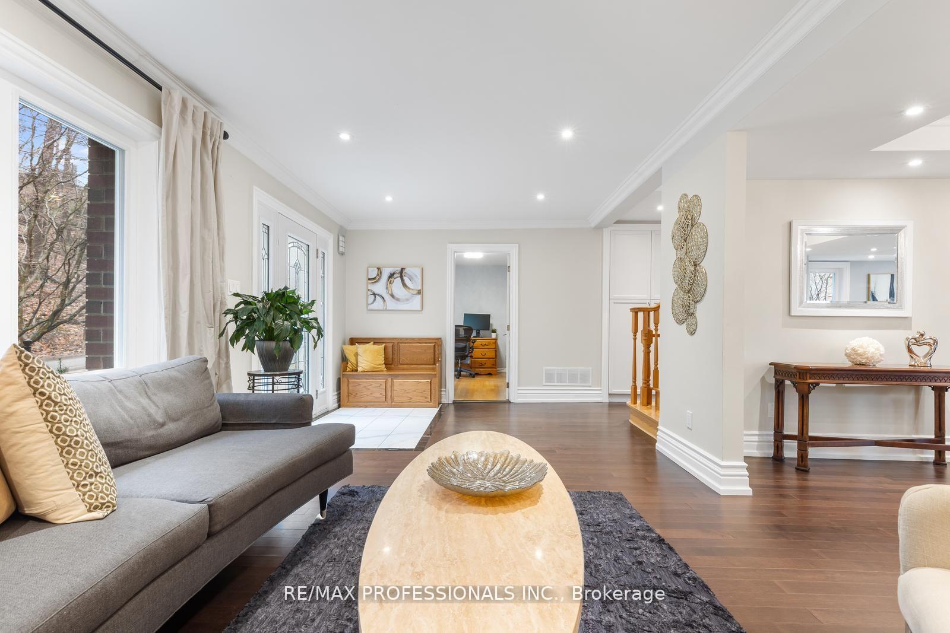
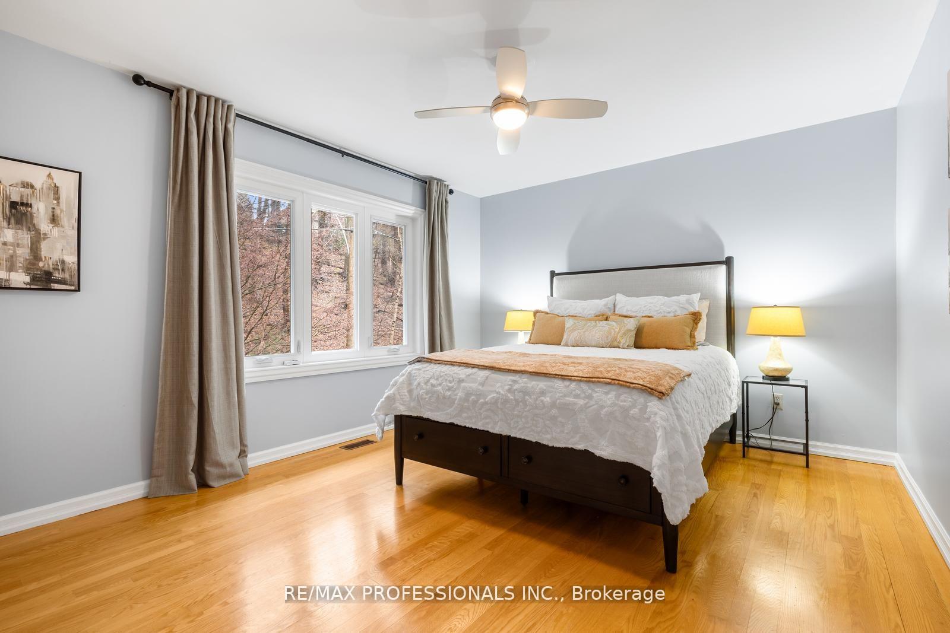
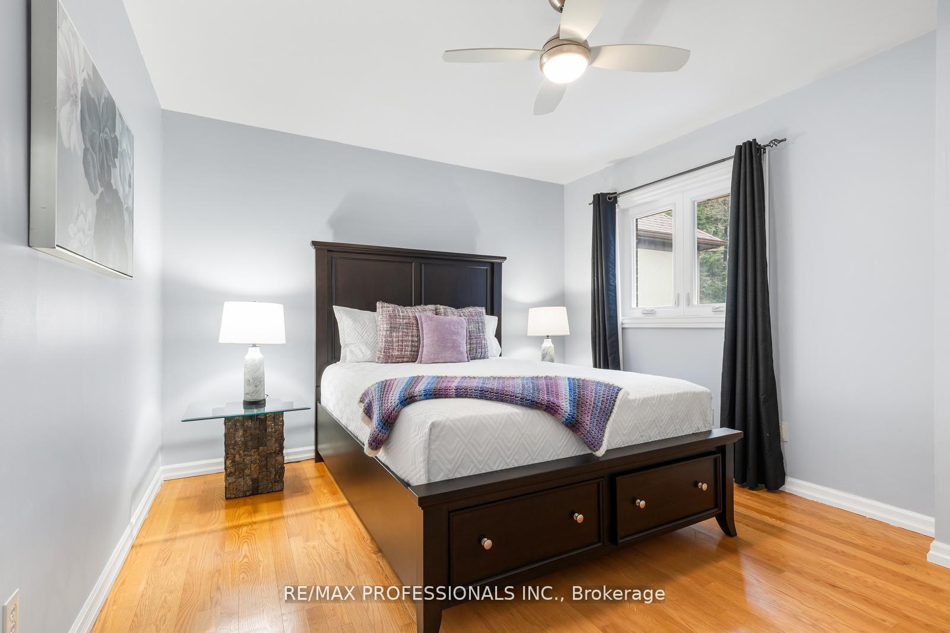
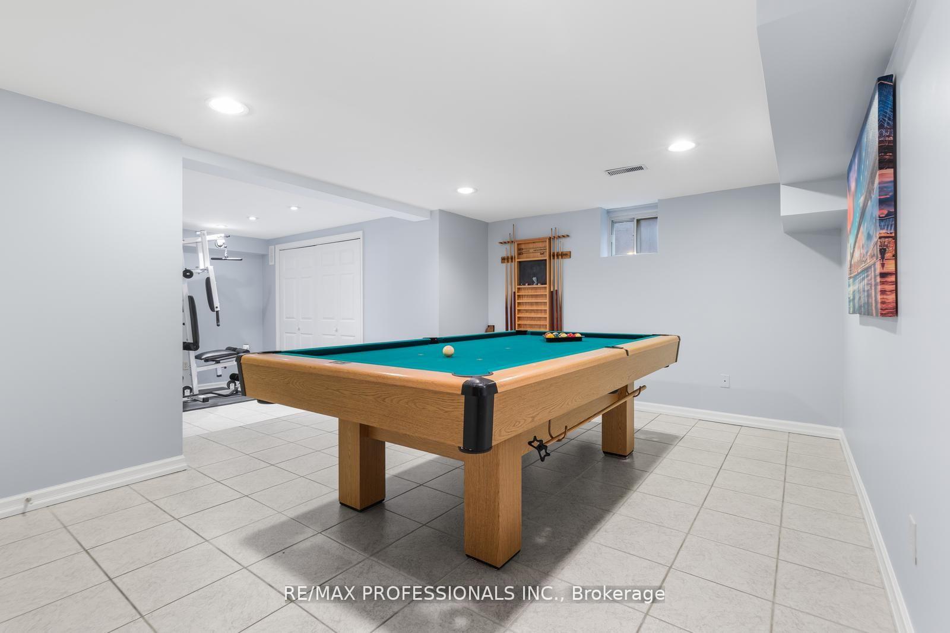
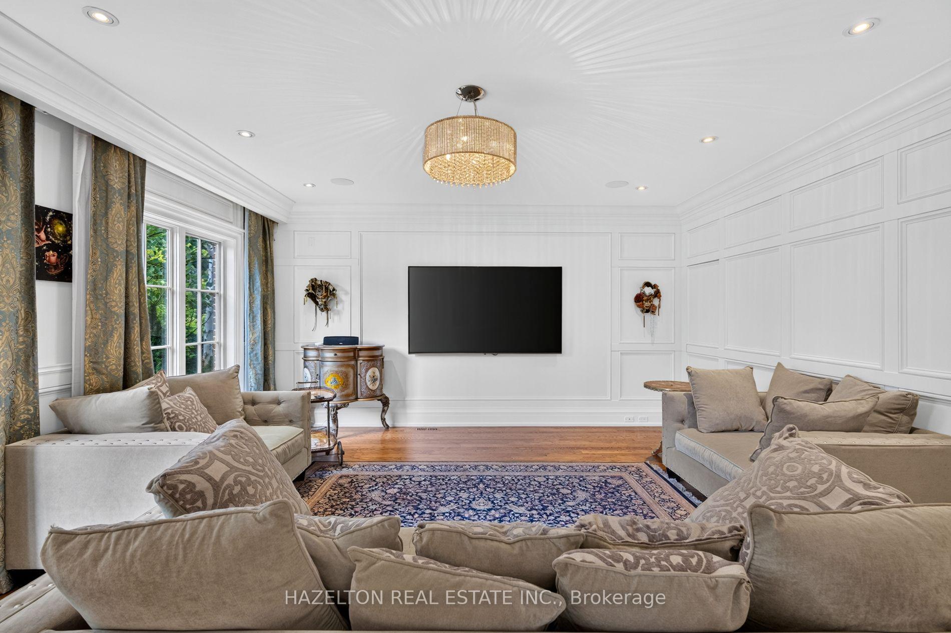
A DISTINCTIVE HIGH PARK-SWANSEA HOME, 3 BEDROOMS, 3 BATHROOMS, 2-CAR HEATED GARAGE, OFFERING CHARACTER, PRIVACY, PANORAMIC VIEWS & EXCEPTIONAL LIFESTYLE. Welcome to 44 Rambert Crescent, a truly special family home where timeless character meets modern living. Nestled in sought-after High Park-Swansea, this beautifully updated, sun-filled residence offers approximately 2,000 sq. ft., in a unique, treehouse-inspired setting with breathtaking panoramic views, exceptional privacy, and no neighbour on one side. A dramatic wall of windows fills the home with natural light, while original gumwood detailing and a cozy gas fireplace create a warm, inviting atmosphere rich in character. The spectacular custom-renovated rear addition offers an ideal setting for modern family living and entertaining. A spacious family dining area flows seamlessly into a chef-inspired kitchen featuring a large centre island, abundant cabinetry, and exceptional storage-a welcoming hub for everyday meals and memorable gatherings. Meticulously maintained and thoughtfully updated, this move-in-ready home offers comfort, style, and convenience. A rare neighbourhood advantage is the custom-built, heated two-car garage with high ceilings and extensive additional storage. Enjoy an exceptional walkable lifestyle just steps from the shops, cafés, and restaurants of Bloor West Village. Top-tier schools, beautiful parks, High Park, and rapid transit are all nearby, with convenient access to downtown Toronto. A rare opportunity to enjoy character, space, privacy, and captivating views in one of Toronto's most cherished neighbourhoods. Simply move in and make it home.
No extras listed.
Visit this home
Pick a time that works for you.
No upcoming open houses.
Ask our AI assistant
Schools, payments, offer timing, history — ask in plain words. This home is already in the conversation.
| Type | Detached |
| Style | 2-Storey |
| Approx. Age | Not available |
| Size | 2000-2500 sq. ft. |
| Property Tax | $9,155 |
| Lot Size | 20 ft x 127 ft |
| mls© Number | W14031070 |
| Listed By | RE/MAX By The Bay Brokerage |
Listing History
- No recent sale history for this listing.
- No recent lease history for this listing.
Schools
Could you afford this home?
What the bank counts
This home's actual carrying costs, payment stress-tested at 6%
- Mortgage, tested at 6%
- $13,815
- Property tax
- $763
- Heat allowance
- $150
- Housing costs
- $14,728 / mo
Lenders cap these at 39% of gross income — that sets the number.
Income needed
$453,000
gross annual household income
- Payment at 4%
- $11,358 / mo
- Cash down
- $539,800
Assumes no other monthly debts · 25-yr amortization
Full affordability checkInvestment Analysis
Estimated rent, cap rate and monthly cash flow for this property
Values and trends
Nearby listings
Comparable sales
- No similar listings found.