3097 Abernathy Way
1000 - BC Bronte Creek, Oakville
$1,289,000
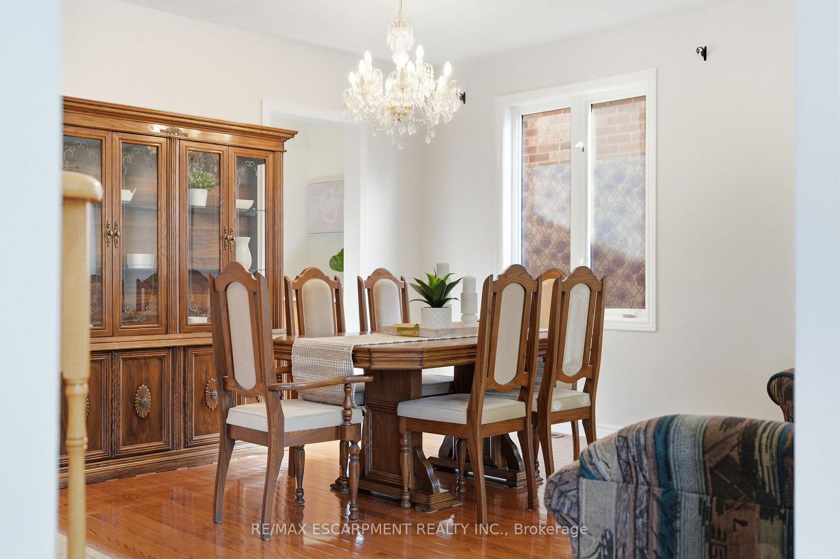
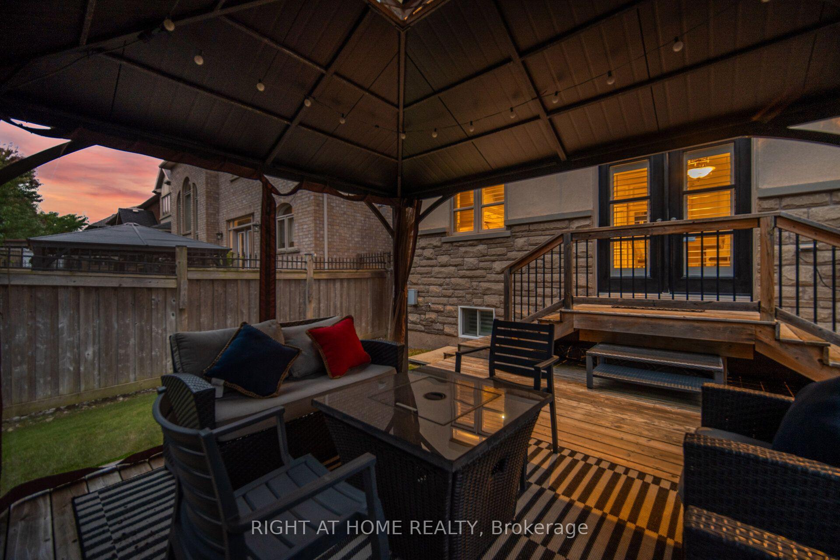
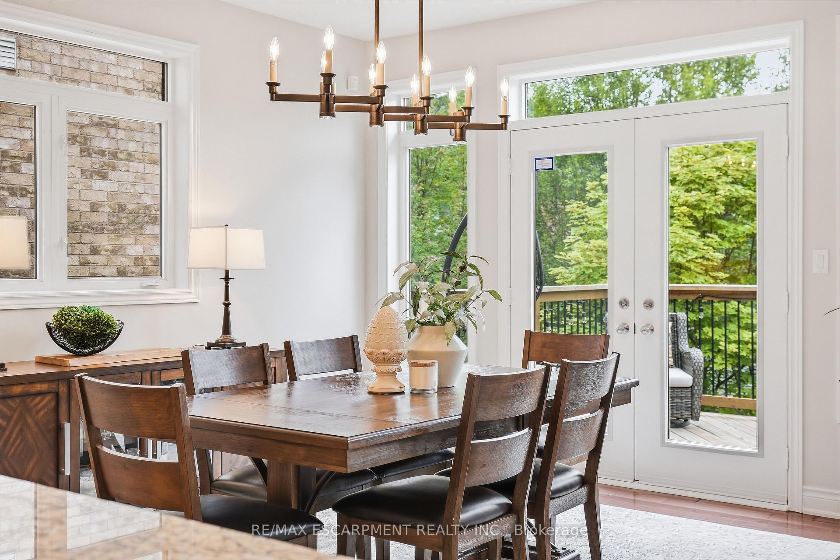
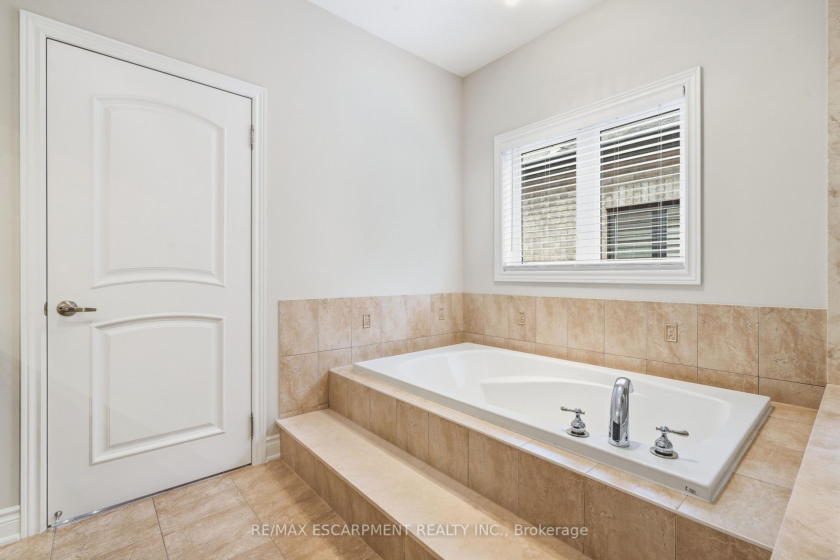
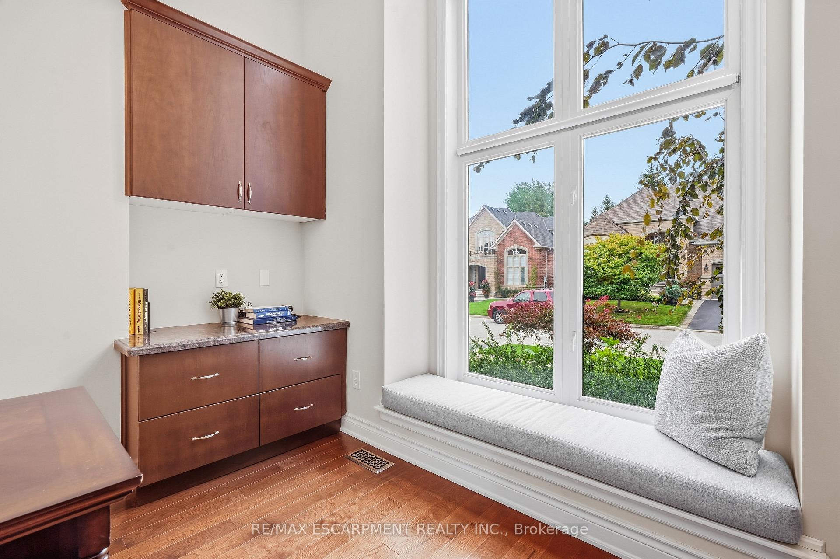
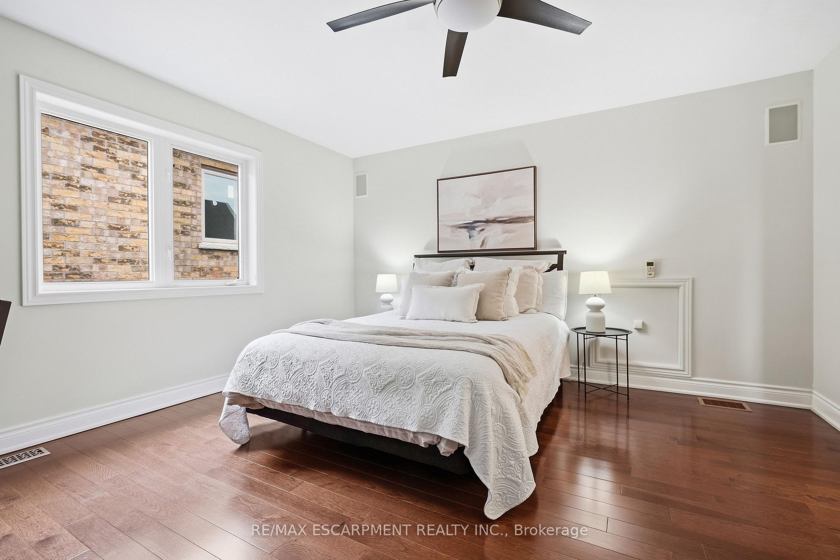
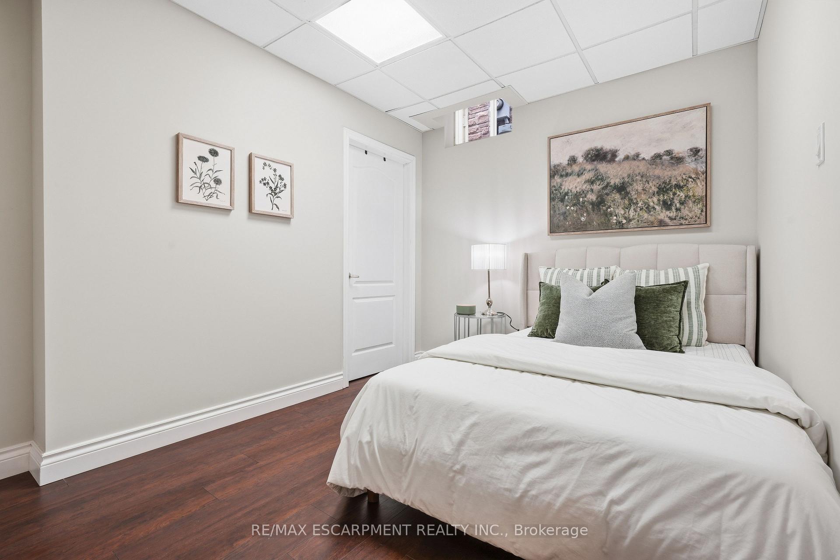
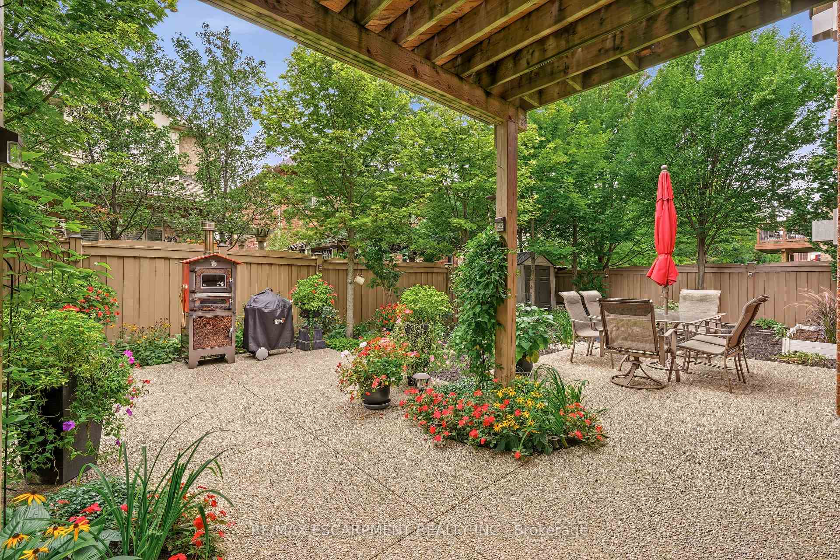
Welcome to 3097 Abernathy Way, a beautifully maintained 4 bedroom, 3 bathroom executive detached home in Oakville's highly sought after Bronte Creek community! Offering approximately 1,997 sq. ft. of above grade living space, this home features hardwood flooring throughout the main and upper levels, soaring vaulted ceilings in the living and dining area, and a solid oak staircase. The gourmet kitchen boasts a (centre island 2017), stainless steel appliances and a bright breakfast area with a walkout to the patio, opening seamlessly to the inviting family room. Convenient main floor laundry and powder room complete the main level. Upstairs offers four spacious bedrooms, including a primary suite with a walk in closet and private ensuite. Notable updates include the roof (2017), furnace, A/C and hot water tank (2021), and a beautiful stone front walkway (2026). Enjoy a charming front porch and an exceptional location close to Valleyridge Park, Bronte Creek Provincial Park, scenic trails, golf courses, schools, shopping and recreation facilities. Easy access to major highways, public transit and Bronte GO Station makes commuting a breeze. A wonderful opportunity to enjoy the perfect blend of comfort, convenience and family living! Pillar To Post Home Inspection Report available upon request!
No extras listed.
Visit this home
Open houses
Sat, Oct 17
11:00 AM – 1:00 PM
Sun, Oct 18
3:00 PM – 5:00 PM
Or pick a time that works for you.
Ask our AI assistant
Schools, payments, offer timing, history — ask in plain words. This home is already in the conversation.
This seller is holding back offers
Instead of reviewing offers as they come in, this seller has set offer instructions — a strategy often paired with attractive pricing to invite competing bids. Timing and preparation matter here; get in touch and we'll walk you through it.
| Type | Detached |
| Style | 2-Storey |
| Approx. Age | 16-30 |
| Size | 1500-2000 sq. ft. |
| Property Tax | $5,525 |
| Lot Size | 36.09 ft x 88.58 ft |
| mls© Number | W14027506 |
| Listed By | KELLER WILLIAMS ADVANTAGE REALTY |
Listing History
- No recent sale history for this listing.
- No recent lease history for this listing.
Schools
Could you afford this home?
What the bank counts
This home's actual carrying costs, payment stress-tested at 6%
- Mortgage, tested at 6%
- $6,598
- Property tax
- $460
- Heat allowance
- $150
- Housing costs
- $7,208 / mo
Lenders cap these at 39% of gross income — that sets the number.
Income needed
$222,000
gross annual household income
- Payment at 4%
- $5,424 / mo
- Cash down
- $257,800
Assumes no other monthly debts · 25-yr amortization
Full affordability checkInvestment Analysis
Estimated rent, cap rate and monthly cash flow for this property
Values and trends
Nearby listings
Comparable sales
- No similar listings found.