47 Raymond Avenue
Lambton Baby Point, Toronto
$1,399,000
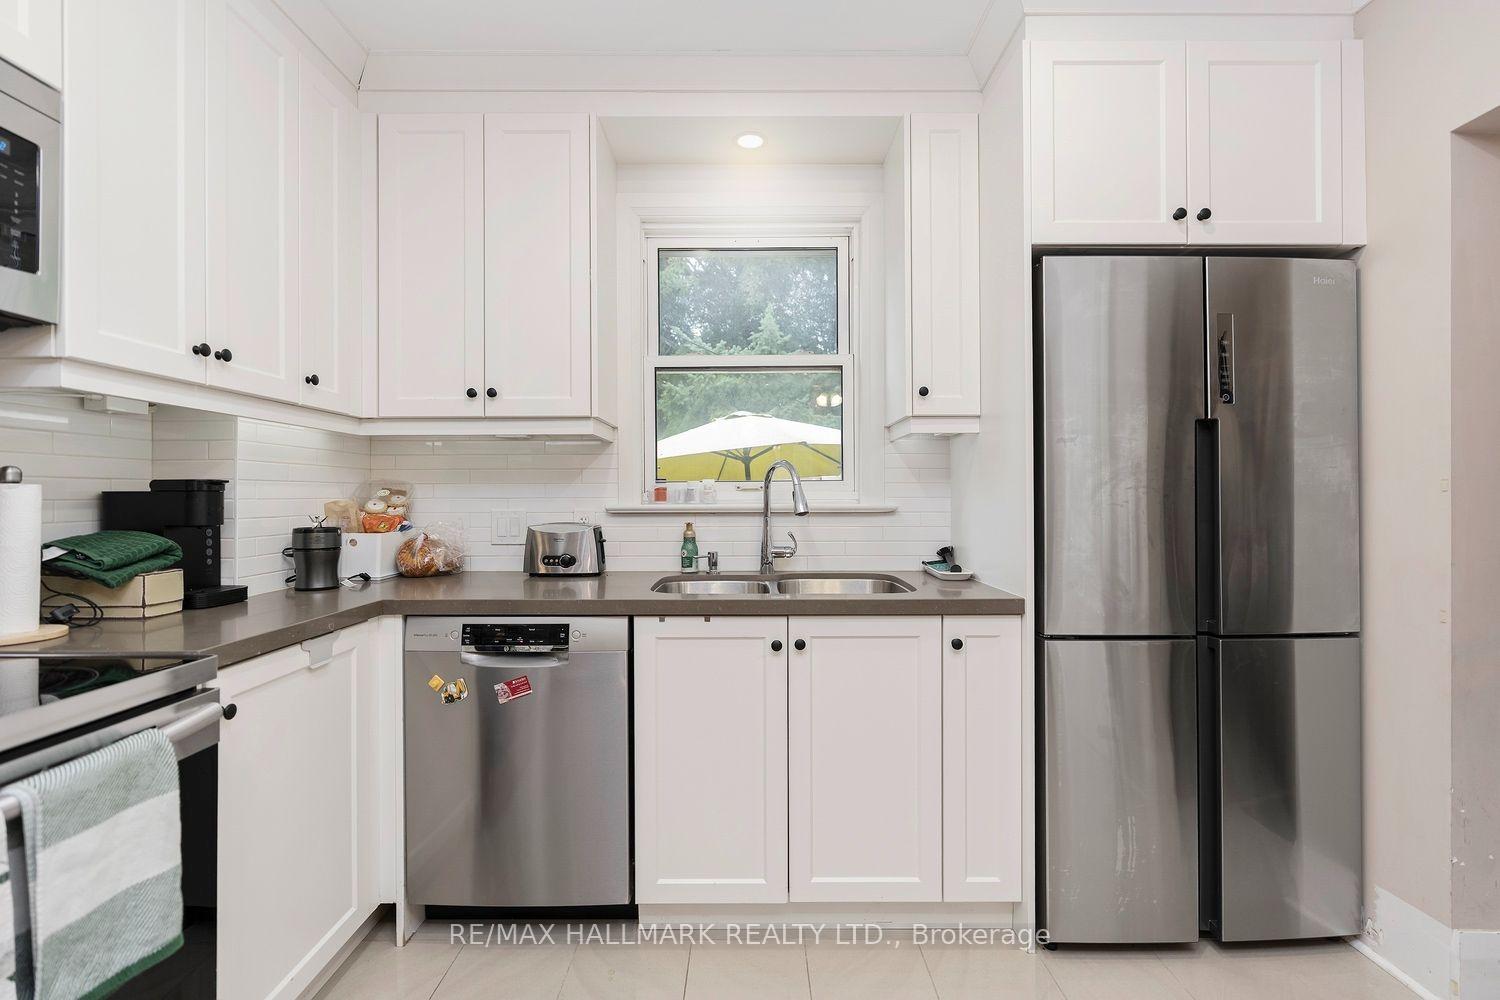
Welcome To 47 Raymond Avenue, A Charming Red-Brick Home Nestled On One Of Bloor West Village's Sought-After, Family-Friendly Streets. With Its Inviting Front Porch, Classic Façade And Wonderful Curb Appeal, This Home Beautifully Blends Old-World Character And Charm With The Modern Conveniences Today's Families Desire. Wonderful Main Floor With Classic Stained Glass Windows, Hardwood Flooring, Crown Moulding, & Cozy Wood Burning Fireplace In Living Room. Open Concept Dining & Kitchen Are Perfect For The Growing Family. Kitchen Offers A Centre Island With Breakfast Bar, S/S Appliances, Custom Backsplash, & Gas Range. Convenient Rear Mudroom With Closet Provides Direct Access To The Yard. Upstairs, The Generously-Sized Primary Bedroom Offers Two Sets Of Double Closets, Plus Existing Staircase To Third Level Provides Potential To Create Additional Living Space. Lower Level Recreation Room Featuring New Broadloom And Plenty Of Room For A Kids' Play Area, Movie Theatre, Home Office Or Man Cave. Dedicated Laundry Room With Full-Size Appliances And Abundant Storage. Step Outside To A Serene, Tree-Lined Backyard Framed By A Beautiful Canopy Of Mature Trees. Located In The Humbercrest Public School Catchment And Just Steps From The Amenities Of Jane Street, With A Quick Walk To The Shops, Cafés And Restaurants Along Bloor. Easy Access To The South Kingsway, Gardiner Expressway And Lakeshore Boulevard Makes Commuting A Breeze. A Warm, Welcoming Home In An Exceptional Family Neighbourhood-Ready To Be Enjoyed For Years To Come!
No extras listed.
Visit this home
Open houses
Sat, Oct 17
2:00 PM – 4:00 PM
Sun, Oct 18
2:00 PM – 4:00 PM
Or pick a time that works for you.
Ask our AI assistant
Schools, payments, offer timing, history — ask in plain words. This home is already in the conversation.
This seller is holding back offers
Instead of reviewing offers as they come in, this seller has set offer instructions — a strategy often paired with attractive pricing to invite competing bids. Timing and preparation matter here; get in touch and we'll walk you through it.
| Type | Detached |
| Style | 2-Storey |
| Approx. Age | Not available |
| Size | 1100-1500 sq. ft. |
| Property Tax | $7,573 |
| Lot Size | 25 ft x 95 ft |
| mls© Number | W14008336 |
| Listed By | BOSLEY - TORONTO REALTY GROUP INC. |
Listing History
- No recent sale history for this listing.
- No recent lease history for this listing.
Schools
Could you afford this home?
What the bank counts
This home's actual carrying costs, payment stress-tested at 6%
- Mortgage, tested at 6%
- $7,161
- Property tax
- $631
- Heat allowance
- $150
- Housing costs
- $7,942 / mo
Lenders cap these at 39% of gross income — that sets the number.
Income needed
$244,000
gross annual household income
- Payment at 4%
- $5,887 / mo
- Cash down
- $279,800
Assumes no other monthly debts · 25-yr amortization
Full affordability checkInvestment Analysis
Estimated rent, cap rate and monthly cash flow for this property
Values and trends
Nearby listings
Comparable sales
- No similar listings found.