342 Bryant Crescent
Appleby, Burlington
$1,249,800
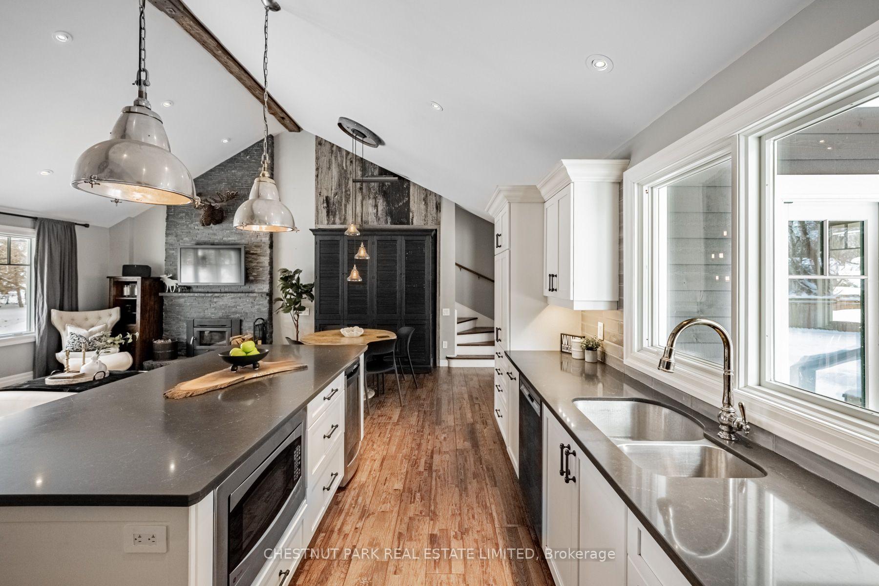
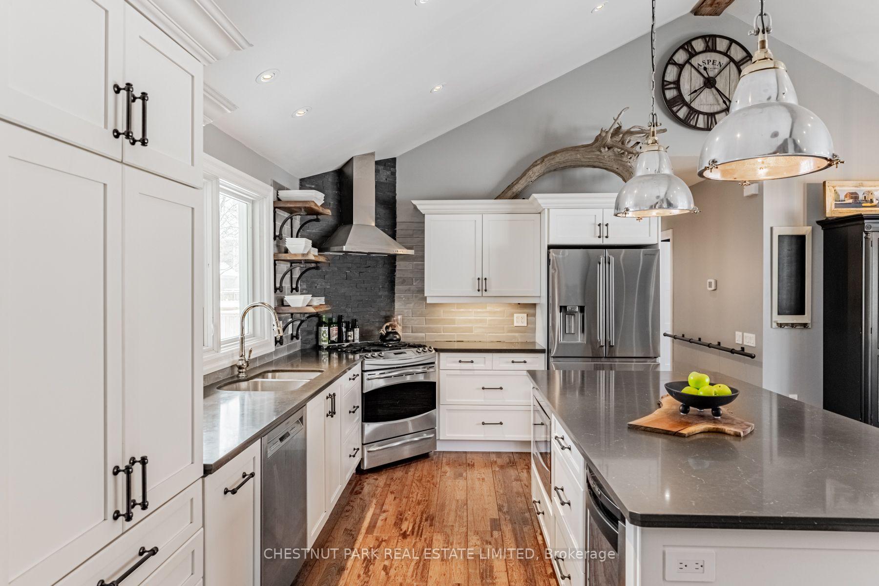
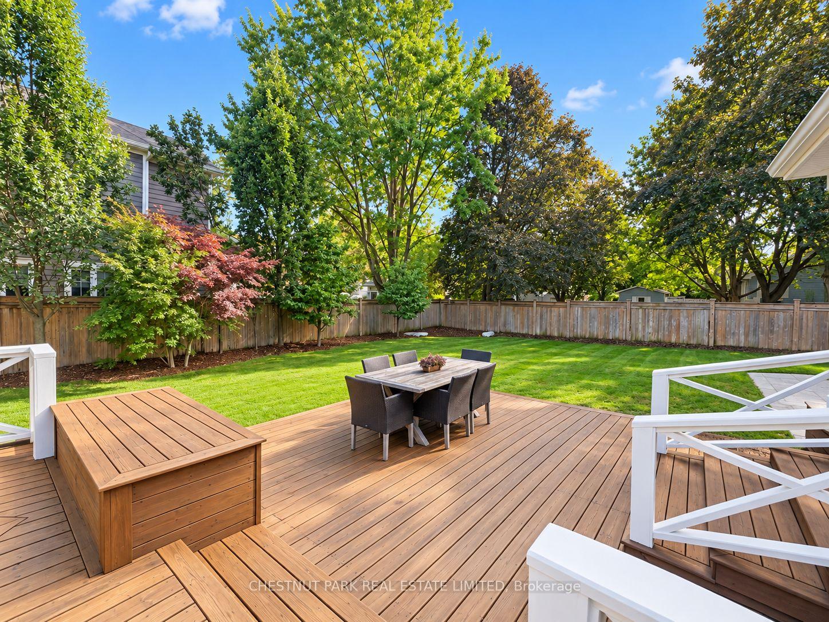
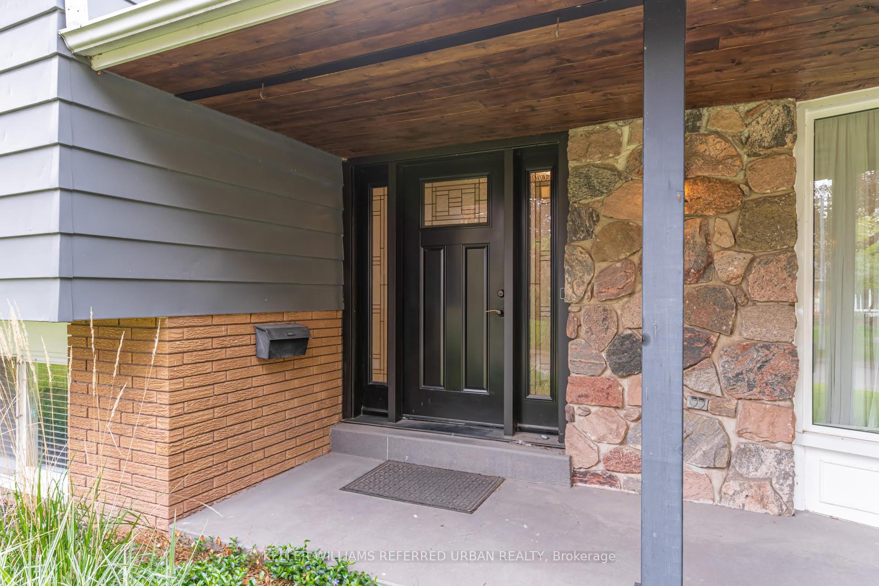
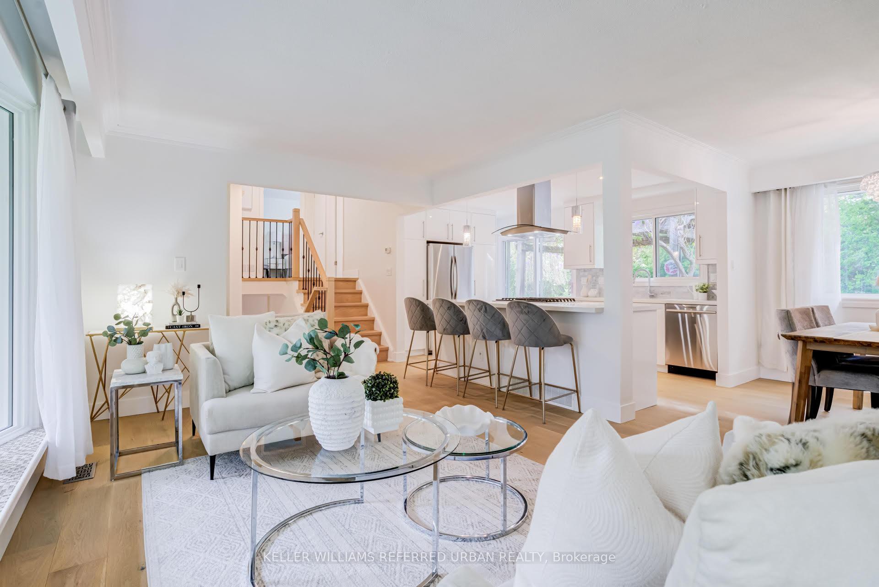
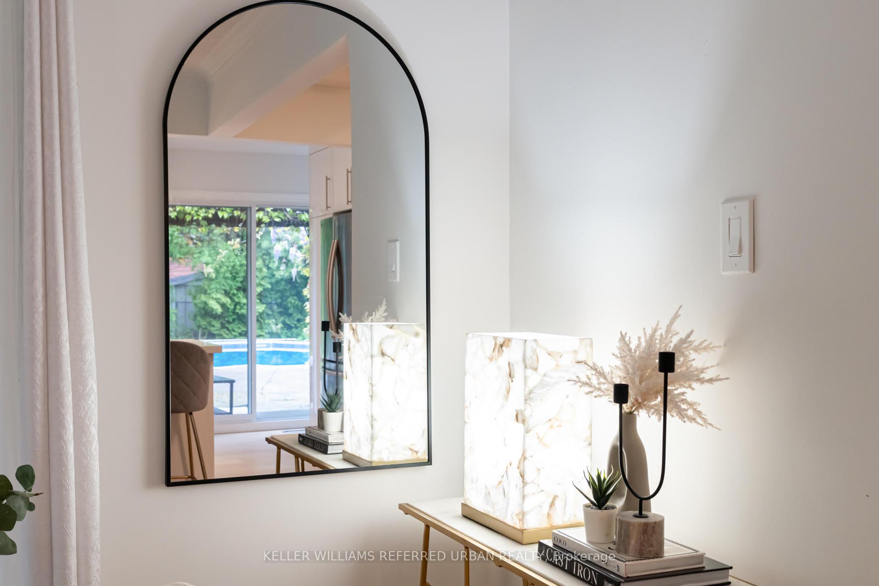
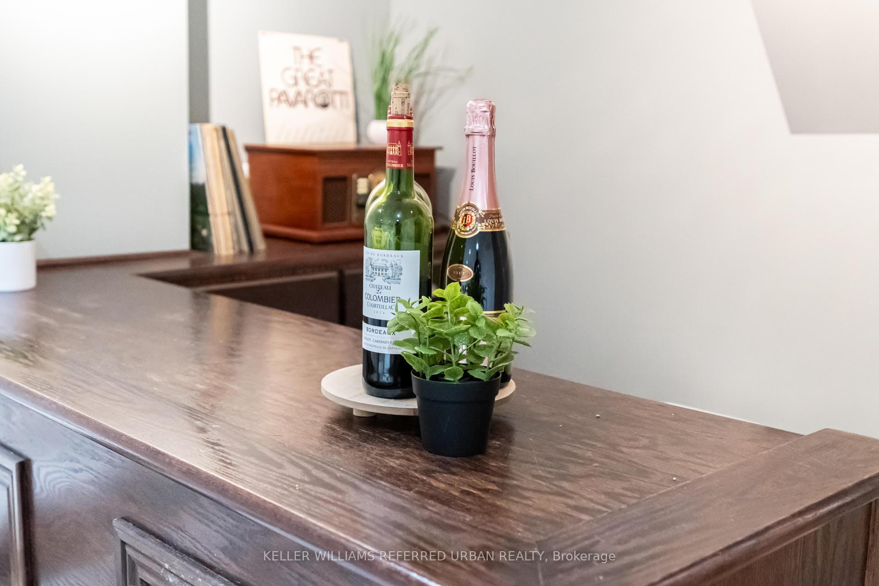
A Backyard Oasis, Stylish Renovations & Space for the Whole Family! Fall in love with this beautifully renovated, spacious 3-bedroom side split, where modern living meets resort-style outdoor enjoyment! From the bright, open-concept main floor and contemporary kitchen to the stunning deep concrete Fresh Water inground pool (Easily Converted to Salt Water), this home is designed for both effortless everyday living and unforgettable summer entertaining. The modern kitchen features quartz countertops and a breakfast bar, while engineered flooring throughout the upper levels adds warmth and elegance. The spacious primary bedroom is a true retreat, featuring two skylights, a walk-In closet, a private 3-piece ensuite, and a walkout to a west-facing balcony-perfect for enjoying the afternoon sun. Three beautifully renovated bathrooms add comfort and convenience throughout. The professionally finished basement offers exceptional additional living space, complete with a recreation room, additional bedroom, 3-piece bathroom, and laundry room, plus above-grade windows for natural light. Step outside to your private yard with a desirable west exposure. The wide, newly paved driveway and interlocking front and side walkways enhance the home's curb appeal. Additional features include direct access from the garage into the home, a complete electrical inspection with an ESA certificate. Ideally situated on a quiet, family-friendly street in an excellent neighborhood, just minutes from the lake, the new Costco, and with convenient access to the QEW. A move-in-ready home offering the perfect blend of modern comfort, family-friendly living, Close to Nelson High School & Assumption Catholic Secondary School, both ranked among the top schools in the area also Pineland Public School which offers a French Immersion Program.
No extras listed.
Visit this home
Open houses
Sat, Oct 17
2:00 PM – 4:00 PM
Sun, Oct 18
2:00 PM – 4:00 PM
Or pick a time that works for you.
Ask our AI assistant
Schools, payments, offer timing, history — ask in plain words. This home is already in the conversation.
This seller is holding back offers
Instead of reviewing offers as they come in, this seller has set offer instructions — a strategy often paired with attractive pricing to invite competing bids. Timing and preparation matter here; get in touch and we'll walk you through it.
| Type | Detached |
| Style | Sidesplit 3 |
| Approx. Age | 51-99 |
| Size | 1500-2000 sq. ft. |
| Property Tax | $6,189 |
| Lot Size | 50 ft x 115 ft |
| mls© Number | W13981272 |
| Listed By | GOWEST REALTY LTD. |
Listing History
- No recent sale history for this listing.
- No recent lease history for this listing.
Schools
Could you afford this home?
What the bank counts
This home's actual carrying costs, payment stress-tested at 6%
- Mortgage, tested at 6%
- $6,397
- Property tax
- $516
- Heat allowance
- $150
- Housing costs
- $7,063 / mo
Lenders cap these at 39% of gross income — that sets the number.
Income needed
$217,000
gross annual household income
- Payment at 4%
- $5,259 / mo
- Cash down
- $249,960
Assumes no other monthly debts · 25-yr amortization
Full affordability checkInvestment Analysis
Estimated rent, cap rate and monthly cash flow for this property
Values and trends
Nearby listings
Comparable sales
- No similar listings found.