26 Walworth Street
Georgetown, Halton Hills
$998,000
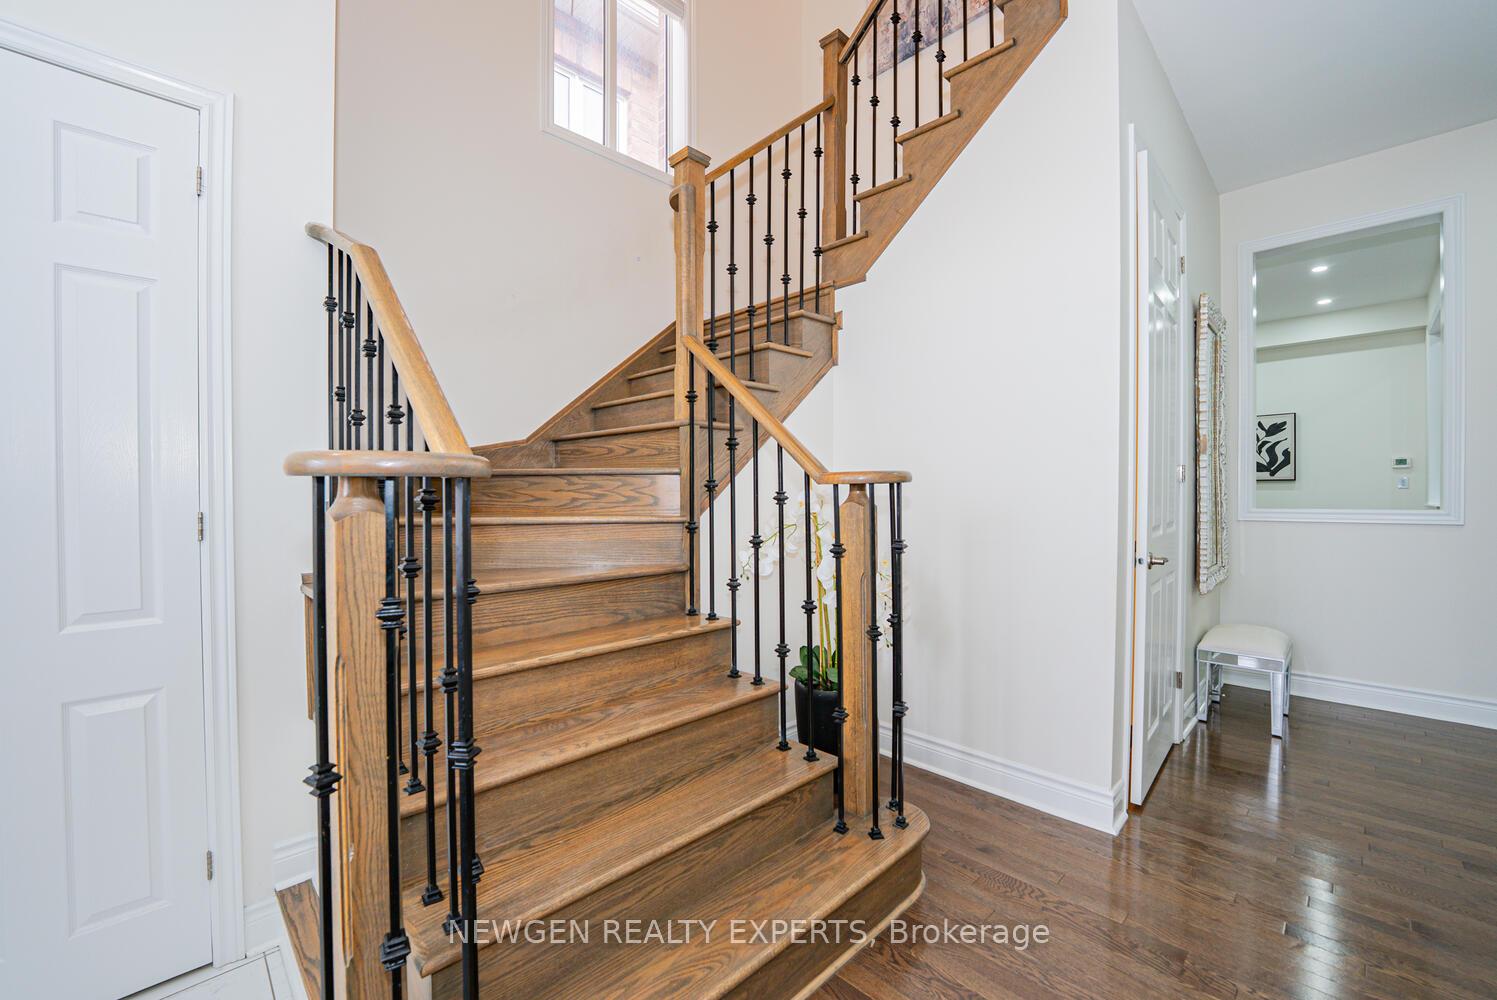
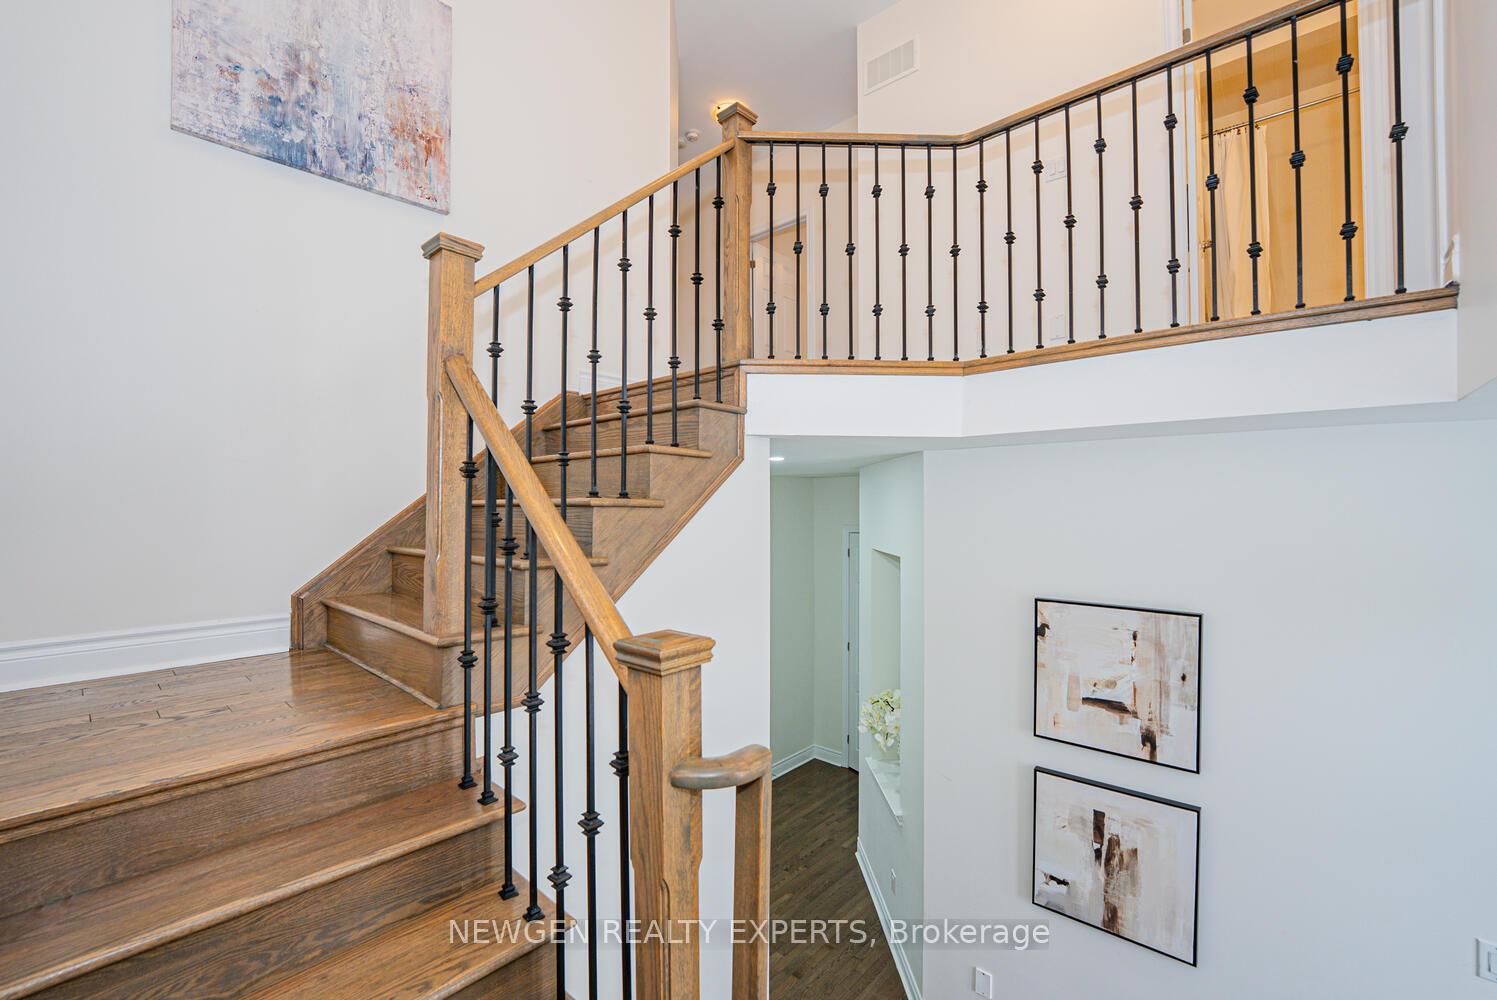
Welcome to This Beautifully Maintained 4 Bedroom Detached Home in Sought After Georgetown South, Offering Close to 2292 Sq Ft of Well Designed Living Space. Featuring a Double Door Entry, 9 Ft Ceilings, Hardwood Staircase with Upper Floor Hallway and Hardwood Floors Throughout on the Main Floor, This Home Showcases a Bright Open Concept Layout Ideal for Both Everyday Living and Entertaining. The Family Sized Kitchen is Equipped With a Centre Island, Stone Countertops and Backsplash, Stainless Steel High-End Appliances and Modern Finishes, Seamlessly Connecting to the Breakfast Area With Walk-out to a Private, Fully Fenced Backyard. The Inviting Great Room Features a Gas Fireplace, While a Formal Living/Dining Combo Area Provides Additional Space for Hosting. Upstairs, the Spacious Primary Suite Offers a 5 Piece Ensuite with Stone Counters, Standalone Tub, Separate Shower, and Walk in Closet, Complemented by Three Generously Sized Bedrooms and 5-PC Main Bath with Stone Counters. Additional Upgrades Include High-end Gas Stove, Fridge, Dishwasher. Double Car Garage With Total Parking for Four. Ideally Located Close to Schools, Parks, Shopping, and All Amenities.
No extras listed.
Visit this home
Pick a time that works for you.
No upcoming open houses.
Ask our AI assistant
Schools, payments, offer timing, history — ask in plain words. This home is already in the conversation.
This seller is holding back offers
Instead of reviewing offers as they come in, this seller has set offer instructions — a strategy often paired with attractive pricing to invite competing bids. Timing and preparation matter here; get in touch and we'll walk you through it.
| Type | Detached |
| Style | 2-Storey |
| Approx. Age | 0-5 |
| Size | 2000-2500 sq. ft. |
| Property Tax | $6,697 |
| Lot Size | 34.38 ft x 109.15 ft |
| mls© Number | W13883694 |
| Listed By | MINMAXX REALTY INC. |
Listing History
- No recent sale history for this listing.
- No recent lease history for this listing.
Schools
Could you afford this home?
What the bank counts
This home's actual carrying costs, payment stress-tested at 6%
- Mortgage, tested at 6%
- $5,108
- Property tax
- $558
- Heat allowance
- $150
- Housing costs
- $5,816 / mo
Lenders cap these at 39% of gross income — that sets the number.
Income needed
$179,000
gross annual household income
- Payment at 4%
- $4,200 / mo
- Cash down
- $199,600
Assumes no other monthly debts · 25-yr amortization
Full affordability checkInvestment Analysis
Estimated rent, cap rate and monthly cash flow for this property
Values and trends
Nearby listings
Comparable sales
- No similar listings found.