| Common Elements Included | |
| Building Insurance Included | |
| Parking Included |


New6 days ago
208 - 11 Maryport Avenue
Downsview-Roding-CFB, Toronto
$489,000
Condo Apartment |
2 | 2 | 1 | 1
About this home
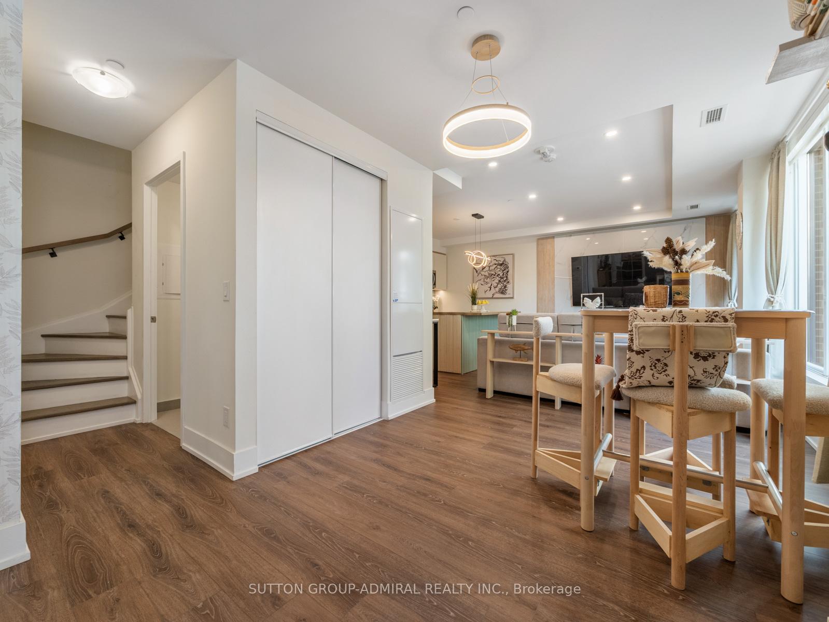
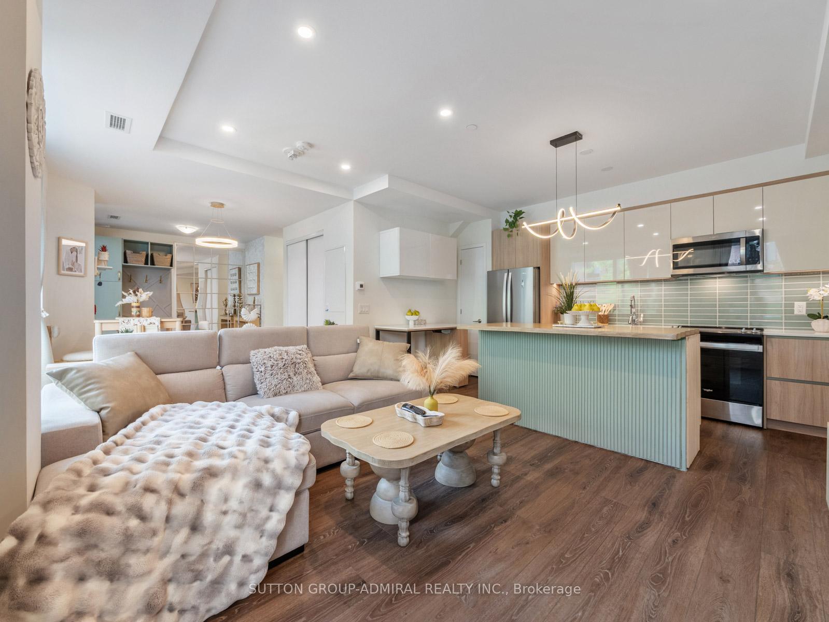
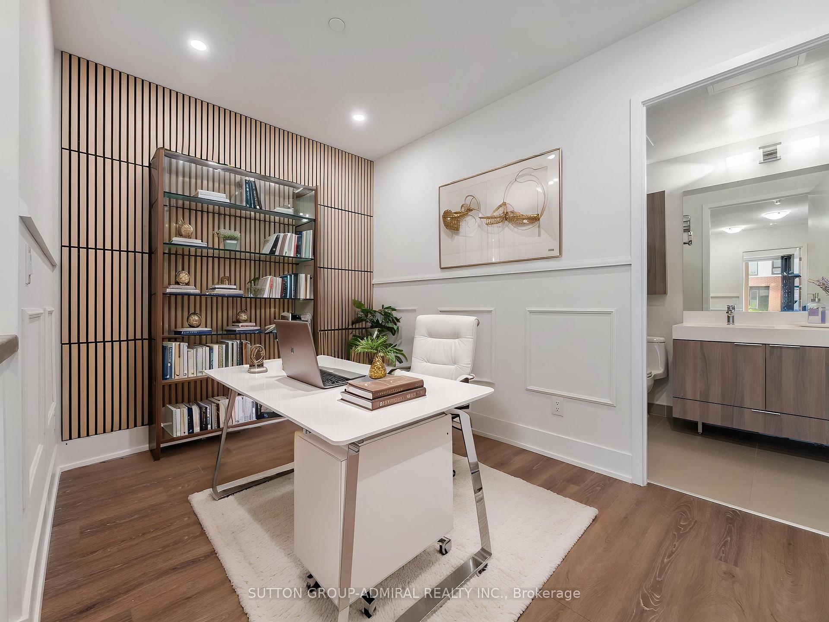
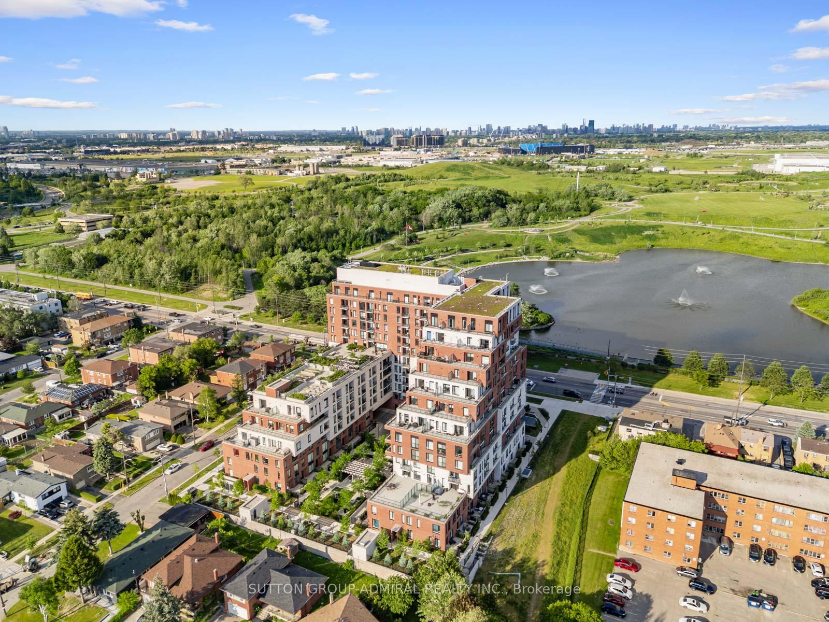
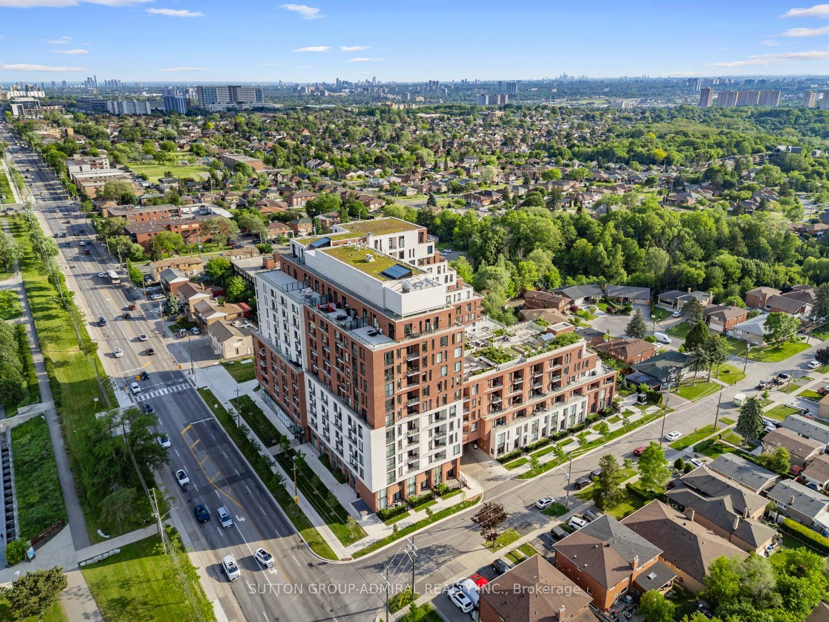
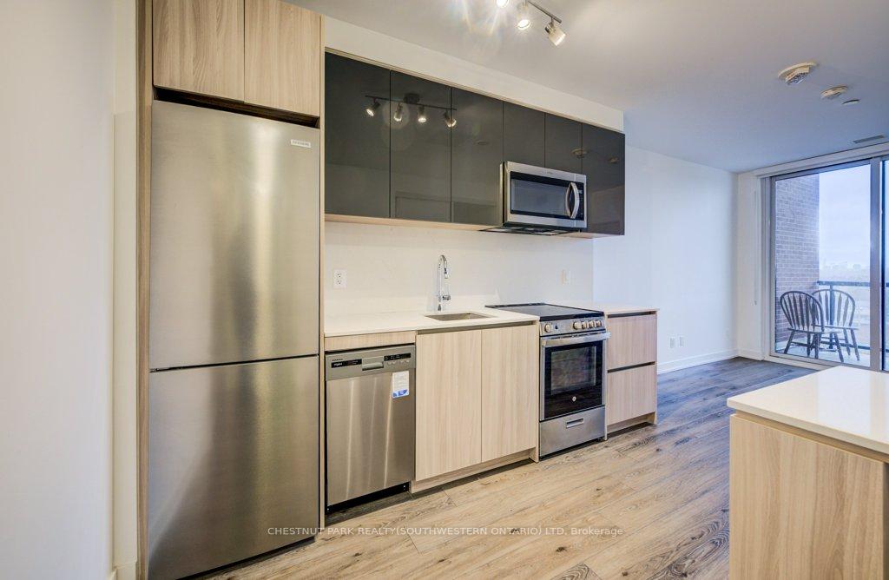
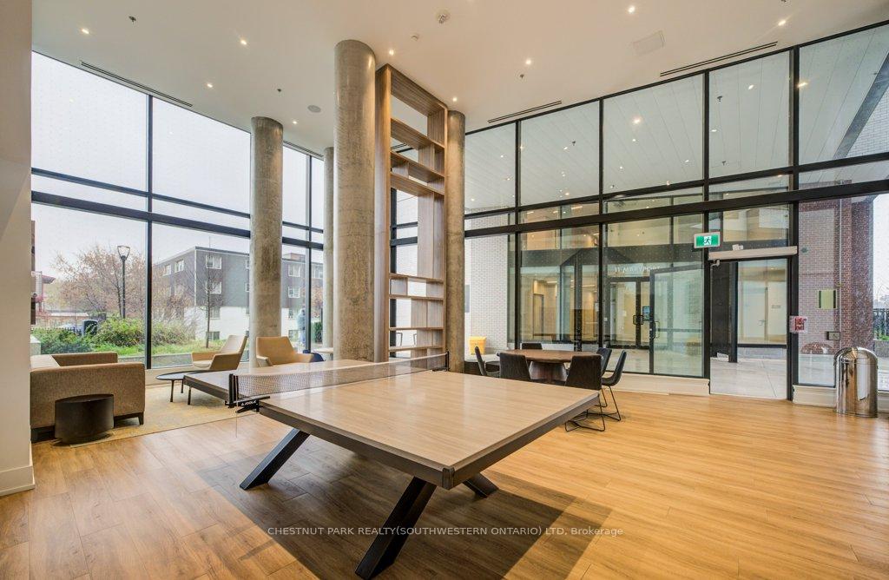
Bright, south-facing living at The Keeley, overlooking Downsview Park. This 2-bedroom, 2-bathroom suite offers 671 sq ft of efficient living space on the second floor, so you can skip the elevator and take the stairs. Large windows fill the home with natural light throughout the day. The open-concept kitchen features stone countertops, a stone backsplash, two-tone cabinetry, a centre island and stainless steel appliances, opening onto the combined living and dining area. The primary bedroom includes a 3-piece ensuite with a glass shower, while the second bedroom sits beside the 4-piece main bath, a layout that works equally well for a roommate, a home office or a guest room. Ensuite laundry, laminate flooring, pot lights and contemporary tiled bathrooms throughout. Includes 1 parking space and 1 locker. Residents enjoy an impressive amenity package: fitness centre, co-working lounge, library and study, media den, family lounge, chef's kitchen and dining lounge, party and meeting rooms, plus a landscaped rooftop terrace with BBQs, outdoor dining, lounge seating and a greenhouse garden. Steps to Downsview Park's trails, ponds and events, and within walking distance of Downsview Park GO Station and Downsview Park Subway Station for a quick commute downtown, with easy access to Highway 401, York University and Yorkdale. A great fit for first-time buyers or anyone looking for modern, low-maintenance living in a rapidly growing neighbourhood.
Extras
No extras listed.
Visit this home
Pick a time that works for you.
No upcoming open houses.
Ask our AI assistant
Schools, payments, offer timing, history — ask in plain words. This home is already in the conversation.
| Type | Condo Apartment |
| Style | Apartment |
| Approx. Age | New |
| Size | 600-699 sq. ft. |
| Maintenance Fees | $582 |
| Locker | Owned |
| Balcony | None |
| Exposure | South |
| Parking Type | Underground |
| Parking Spaces | 1 |
| Parking Features | None |
| Property Tax | $2,353 |
| mls© Number | W13881082 |
| Listed By | REAL BROKER ONTARIO LTD. |
Listing History
- No recent sale history for this listing.
- No recent lease history for this listing.
Schools
Could you afford this home?
What the bank counts
This home's actual carrying costs, payment stress-tested at 6%
- Mortgage, tested at 6%
- $2,503
- Property tax
- $196
- Heat allowance
- $150
- Condo fees, half counted
- $291
- Housing costs
- $3,140 / mo
Lenders cap these at 39% of gross income — that sets the number.
Down payment20% · $97,800
25-yr amortization
Income needed
$97,000
gross annual household income
- Payment at 4%
- $2,058 / mo
- Cash down
- $97,800
Assumes no other monthly debts · 25-yr amortization
Full affordability checkInvestment Analysis
Estimated rent, cap rate and monthly cash flow for this property
Values and trends
Nearby listings
Comparable sales
- No similar listings found.