571 Leonard Court
LaSalle, Burlington
$1,649,000
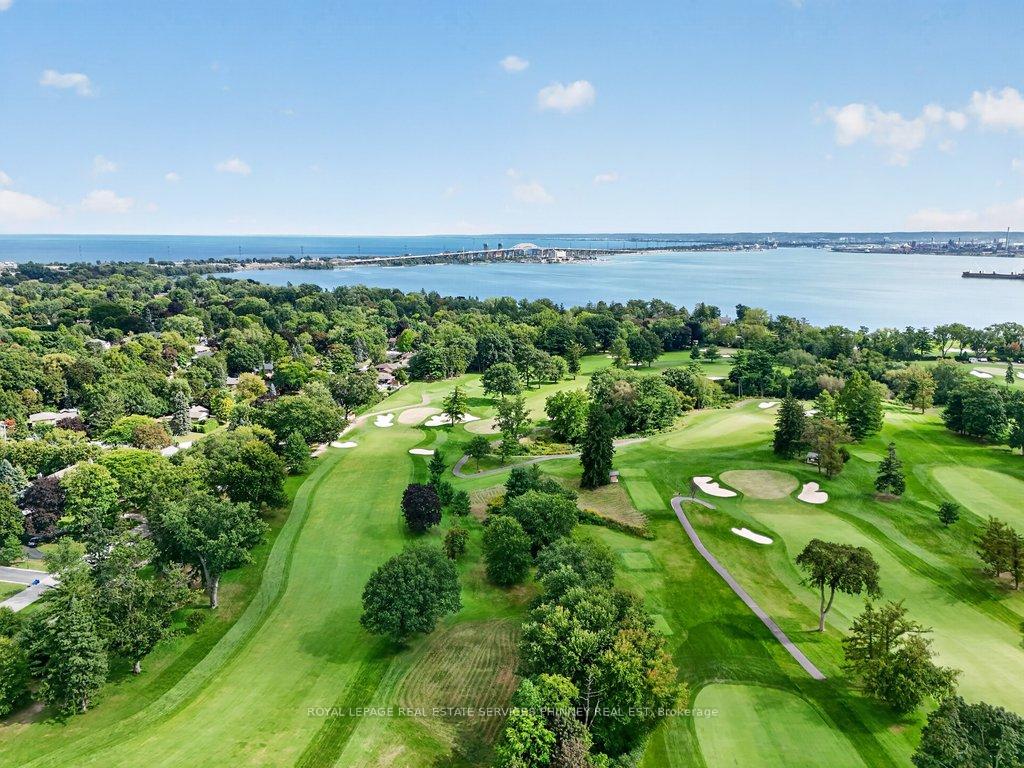
Beautifully renovated and full of thoughtful details, this solid-brick 4-level sidesplit is tucked away on a quiet cul-de-sac court in one of Aldershot's most desirable areas. With over 2,100 sqft of total living space, an impressive 70 x 120 ft. lot, and no through traffic, this home blends timeless design with comfortable everyday living. The covered front porch creates a welcoming first impression, while inside, a striking designer archway draws the eye from the foyer through to the custom kitchen and out to the backyard beyond. New sliding doors bring the outdoors closer, while the kitchen stands out with natural stone countertops, backsplash, skinny shaker cabinetry, and a beautifully understated finish. The living room features a gas fireplace and tailored built-ins, creating a warm and inviting place to unwind. Natural light fills the dining area, where built-in bench storage adds both character and function, while a generous eat-in space completes the main level. The upper level offers two spacious bedrooms and a beautifully updated 3pc bath with a walk-in shower. Privately positioned, the primary suite enjoys its own ensuite - a particularly desirable feature in Aldershot. On the next level, the fourth bedroom offers an oversized window and the flexibility to suit a variety of needs, whether as a guest bedroom, home office or additional living space. A mudroom and laundry area, powder room, and direct access to the attached garage add everyday convenience. Downstairs, the finished basement provides a separate space to relax, with room for movie nights, a home gym, a playroom or a quiet retreat. Outdoors, the fully landscaped backyard presents an inviting setting for summer gatherings, outdoor dining or simply enjoying the warmer months. Just steps from Burlington Golf & Country Club and with easy highway access via King Road, this Aldershot home offers an appealing combination of extensive renovations, versatile living space and a sought-after location.
No extras listed.
Visit this home
Open houses
Sun, Oct 18
2:00 PM – 4:00 PM
Or pick a time that works for you.
Ask our AI assistant
Schools, payments, offer timing, history — ask in plain words. This home is already in the conversation.
| Type | Detached |
| Style | Sidesplit 4 |
| Approx. Age | 51-99 |
| Size | 1500-2000 sq. ft. |
| Property Tax | $8,428 |
| Lot Size | 70 ft x 120 ft |
| mls© Number | W13880736 |
| Listed By | Real Broker Ontario Ltd. |
Listing History
- No recent sale history for this listing.
- No recent lease history for this listing.
Schools
Could you afford this home?
What the bank counts
This home's actual carrying costs, payment stress-tested at 6%
- Mortgage, tested at 6%
- $8,440
- Property tax
- $702
- Heat allowance
- $150
- Housing costs
- $9,293 / mo
Lenders cap these at 39% of gross income — that sets the number.
Income needed
$286,000
gross annual household income
- Payment at 4%
- $6,939 / mo
- Cash down
- $329,800
Assumes no other monthly debts · 25-yr amortization
Full affordability checkInvestment Analysis
Estimated rent, cap rate and monthly cash flow for this property
Values and trends
Nearby listings
Comparable sales
- No similar listings found.