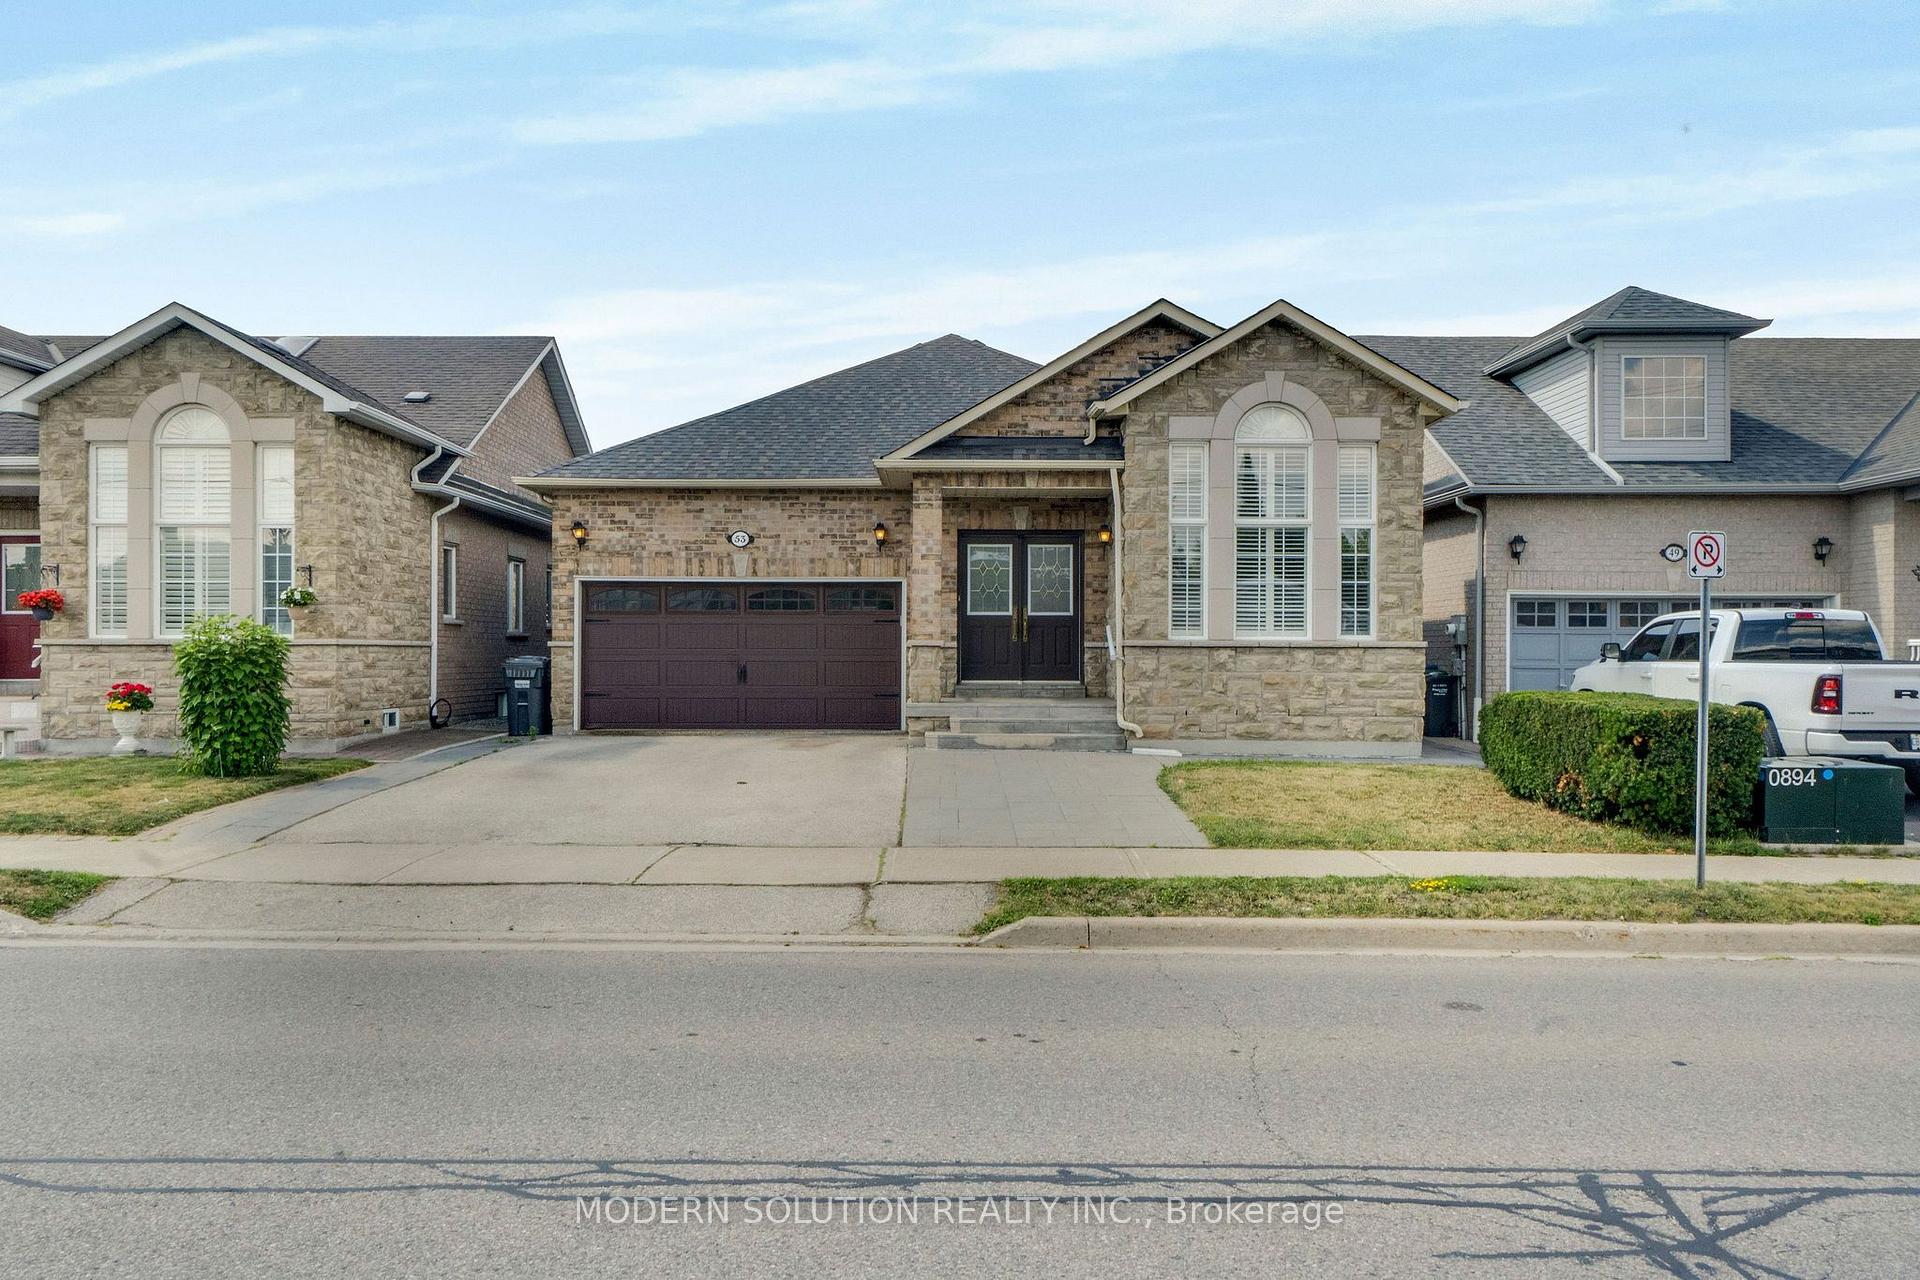
33 Fountainbridge Drive
Bolton East, Caledon
$899,000
Built in an era where quality craftsmanship came first, this lovingly cared-for Bolton East home offers the solid structure, practical layout, and back-yard freedom that newer builds just can't replicate. Natural light pours across a sun-filled main level, where a bright family room and a spacious kitchen with a breakfast area both look out over your deep, fully fenced 118-foot yard. Up standard stairs accented with wrought iron pickets, three generous bedrooms offer room to grow, complemented by a fully finished lower level featuring a 4th bedroom, full bath, and rec room. Outside, host summer barbecues on the interlock patio beneath mature shade trees, and enjoy parking for six with no sidewalk to clear. Well-kept, solid, and brimming with potential, this is your chance to move in and make it yours. *Year Built: 1985, Sq Ft Above Grade: 1512 sq ft, Roof: 2021 (approx 5 years), AC: 2012 (approx 14 years), Furnace: 2016 (approx 10 years), Windows: 2018 (approx 8 years). Pre-Home Inspection Available Upon Request.
No extras listed.
Visit this home
Pick a time that works for you.
No upcoming open houses.
Ask our AI assistant
Schools, payments, offer timing, history — ask in plain words. This home is already in the conversation.
| Type | Detached |
| Style | 2-Storey |
| Approx. Age | Not available |
| Size | 1500-2000 sq. ft. |
| Property Tax | $5,333 |
| Lot Size | 39.65 ft x 119.01 ft |
| mls© Number | W13876220 |
| Listed By | REAL BROKER ONTARIO LTD. |
Listing History
- No recent sale history for this listing.
- No recent lease history for this listing.
Schools
Could you afford this home?
What the bank counts
This home's actual carrying costs, payment stress-tested at 6%
- Mortgage, tested at 6%
- $4,601
- Property tax
- $444
- Heat allowance
- $150
- Housing costs
- $5,196 / mo
Lenders cap these at 39% of gross income — that sets the number.
Income needed
$160,000
gross annual household income
- Payment at 4%
- $3,783 / mo
- Cash down
- $179,800
Assumes no other monthly debts · 25-yr amortization
Full affordability checkInvestment Analysis
Estimated rent, cap rate and monthly cash flow for this property
Values and trends
Nearby listings
Comparable sales
- No similar listings found.