51 Gore Valley Trail N/A
Vales of Castlemore North, Brampton
$999,999
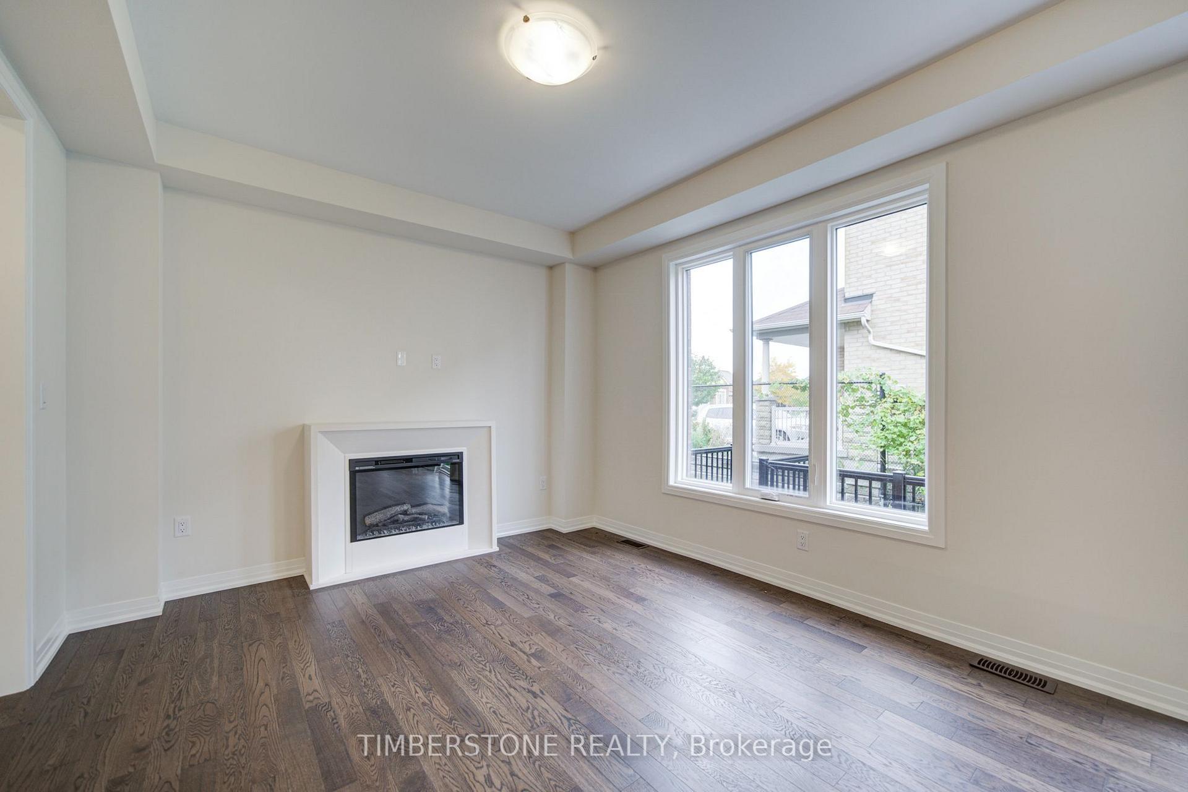
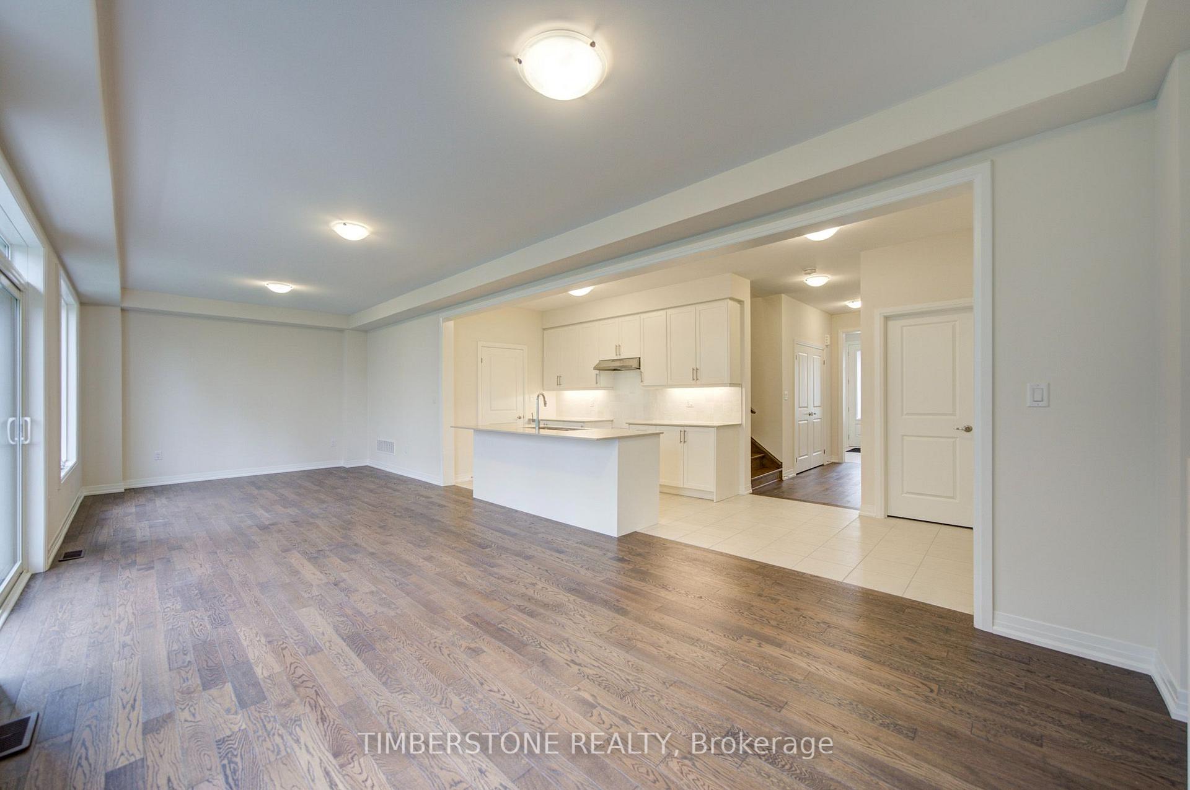
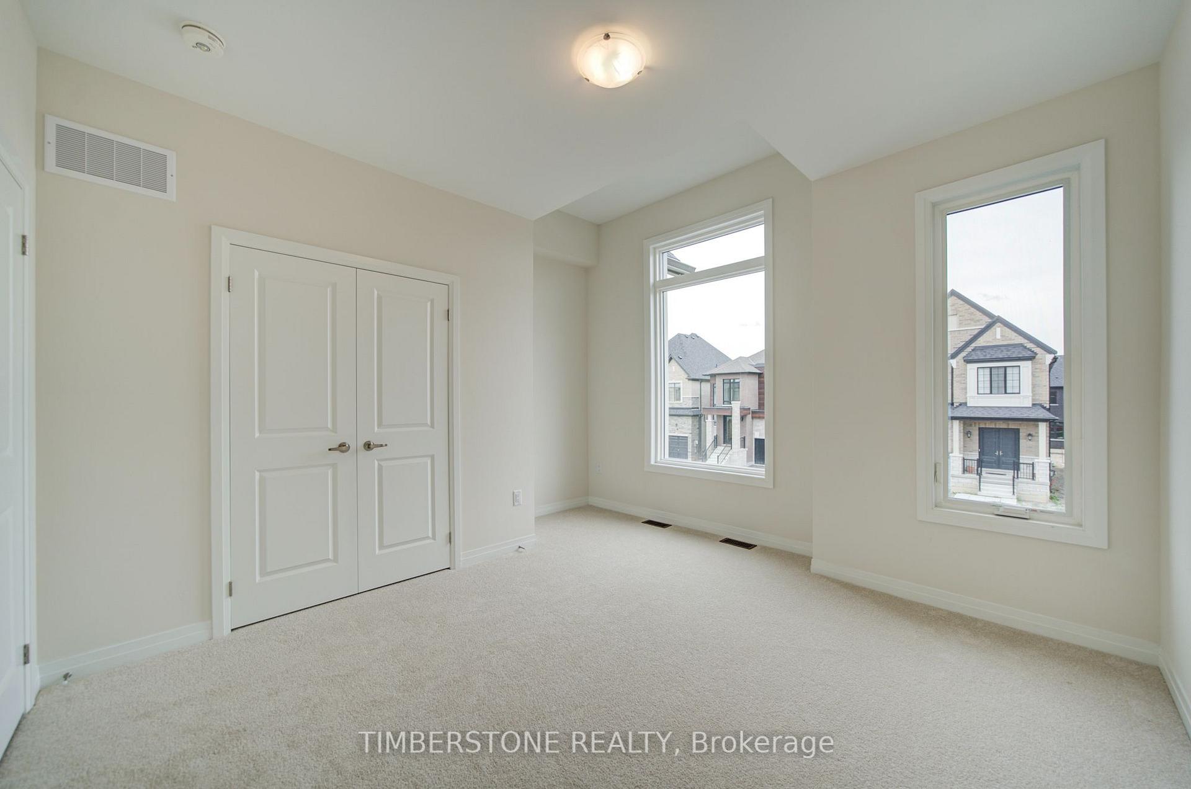
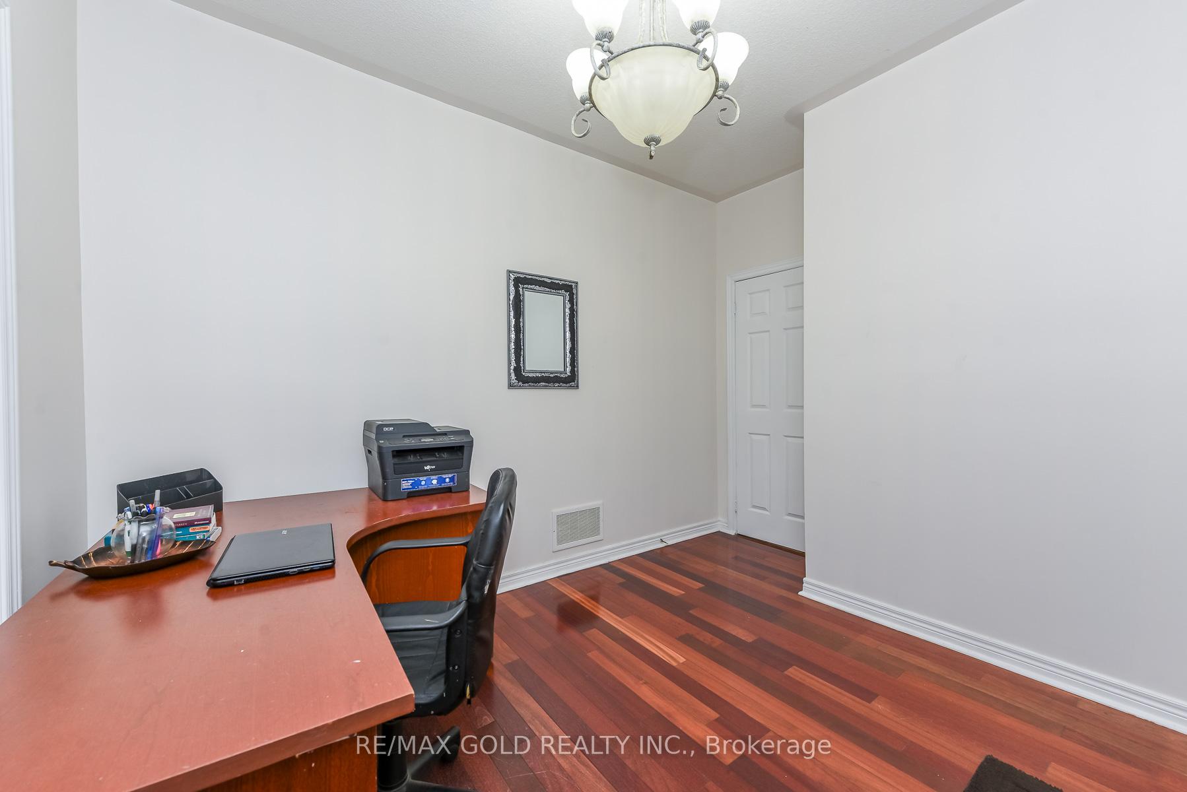
Welcome home to this spacious 4-bedroom detached residence, offering 2,750 sq. ft. of beautifully laid-out living space in one of Brampton's most family-friendly neighbourhoods.Step inside and be greeted by a grand curved staircase that sets the tone for the whole home. The main floor feels open and airy with soaring 9-foot ceilings, a combined living and dining room perfect for hosting, and a separate family room for cozy nights in. A private den makes working from home a pleasure.The eat-in kitchen is the heart of the home, with a raised breakfast counter for casual mornings and a walkout to the backyard for effortless summer entertaining.Upstairs, the primary retreat features a walk-in closet and a spa-inspired 5-piece ensuite. Three additional bedrooms, a computer room, two more full bathrooms, and convenient second-floor laundry make busy family routines easy.The unfinished walkout basement is a blank canvas, ready for your vision, and it backs onto green space with a walking path, so you'll enjoy peaceful views and nature right outside your door. A two-car attached garage with direct home access adds everyday convenience.A wonderful opportunity for a growing family to put down roots and make lasting memories.
No extras listed.
Visit this home
Pick a time that works for you.
No upcoming open houses.
Ask our AI assistant
Schools, payments, offer timing, history — ask in plain words. This home is already in the conversation.
| Type | Detached |
| Style | 2-Storey |
| Approx. Age | 16-30 |
| Size | 2500-3000 sq. ft. |
| Property Tax | $8,332 |
| Lot Size | 36.45 ft x 110 ft |
| mls© Number | W13872560 |
| Listed By | ORIGIN COLLECTIVE REALTY LTD. |
Listing History
- No recent sale history for this listing.
- No recent lease history for this listing.
Schools
Could you afford this home?
What the bank counts
This home's actual carrying costs, payment stress-tested at 6%
- Mortgage, tested at 6%
- $5,118
- Property tax
- $694
- Heat allowance
- $150
- Housing costs
- $5,963 / mo
Lenders cap these at 39% of gross income — that sets the number.
Income needed
$183,000
gross annual household income
- Payment at 4%
- $4,208 / mo
- Cash down
- $200,000
Assumes no other monthly debts · 25-yr amortization
Full affordability checkInvestment Analysis
Estimated rent, cap rate and monthly cash flow for this property
Values and trends
Nearby listings
Comparable sales
- No similar listings found.