1019 Mesa Crescent
Lorne Park, Mississauga
$1,399,850
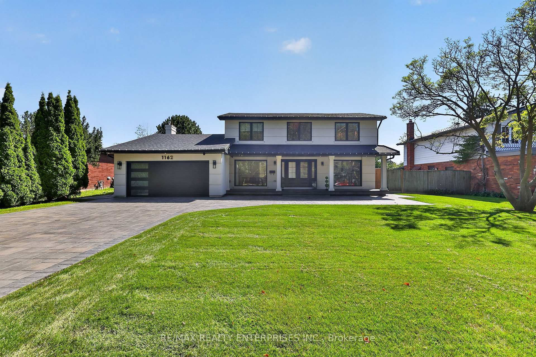
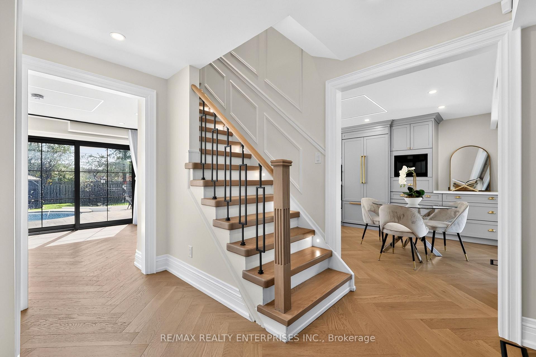
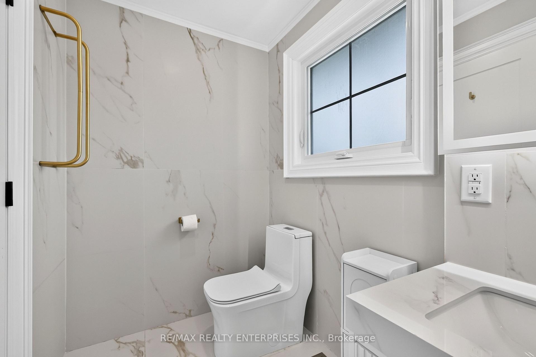
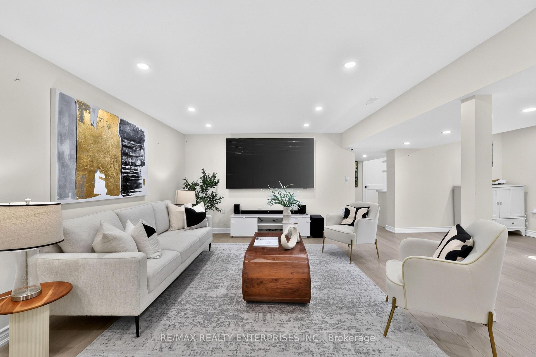
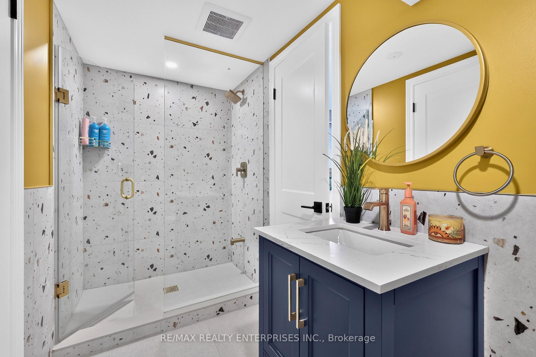
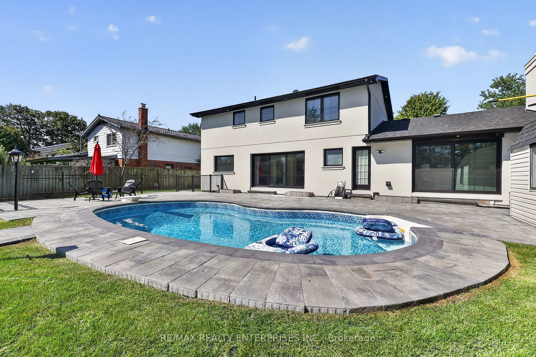
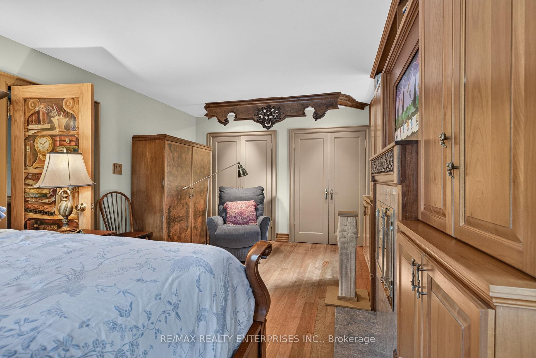
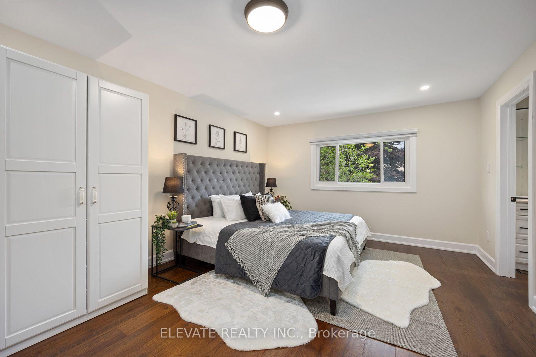
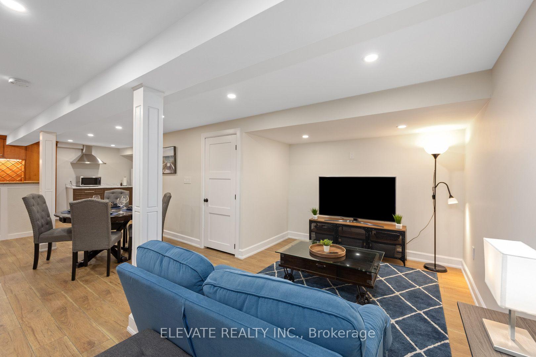
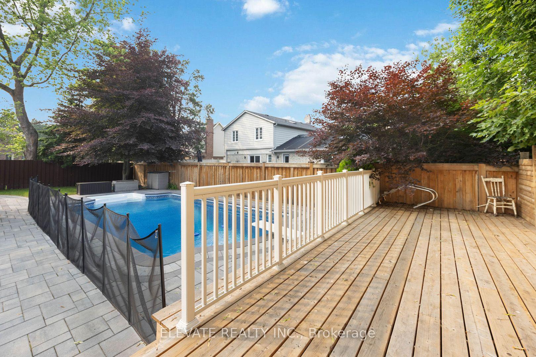
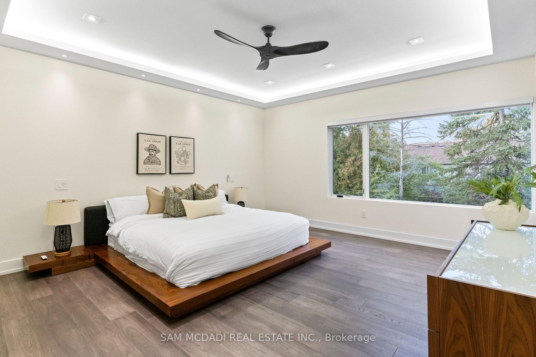
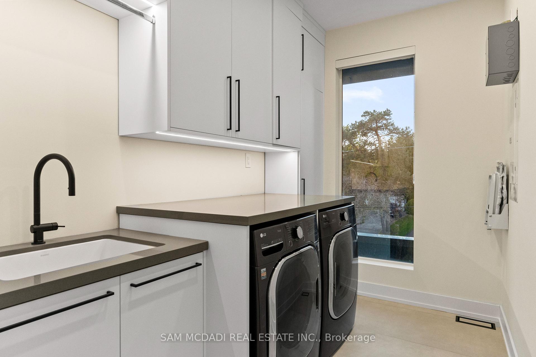
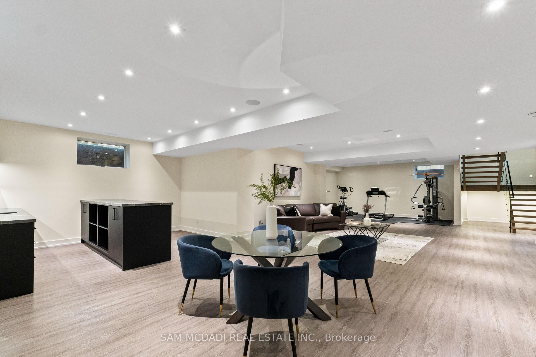
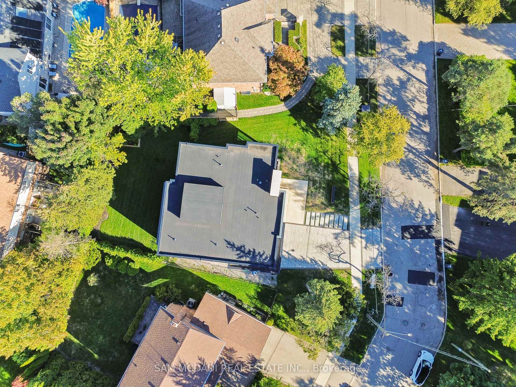
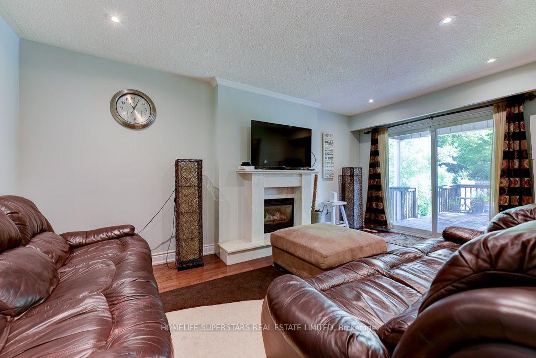
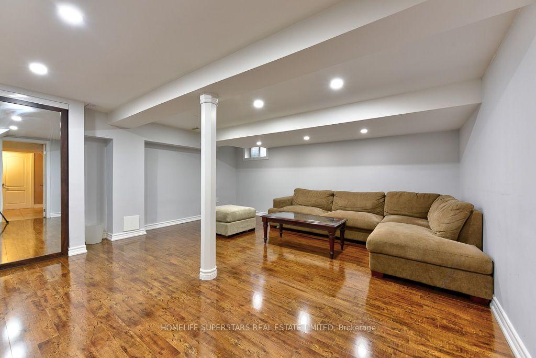
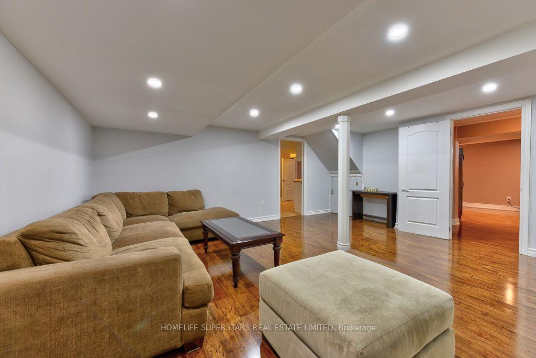
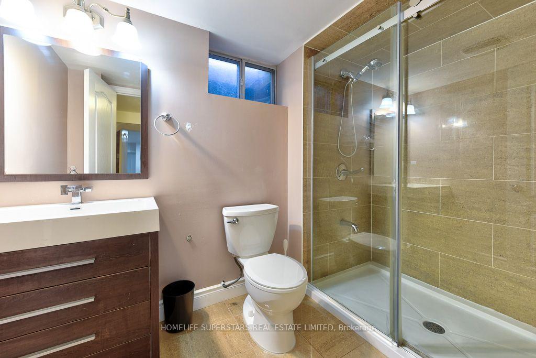
Situated On A Private 50 X 150 Ft Lot In The Prestigious Lorne Park Community, This Well-Maintained Detached 2-Storey Home Offers 3 Bedrooms, 4 Bathrooms And Approximately 2,785 Sqft Of Living Space. Thoughtful Updates, Generous Principal Rooms And Abundant Natural Light Create An Inviting Setting For Comfortable Family Living. The Welcoming Foyer Features A Distinctive Stone Accent Wall, While Hardwood Flooring Flows Throughout The Main Level. The Updated Kitchen Showcases Contemporary Cabinetry, Quartz Countertops, A Large Centre Island And Stainless Steel Appliances, Complemented By A Breakfast Area With A Walkout To The Backyard. A Spacious Family Room With A Gas Fireplace, Updated Powder Room And Convenient Main-Floor Laundry With Garage Access Complete This Level. Upstairs, The Generous Primary Suite Features A Walk-In Closet With Custom Built-Ins And A 4-Piece Ensuite, While 2 Additional Well-Proportioned Bedrooms Share A Beautifully Renovated 5-Piece Bathroom. The Finished Lower Level Offers A Spacious Recreation Room With Built-In Bookshelves, Ample Storage, A 3-Piece Bathroom And Flexible Space Ideal For A Home Gym, Office Or Playroom. Outdoors, The Private, Fully Fenced Backyard Is Designed For Relaxation And Entertaining, Featuring A Built-In Deck, Pergola With Sun Shade, Multiple Seating Areas, Mature Trees And Lush Landscaping. Ideally Located Near Excellent Schools, Port Credit Village, Clarkson Village, Golf And Racquet Clubs, Marinas, Parks And The Lake Ontario Waterfront. Enjoy Convenient Access To Clarkson GO, Port Credit GO And The QEW, Offering Excellent Connectivity Throughout Mississauga And The GTA. An Exceptional Opportunity To Enjoy The Space, Privacy And Established Charm Of Sought-After Lorne Park.
No extras listed.
Visit this home
Open houses
Sat, Oct 10
12:00 PM – 2:00 PM
Or pick a time that works for you.
Ask our AI assistant
Schools, payments, offer timing, history — ask in plain words. This home is already in the conversation.
| Type | Detached |
| Style | 2-Storey |
| Approx. Age | Not available |
| Size | 1500-2000 sq. ft. |
| Property Tax | $8,877 |
| Lot Size | 50 ft x 150 ft |
| mls© Number | W13871484 |
| Listed By | RE/MAX REALTY ENTERPRISES INC. |
Listing History
- No recent sale history for this listing.
- No recent lease history for this listing.
Schools
Could you afford this home?
What the bank counts
This home's actual carrying costs, payment stress-tested at 6%
- Mortgage, tested at 6%
- $7,165
- Property tax
- $740
- Heat allowance
- $150
- Housing costs
- $8,055 / mo
Lenders cap these at 39% of gross income — that sets the number.
Income needed
$248,000
gross annual household income
- Payment at 4%
- $5,891 / mo
- Cash down
- $279,970
Assumes no other monthly debts · 25-yr amortization
Full affordability checkInvestment Analysis
Estimated rent, cap rate and monthly cash flow for this property
Values and trends
Nearby listings
Comparable sales
- No similar listings found.