

211 Blackthorn Avenue
Weston-Pellam Park, Toronto
$889,000
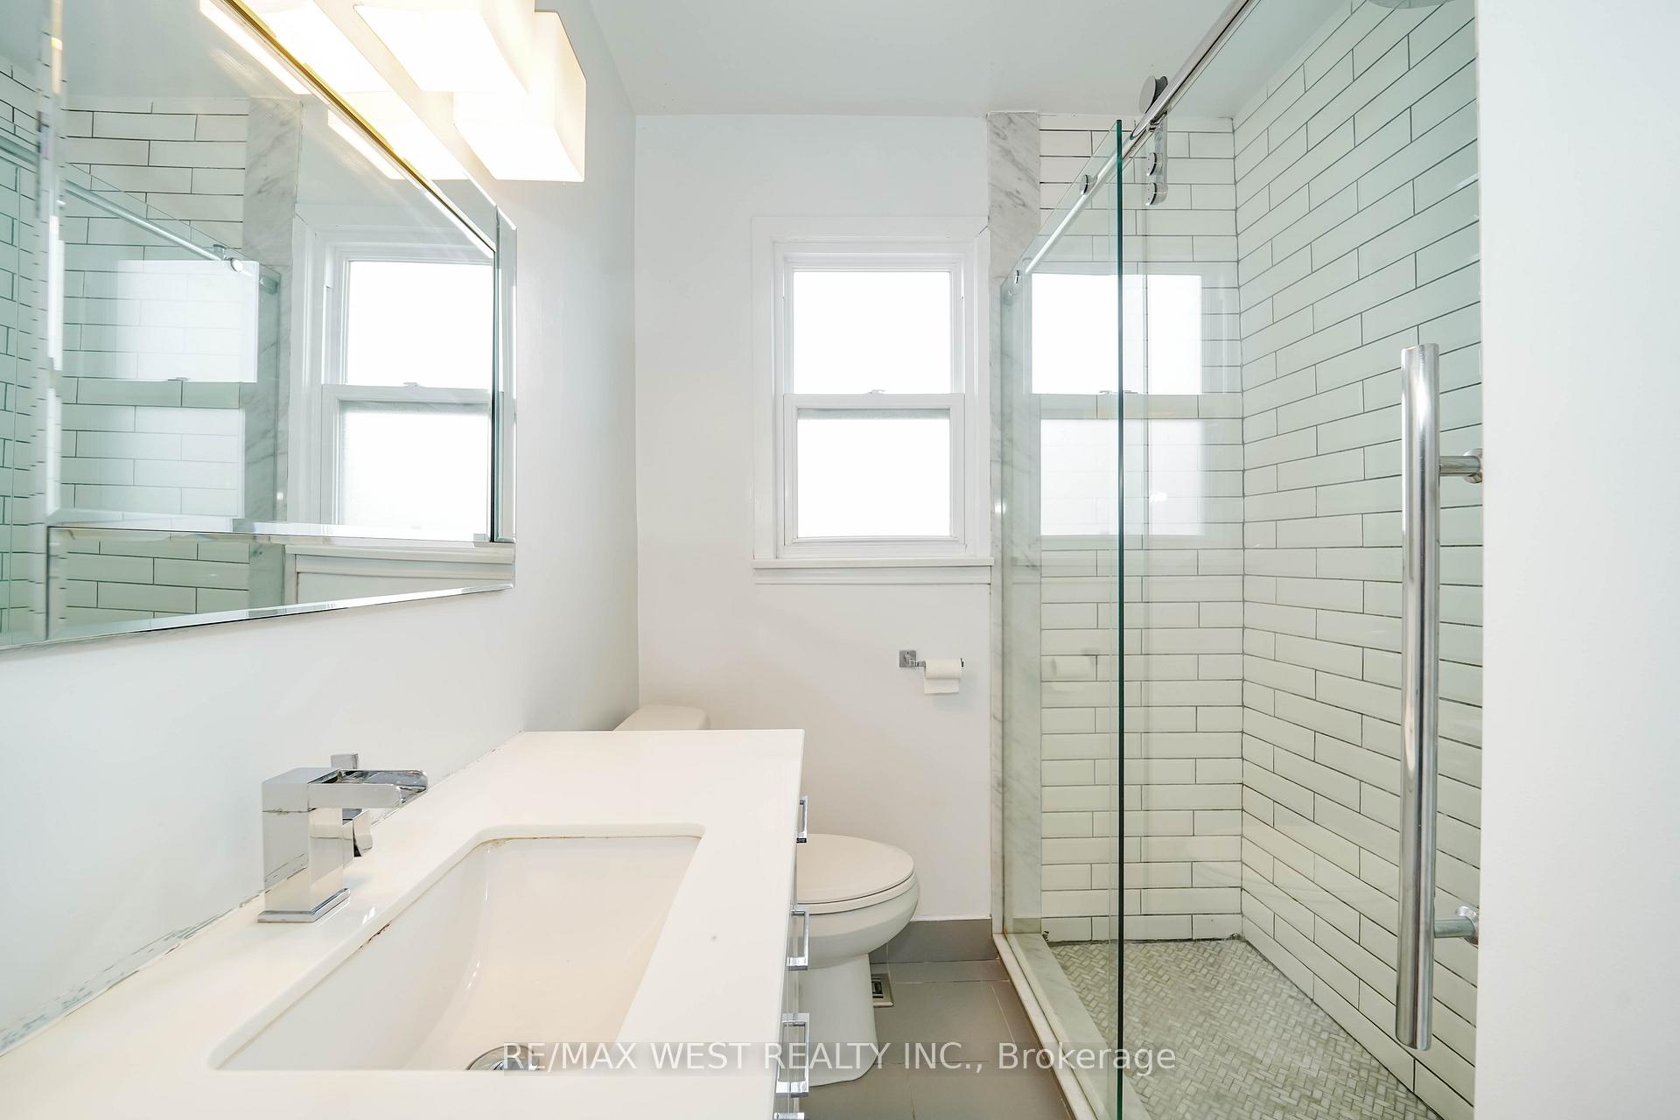
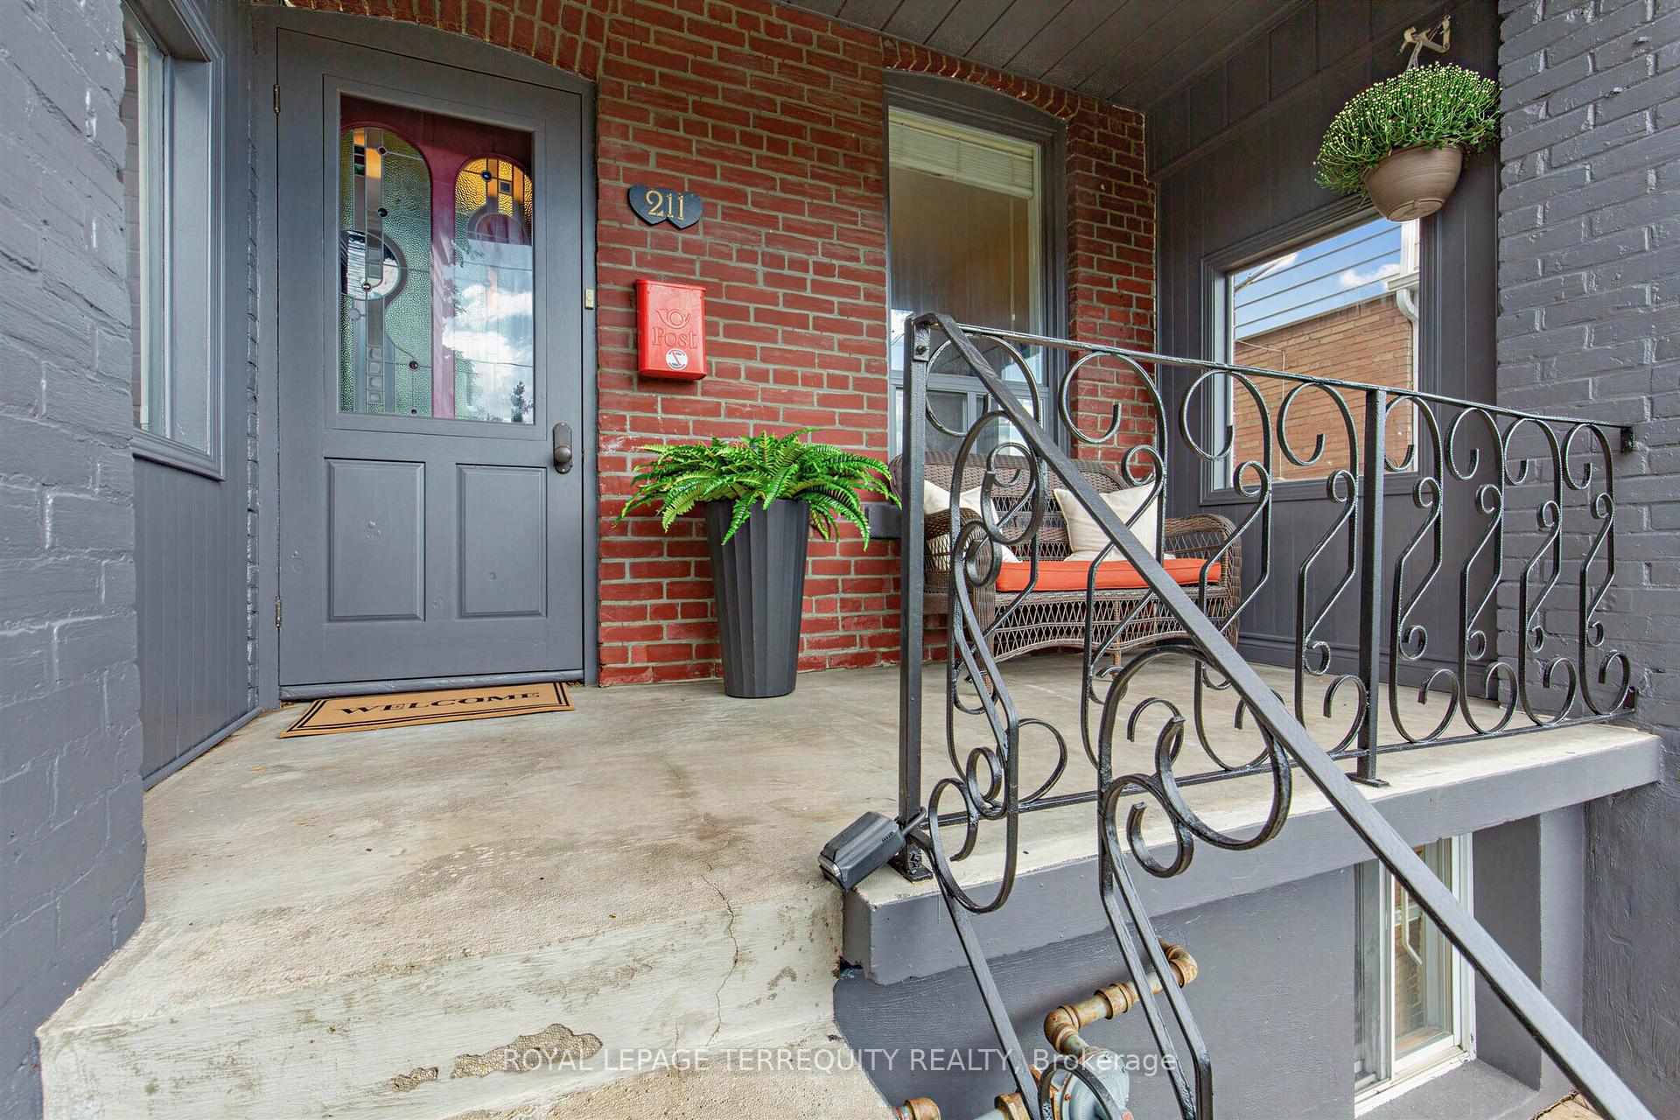
Private Driveway, Rare 25-Ft Detached Lot with Generous Yard, Main-Floor Hardwood, High Ceilings, 2.5 Baths And backyard Workspace. The Perfect Detached Starter Home You've Been Looking For! A Well-Maintained All-Brick Detached Home Offers. The Space, Features And Outdoor Living That Are Hard To Find At This Price Point. This Well-Maintained And Thoughtfully Updated All-Brick Detached Home Offers The Space, Features And Outdoor Living That Are Hard To Find At This Price Point. Located In A Family-Friendly Neighbourhood Close To Schools, Parks, Shopping, Transit And Everyday Amenities, This Home Truly Checks All The Boxes. Step Inside To Find Hardwood Floors, High Ceilings And A Bright, Inviting Interior That's Been Freshly Painted And Is Ready To Move Right In. The Functional Main Floor Features A Convenient Powder Room And A Spacious Eat-In Kitchen With Plenty Of Room For Family, Meals And Entertaining With A Versatile Den Tucked Away At The Back Of The Home. Overlooking The Backyard, It's The Perfect Spot For A Home Office, Kids' Play Area, Reading Room Or Cozy Additional Living Space. Outside, Enjoy A Private Driveway With Parking For Up To 3 Vehicles And A Beautiful Yard Surrounded By Mature Perennial Gardens - The Perfect Space For Kids, Pets, Summer BBQs Or Simply Relaxing Outdoors. The Detached Garden Shed Is More Than Just Storage, Offering Heat And Hydro To Create A Great Workshop, Hobby Space Or Additional Workspace. A Detached Home With A Private Driveway, Generous Yard, Hardwood Floors, High Ceilings, 2.5 Baths And A Heated Workspace . An Incredible Opportunity For First-Time Buyers Looking To Skip The Condo And Get Into A Home Of Their Own!
No extras listed.
Visit this home
Open houses
Sat, Oct 10
2:00 PM – 4:00 PM
Or pick a time that works for you.
Ask our AI assistant
Schools, payments, offer timing, history — ask in plain words. This home is already in the conversation.
| Type | Detached |
| Style | 2-Storey |
| Approx. Age | Not available |
| Size | 700-1100 sq. ft. |
| Property Tax | $3,537 |
| Lot Size | 25 ft x 112 ft |
| mls© Number | W13870966 |
| Listed By | ROYAL LEPAGE TERREQUITY REALTY |
Listing History
- No recent sale history for this listing.
- No recent lease history for this listing.
Schools
Could you afford this home?
What the bank counts
This home's actual carrying costs, payment stress-tested at 6%
- Mortgage, tested at 6%
- $4,550
- Property tax
- $295
- Heat allowance
- $150
- Housing costs
- $4,995 / mo
Lenders cap these at 39% of gross income — that sets the number.
Income needed
$154,000
gross annual household income
- Payment at 4%
- $3,741 / mo
- Cash down
- $177,800
Assumes no other monthly debts · 25-yr amortization
Full affordability checkInvestment Analysis
Estimated rent, cap rate and monthly cash flow for this property
Values and trends
Nearby listings
Comparable sales
- No similar listings found.