10 Daisy Meadow Crescent
Caledon East, Caledon
$1,499,999
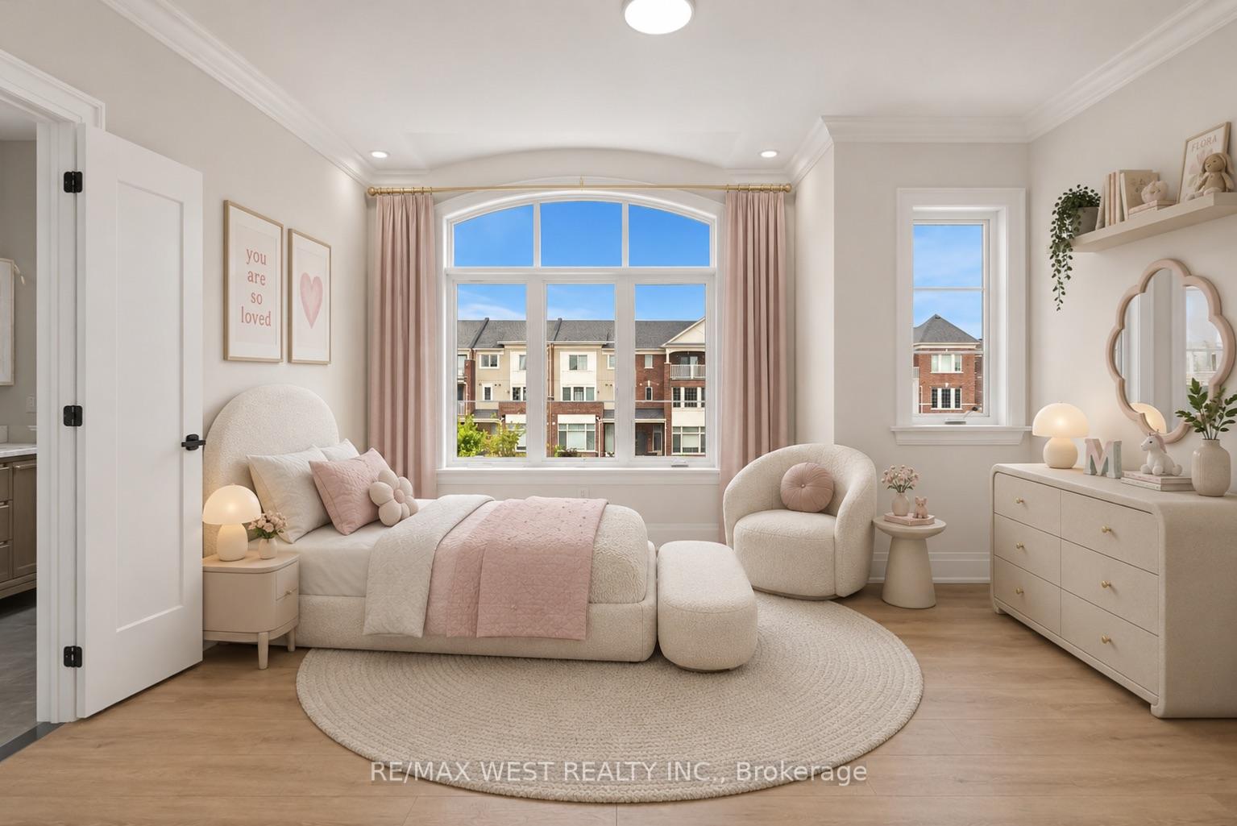
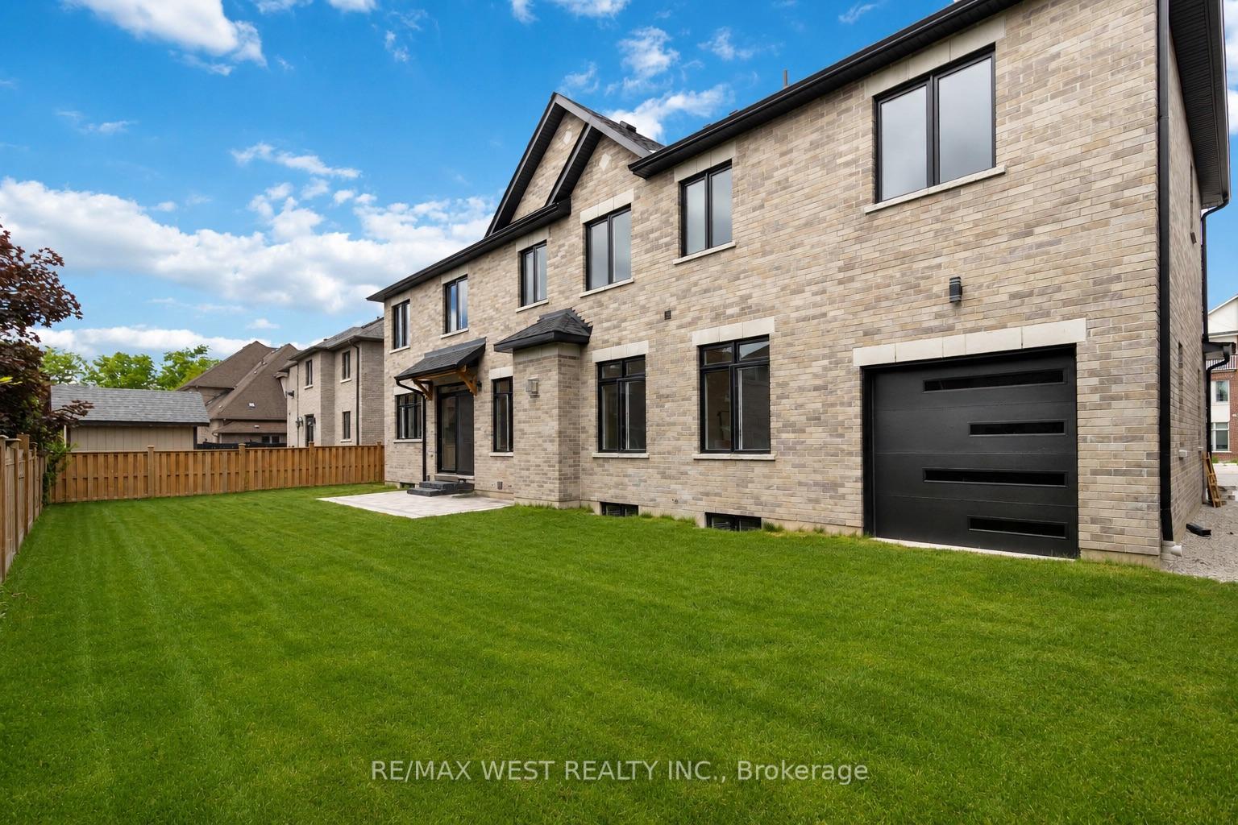
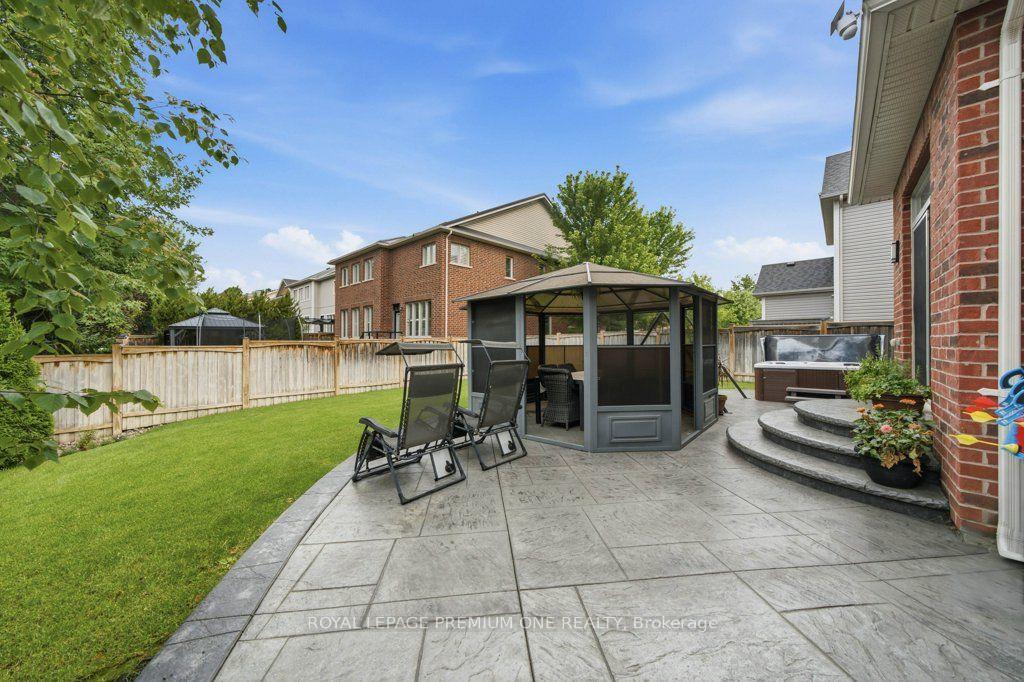
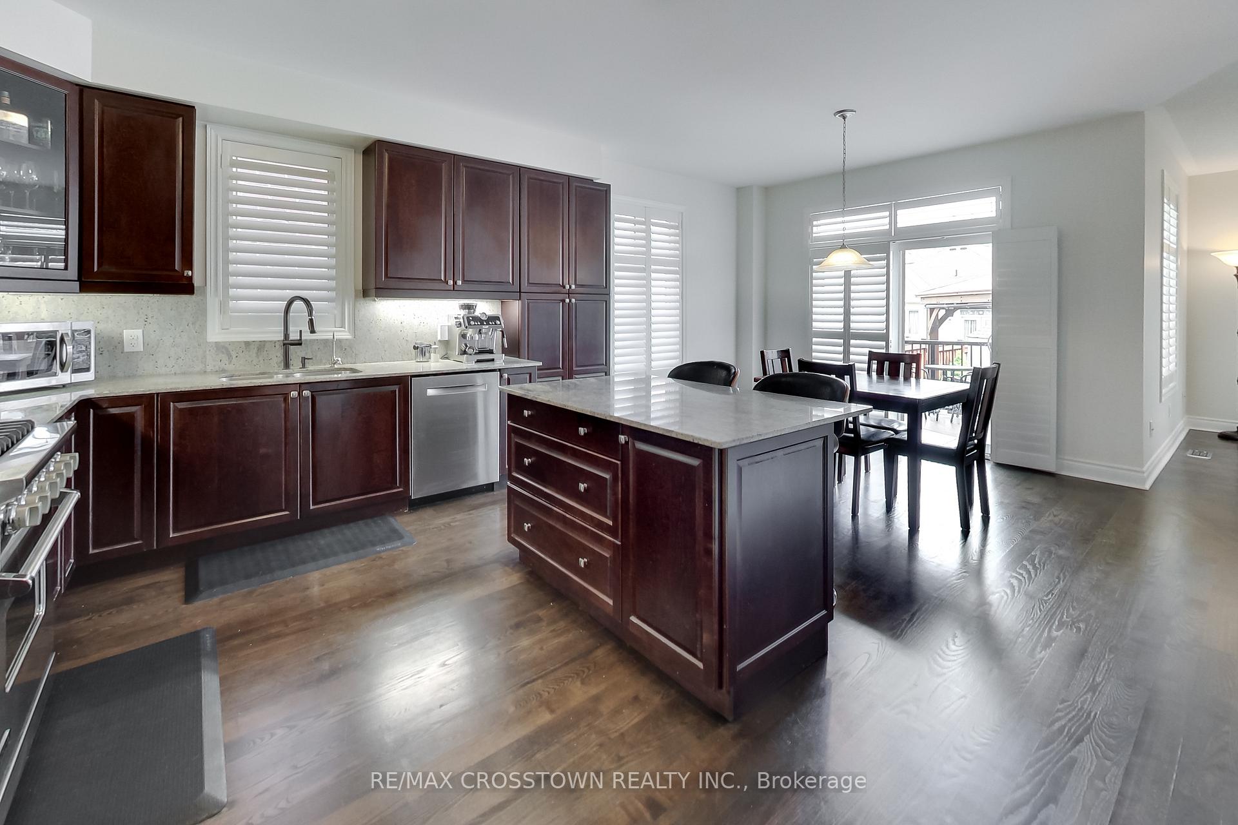
Northeast-facing and offering an auspicious orientation valued in Vastu, this spacious detached 2-storey home in Caledon features a separate basement entrance, 5 bedrooms, 7 washrooms and parking for 5 cars. The expansive living room showcases stunning coffered ceilings, creating an elegant setting for entertaining and everyday living. Every bedroom offers its own full ensuite bathroom and walk-in closet, complemented by a main-floor powder room and a full bathroom in the basement. Elegant wainscoting, built-in speakers, pot lights and striking feature walls enhance the thoughtfully designed interiors. A study with a soaring ceiling and a distinctive feature wall at the staircase entrance add character. The spacious kitchen features a 10-ft ceiling, while the upper level and basement offer 9-ft ceilings. The primary bedroom includes pot lights and two closets, while three additional main-floor closets provide practical storage. A double garage with two storage closets and a large backyard, perfect for barbecues and family gatherings, complete this beautiful home. Book your private showing today!
No extras listed.
Visit this home
Open houses
Sat, Oct 17
2:00 PM – 4:00 PM
Sun, Oct 18
2:00 PM – 4:00 PM
Or pick a time that works for you.
Ask our AI assistant
Schools, payments, offer timing, history — ask in plain words. This home is already in the conversation.
| Type | Detached |
| Style | 2-Storey |
| Approx. Age | Not available |
| Size | 3500-5000 sq. ft. |
| Property Tax | $8,783 |
| Lot Size | 45.93 ft x 124.67 ft |
| mls© Number | W13869318 |
| Listed By | SAVE MAX REAL ESTATE INC. |
Listing History
- No recent sale history for this listing.
- No recent lease history for this listing.
Schools
Could you afford this home?
What the bank counts
This home's actual carrying costs, payment stress-tested at 6%
- Mortgage, tested at 6%
- $7,678
- Property tax
- $732
- Heat allowance
- $150
- Housing costs
- $8,560 / mo
Lenders cap these at 39% of gross income — that sets the number.
Income needed
$263,000
gross annual household income
- Payment at 4%
- $6,312 / mo
- Cash down
- $300,000
Assumes no other monthly debts · 25-yr amortization
Full affordability checkInvestment Analysis
Estimated rent, cap rate and monthly cash flow for this property
Values and trends
Nearby listings
Comparable sales
- No similar listings found.