



39 Buxton Road
Downsview-Roding-CFB, Toronto
$1,249,000
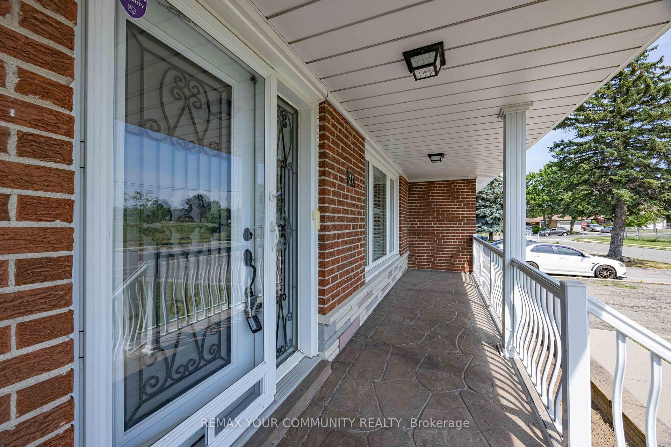
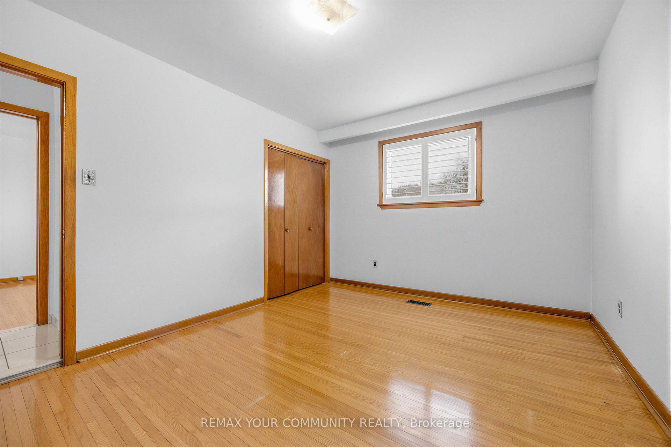
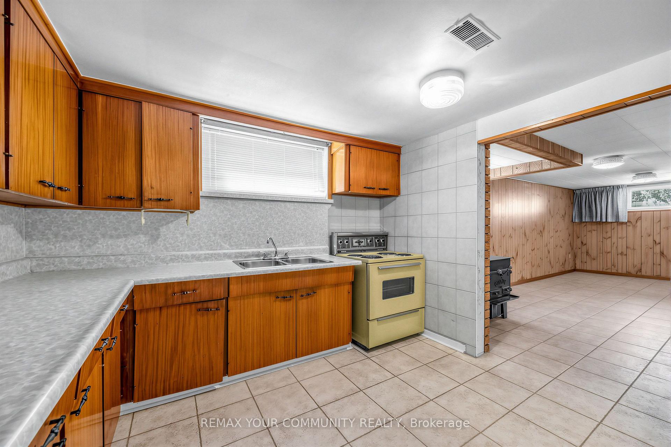
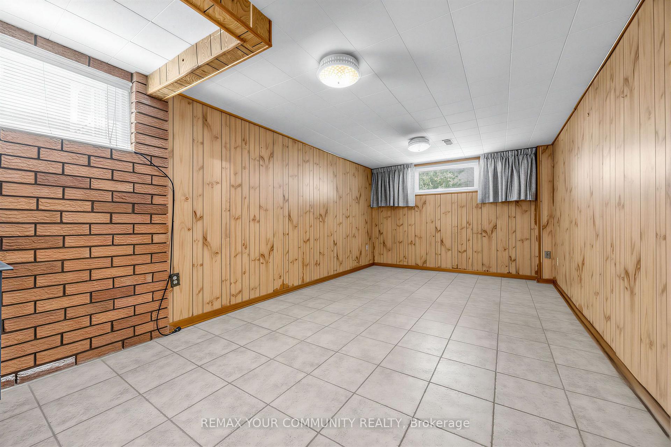
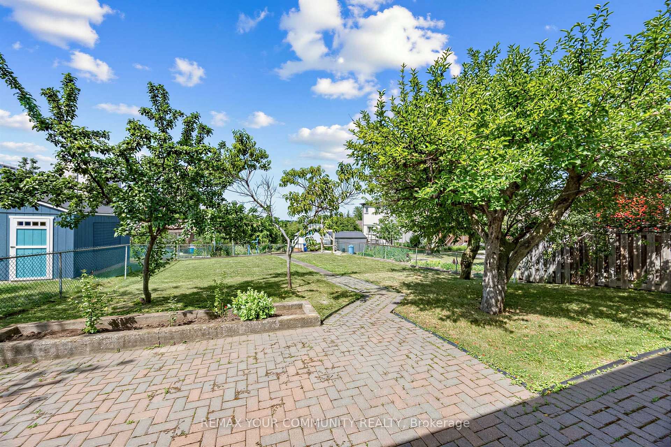
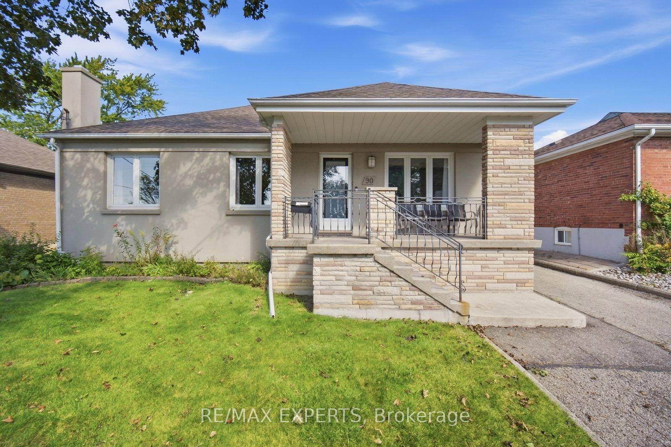
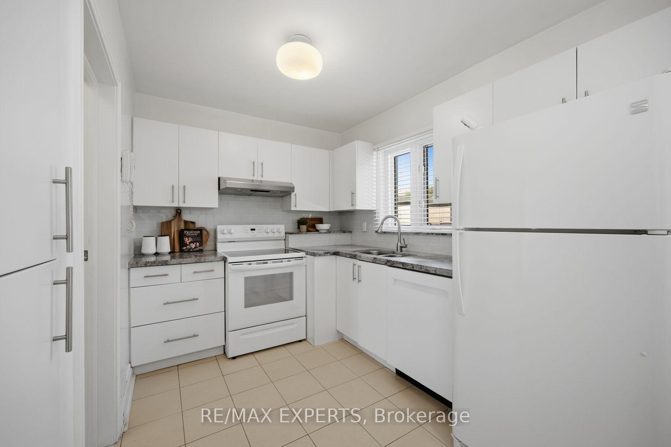
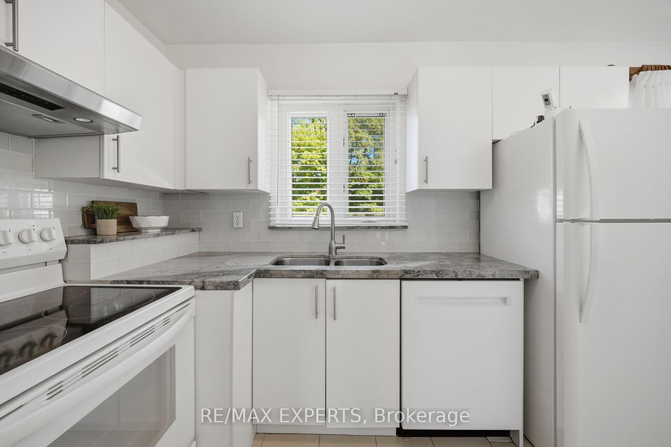
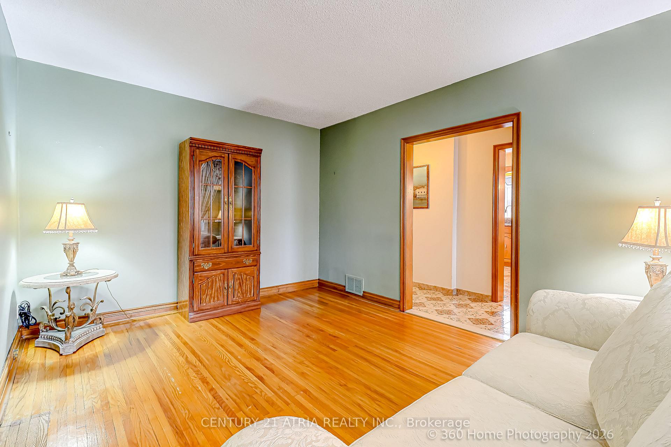
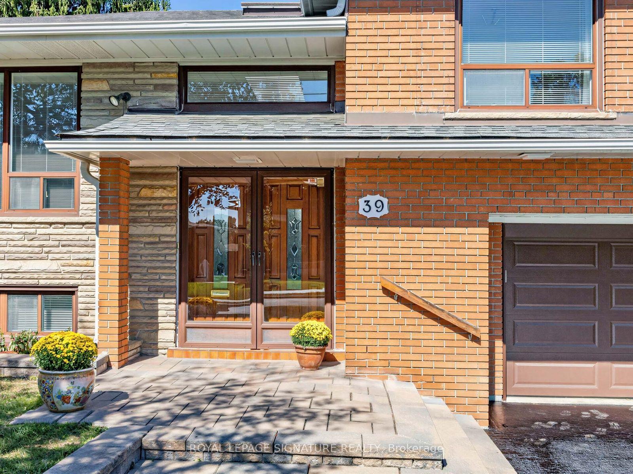
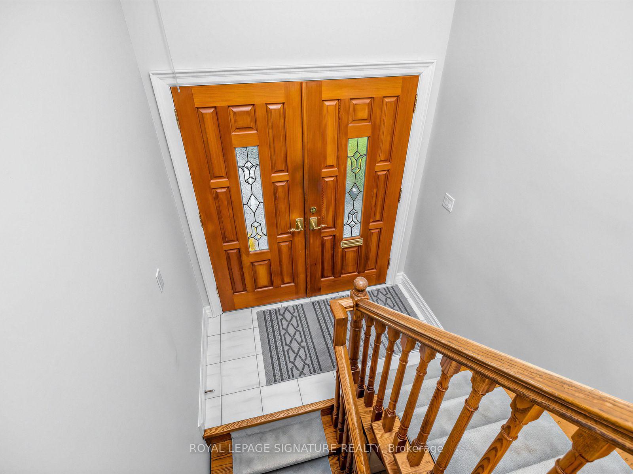
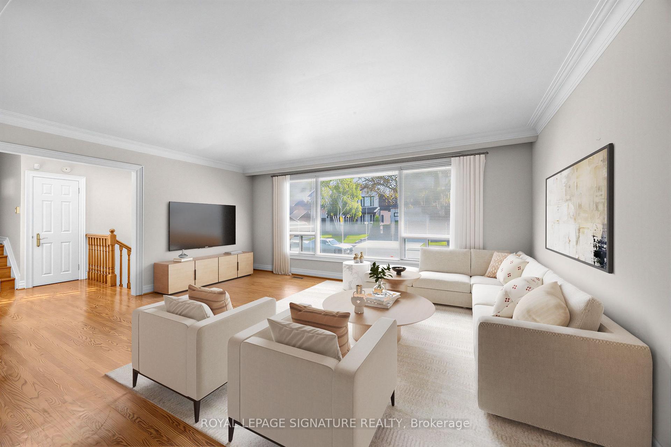
Premium ravine lot. Custom built three level side split offering 3300 square feet of total living space. Approximately 2200 square feet above grade. All rooms are spacious. This home was built in 1964 and meticulously maintained by its original owners. Stunning hardwood flooring throughout. Lot size is 60'X 100'. This home offers plenty of natural sunlight with an open staircase and two skylights. Also featured in this home is a rare above grade family room with stunning hardwood flooring, gas fireplace and a walkout to a large wood deck. The primary Bedroom offers a 6 piece washroom. This home is located on a very quiet well sought after street. Original owners. This home will not disappoint. Windows have been updated. Newer garage door and auto opener. Heating and air conditioning, 2020.
No extras listed.
Visit this home
Pick a time that works for you.
No upcoming open houses.
Ask our AI assistant
Schools, payments, offer timing, history — ask in plain words. This home is already in the conversation.
| Type | Detached |
| Style | Sidesplit 3 |
| Approx. Age | Not available |
| Size | 2000-2500 sq. ft. |
| Property Tax | $6,146 |
| Lot Size | 60 ft x 100 ft |
| mls© Number | W13865660 |
| Listed By | ROYAL LEPAGE SIGNATURE REALTY |
Listing History
- No recent sale history for this listing.
- No recent lease history for this listing.
Schools
Could you afford this home?
What the bank counts
This home's actual carrying costs, payment stress-tested at 6%
- Mortgage, tested at 6%
- $6,393
- Property tax
- $512
- Heat allowance
- $150
- Housing costs
- $7,055 / mo
Lenders cap these at 39% of gross income — that sets the number.
Income needed
$217,000
gross annual household income
- Payment at 4%
- $5,256 / mo
- Cash down
- $249,800
Assumes no other monthly debts · 25-yr amortization
Full affordability checkInvestment Analysis
Estimated rent, cap rate and monthly cash flow for this property
Values and trends
Nearby listings
Comparable sales
- No similar listings found.