| Heat Included | |
| Water Included | |
| Cable TV Included | |
| Common Elements Included | |
| Building Insurance Included | |
| Parking Included |


Listed 11 days ago
604 - 25 Four Winds Drive
York University Heights, Toronto
$540,000
Condo Apartment |
3 | 2 | 1 | 1
About this home
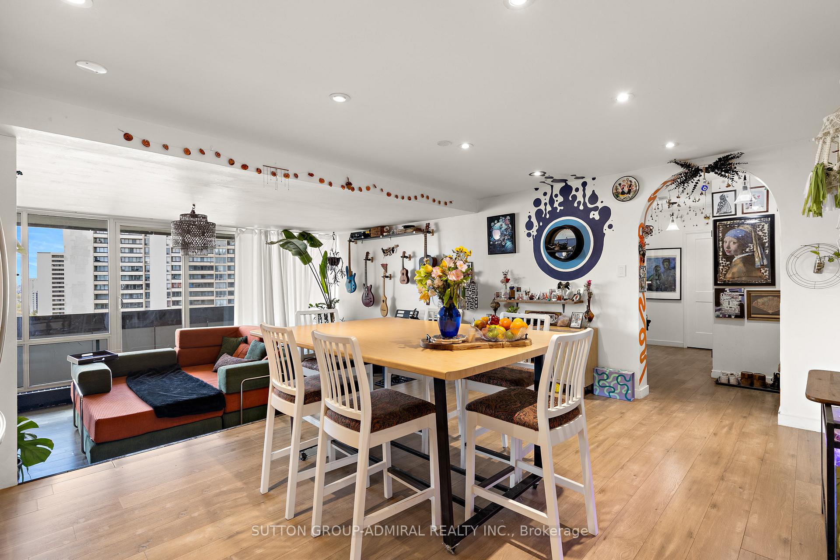
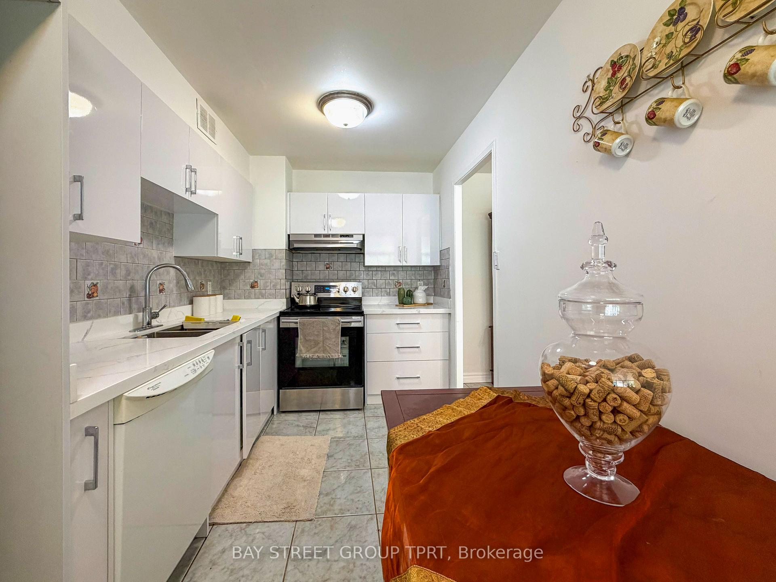
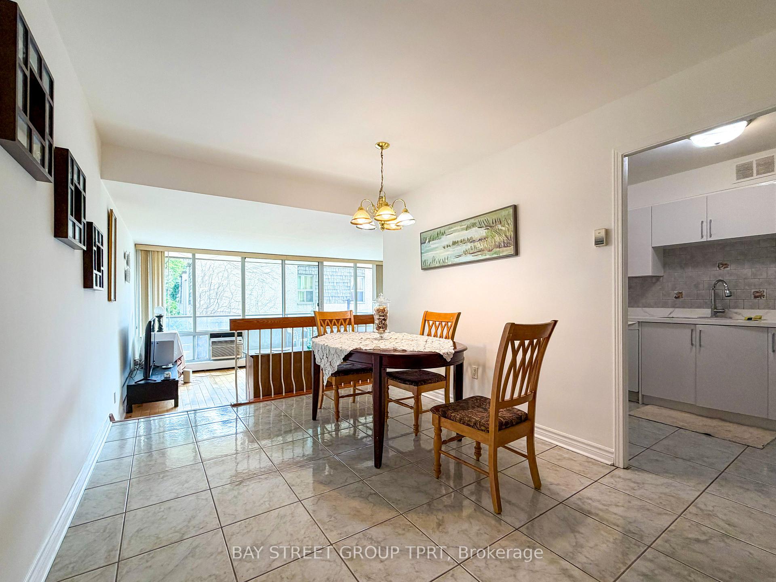
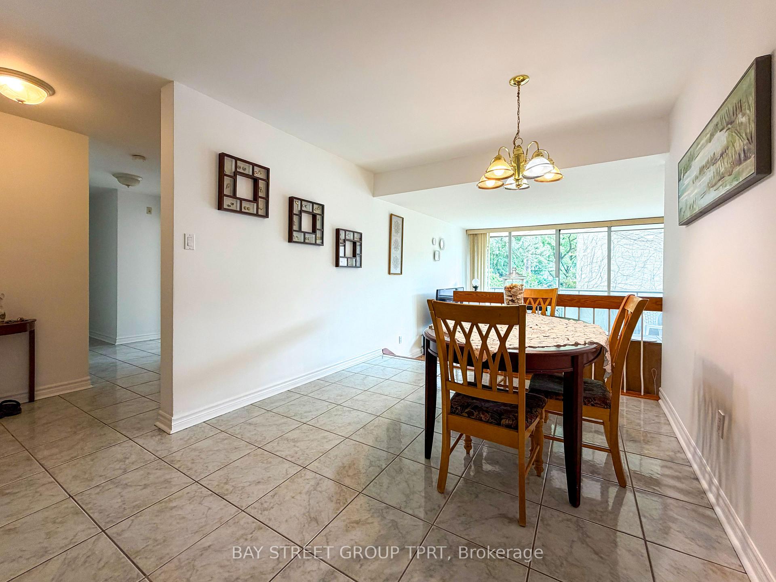
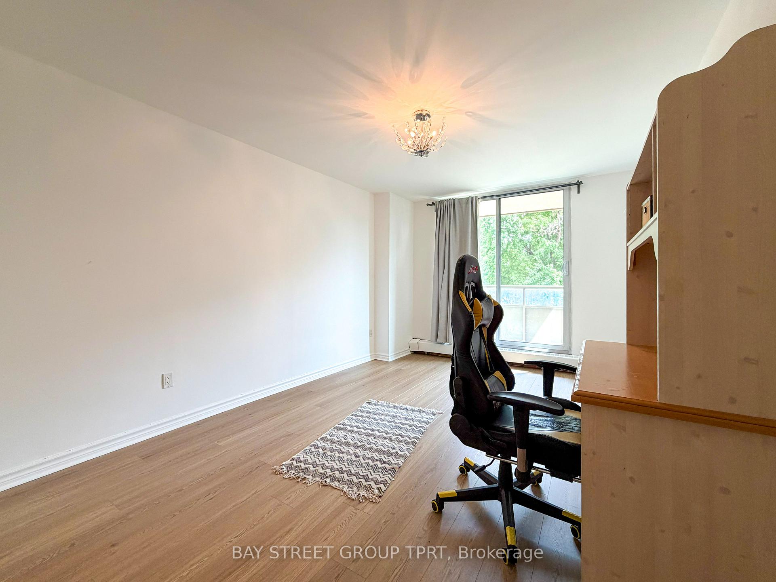
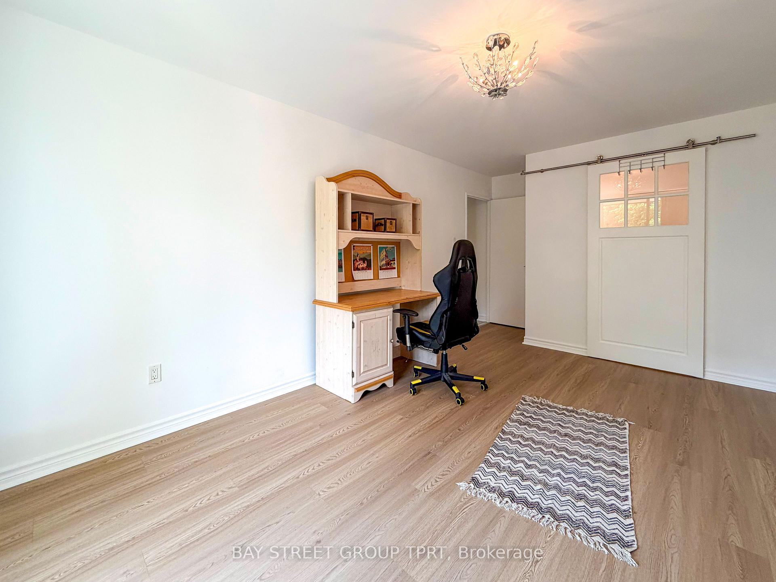
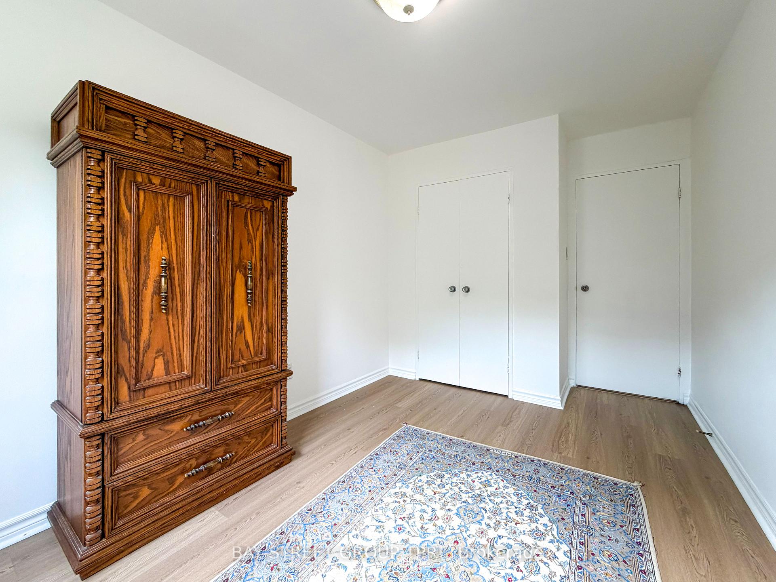
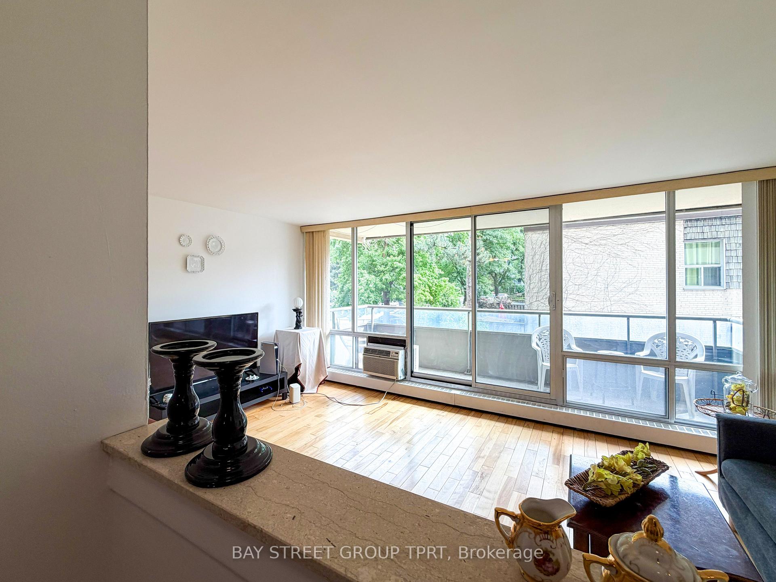
Welcome to this beautifully renovated, higher-floor northeast corner suite, offering exceptional natural light, open views, and a spacious, functional layout featuring 3 bedrooms and 1.5 bathrooms. Ideal for growing families, first-time buyers, or end-users seeking comfort, space, and convenience. Thoughtfully updated throughout, this move-in-ready home features fresh modern finishes, new paint, stylish light fixtures, and a renovated kitchen equipped with stainless steel appliances. The bright and inviting layout is perfectly suited for comfortable everyday living and effortless entertaining. Step onto your private balcony and enjoy unobstructed views and plenty of outdoor space. Additional conveniences include underground parking and an oversized locker, offering valuable storage and practicality. The well-maintained, professionally managed building has undergone numerous improvements, including newer windows, refreshed hallways, and modernized elevators, providing residents with added comfort, peace of mind, and long-term value. Enjoy an impressive range of amenities, including an indoor pool, sauna, squash and basketball courts, fitness centre, and yoga studio-providing a complete lifestyle right at home. The location is exceptionally convenient, just steps from grocery stores, shops, restaurants, pharmacies, and walk-in clinics, with easy access to Highways 400, 401, and 407, as well as Finch West Subway Station, Finch LRT, and York University. Maintenance fees include all utilities and cable, excluding hydro, making monthly ownership costs more predictable and convenient. A rare opportunity to own a turnkey northeast corner suite in a well-established community where generous living space, abundant natural light, modern updates, exceptional amenities, and an unbeatable location come together seamlessly.
Extras
No extras listed.
Visit this home
Pick a time that works for you.
No upcoming open houses.
Ask our AI assistant
Schools, payments, offer timing, history — ask in plain words. This home is already in the conversation.
| Type | Condo Apartment |
| Style | Apartment |
| Approx. Age | Not available |
| Size | 1000-1199 sq. ft. |
| Maintenance Fees | $912 |
| Locker | Exclusive |
| Balcony | Open |
| Exposure | North East |
| Parking Type | Underground |
| Parking Spaces | 1 |
| Parking Features | None |
| Property Tax | $1,697 |
| mls© Number | W13864574 |
| Listed By | CENTURY 21 LEADING EDGE REALTY INC. |
Listing History
- No recent sale history for this listing.
- No recent lease history for this listing.
Schools
Could you afford this home?
What the bank counts
This home's actual carrying costs, payment stress-tested at 6%
- Mortgage, tested at 6%
- $2,764
- Property tax
- $141
- Heat allowance
- $150
- Condo fees, half counted
- $456
- Housing costs
- $3,512 / mo
Lenders cap these at 39% of gross income — that sets the number.
Down payment20% · $108,000
25-yr amortization
Income needed
$108,000
gross annual household income
- Payment at 4%
- $2,272 / mo
- Cash down
- $108,000
Assumes no other monthly debts · 25-yr amortization
Full affordability checkInvestment Analysis
Estimated rent, cap rate and monthly cash flow for this property
Values and trends
Nearby listings
Comparable sales
- No similar listings found.