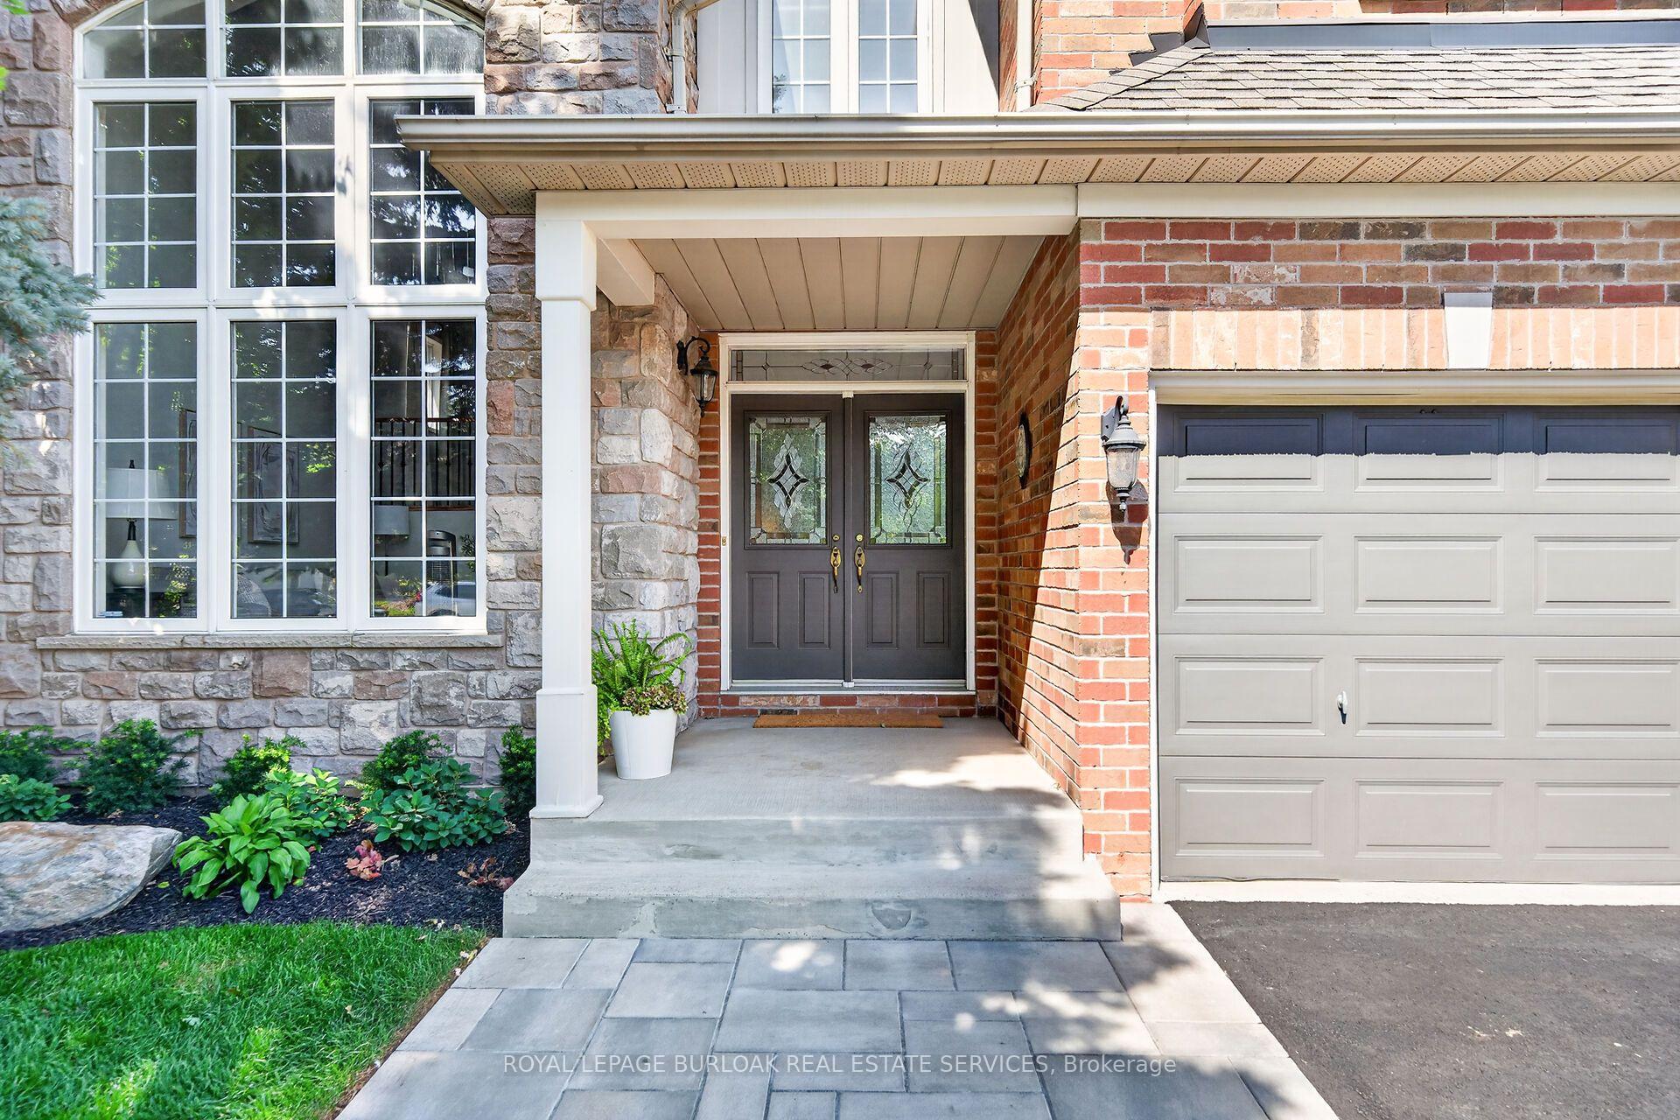
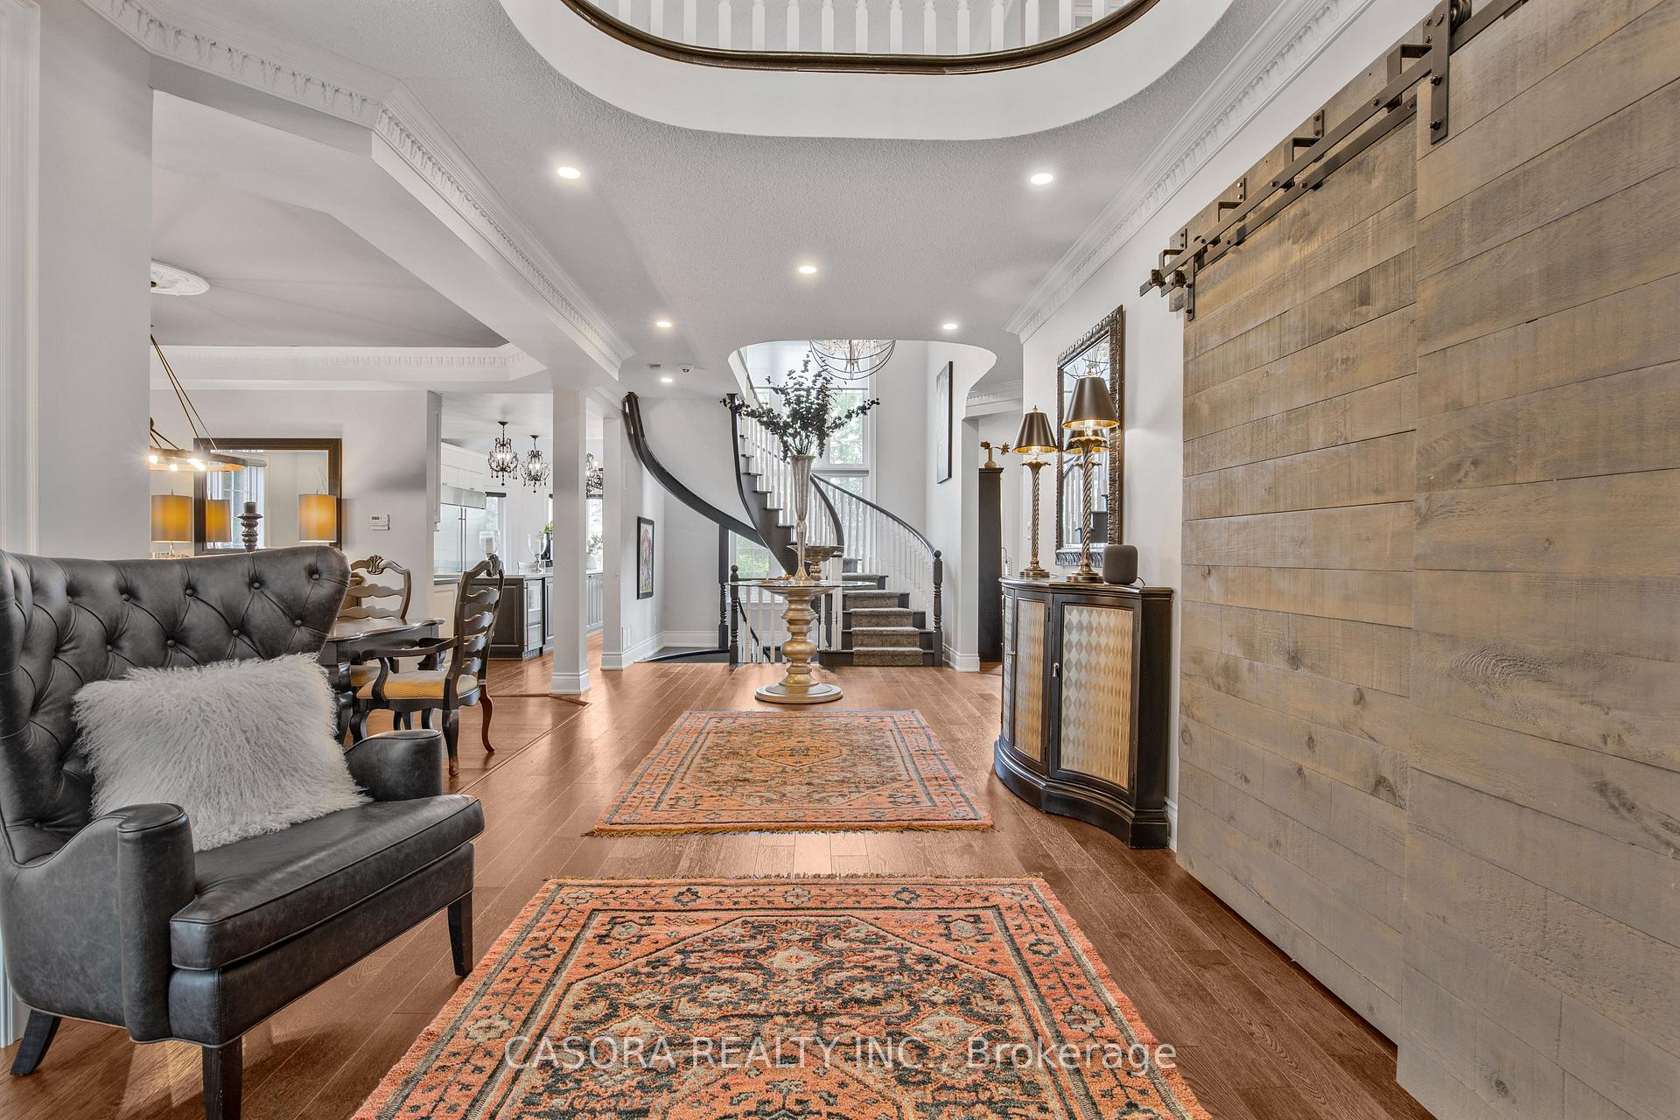
4278 Clubview Drive
Rose, Burlington
$1,999,999
Beautifully planned 3,500 sq.ft. family home backing onto Millcroft Golf Club! A short walk to sought-after schools and close to all major amenities. Grand main level living space that features an open concept gourmet style kitchen/great room with island, granite countertops, gas range and fireplace and walk-out to a private terrace and mature landscaped yard with water feature/pond! Separate formal dining room, office/library, 2-piece bathroom and a main level laundry/mudroom with inside entry from the 4 car double-wide tandem style garage. Upper level primary suite with 5-piece ensuite, oversized walk-in closet and gas fireplace. 3 additional bedrooms, one with a 4-piece ensuite and one with an ensuite-privilege to the main 4-piece bathroom. Professionally finished lower level with oversized great space, office/den, 3-piece bathroom, sauna, ample storage and a utility/workshop area with walk-up to the garage. 9' and 10' ceilings, hardwood floors, California shutters, pot lighting, built-in audio speakers, central vac and a 200-amp electrical service! Furnace 2026 and roof shingles 2018. 4 bedrooms and 4.5 bathrooms.
No extras listed.
Visit this home
Pick a time that works for you.
No upcoming open houses.
Ask our AI assistant
Schools, payments, offer timing, history — ask in plain words. This home is already in the conversation.
| Type | Detached |
| Style | 2-Storey |
| Approx. Age | 16-30 |
| Size | 3000-3500 sq. ft. |
| Property Tax | $12,864 |
| Lot Size | 64.3 ft x 118.44 ft |
| mls© Number | W13863134 |
| Listed By | RE/MAX ESCARPMENT REALTY INC. |
Listing History
- No recent sale history for this listing.
- No recent lease history for this listing.
Schools
Could you afford this home?
What the bank counts
This home's actual carrying costs, payment stress-tested at 6%
- Mortgage, tested at 6%
- $10,237
- Property tax
- $1,072
- Heat allowance
- $150
- Housing costs
- $11,459 / mo
Lenders cap these at 39% of gross income — that sets the number.
Income needed
$353,000
gross annual household income
- Payment at 4%
- $8,416 / mo
- Cash down
- $400,000
Assumes no other monthly debts · 25-yr amortization
Full affordability checkInvestment Analysis
Estimated rent, cap rate and monthly cash flow for this property
Values and trends
Nearby listings
Comparable sales
- No similar listings found.