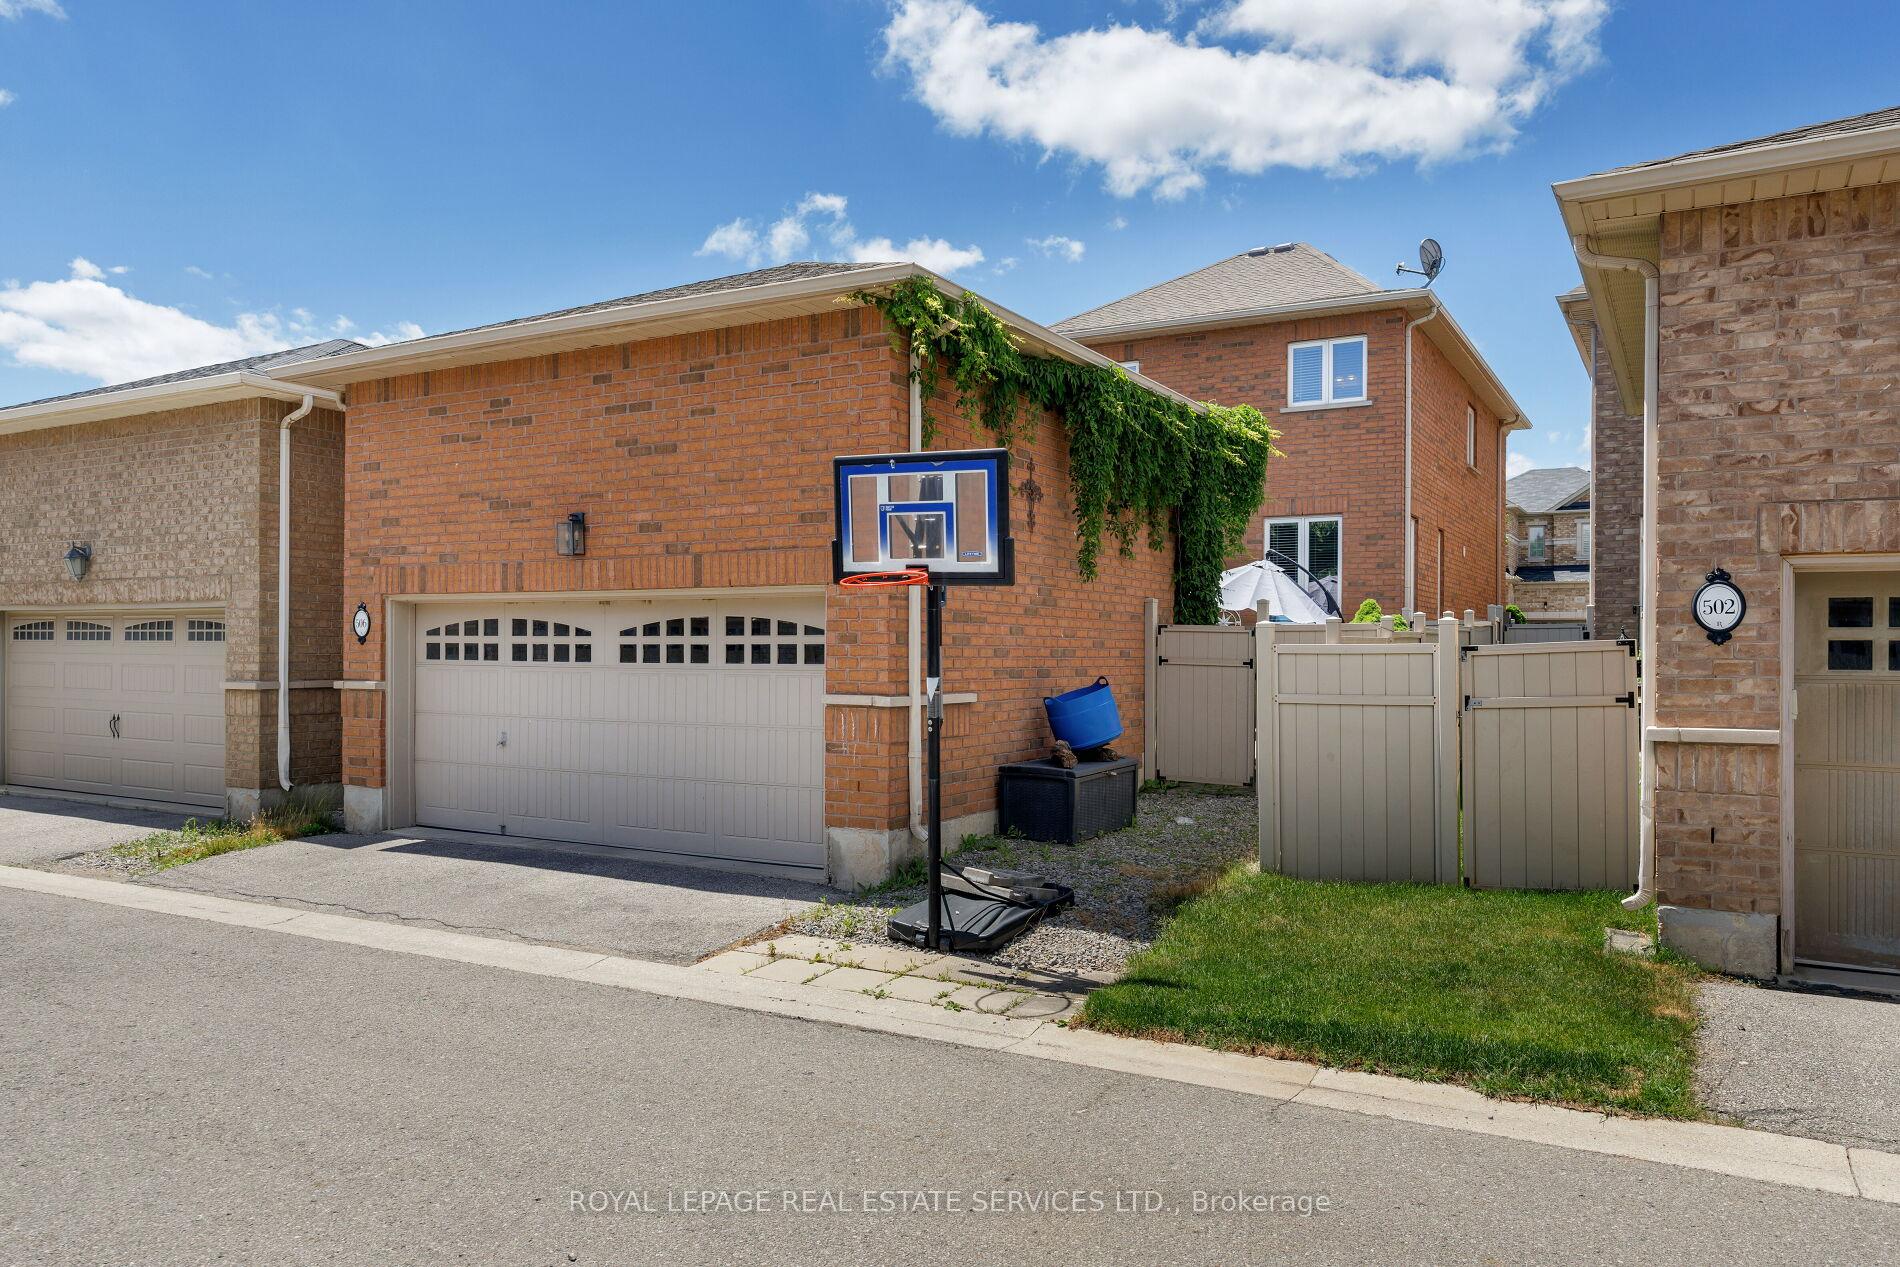
3154 Hines Drive
1008 - GO Glenorchy, Oakville
$2,100,000
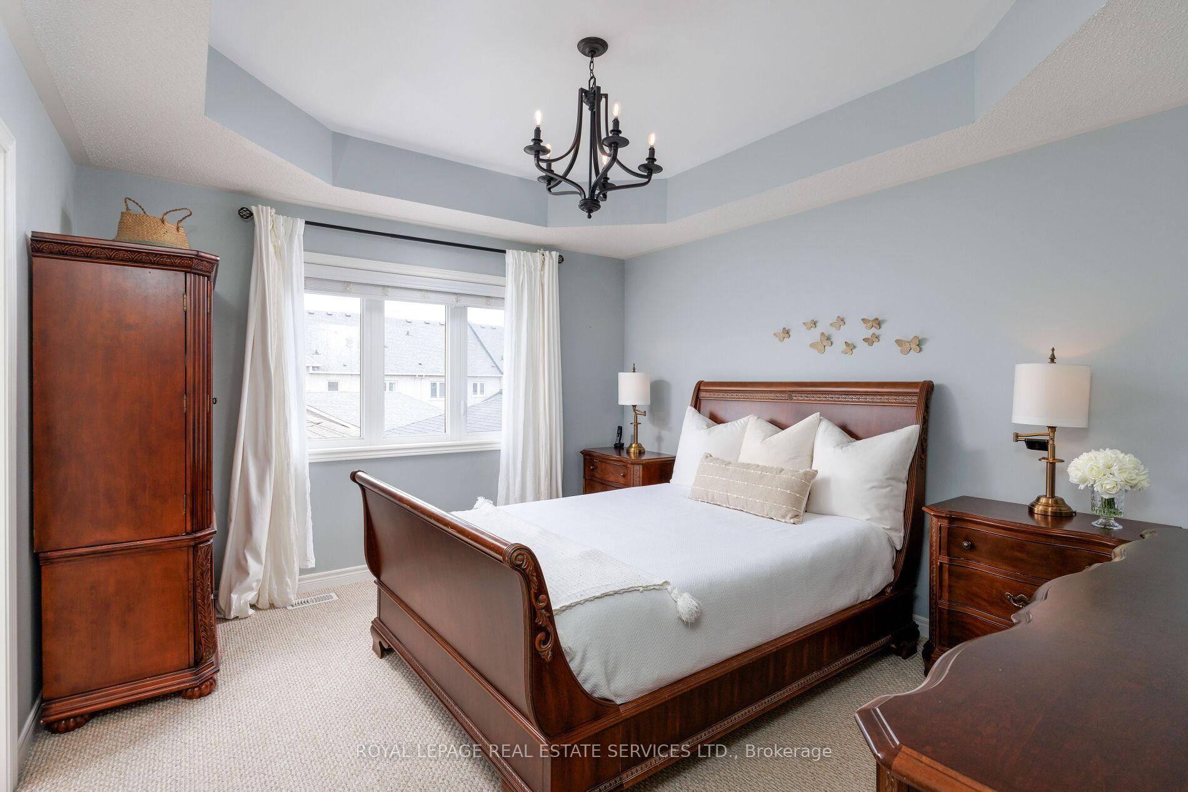
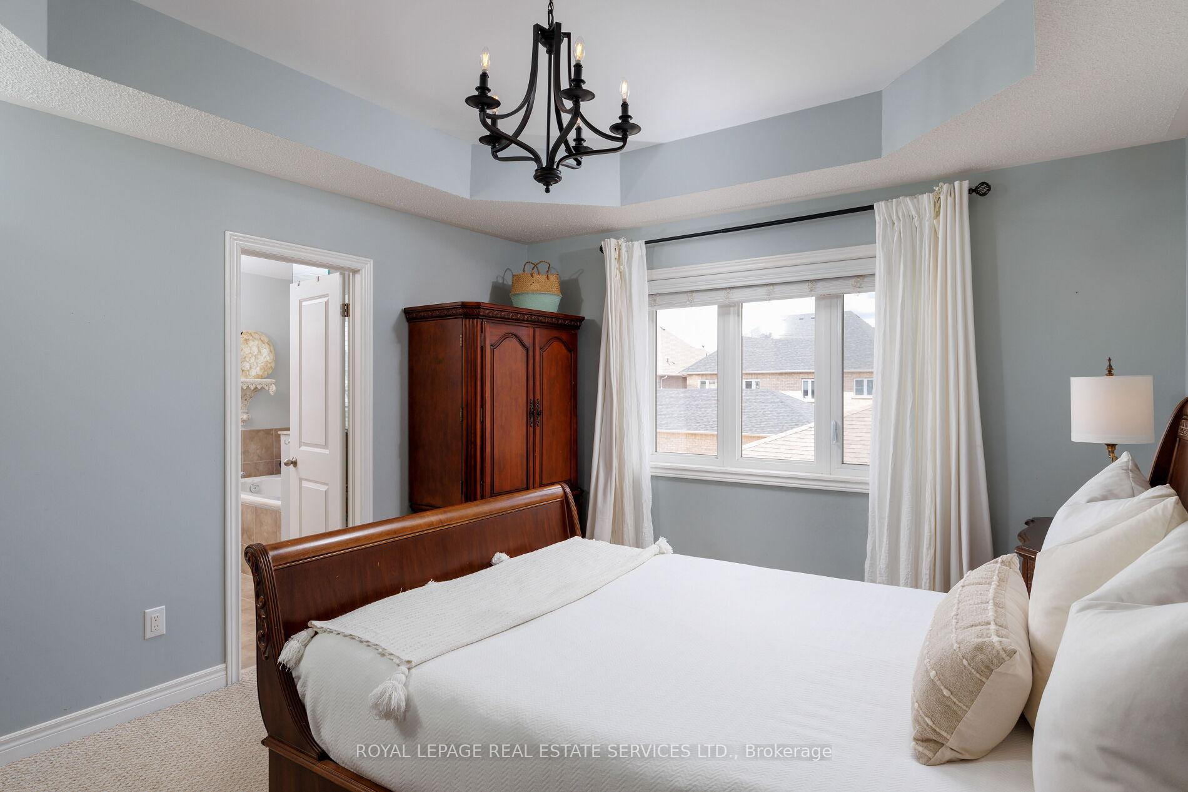
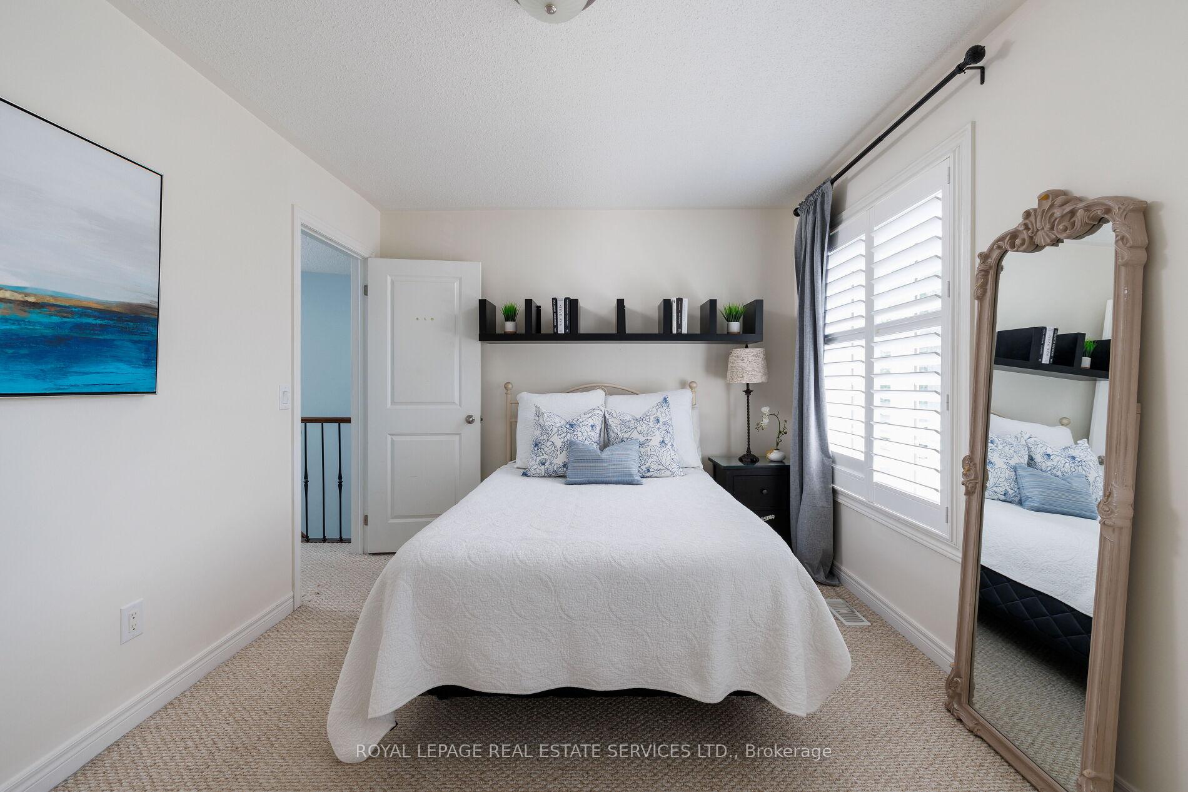
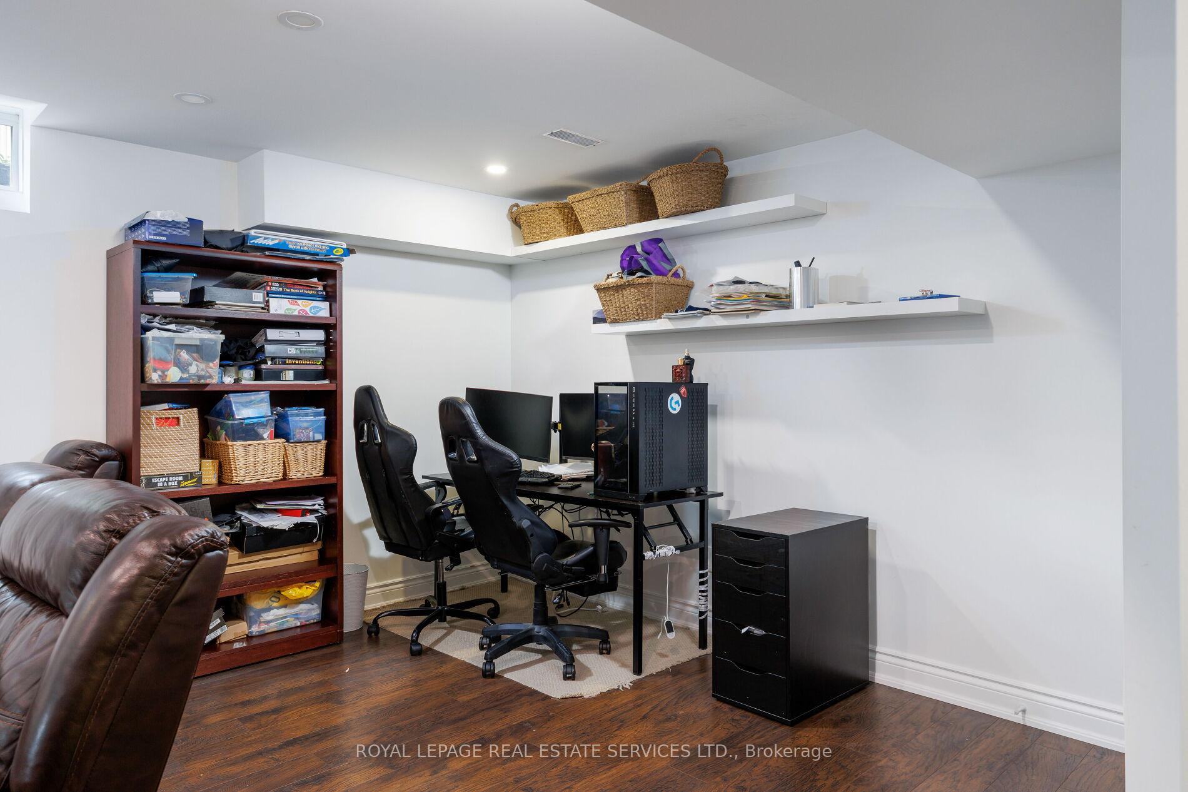
Welcome to 3154 Hines Drive in Oakville's highly sought-after Sixteen Mile community-where family living meets outdoor beauty and top-tier education. Backing onto a serene ravine with private greenspace views, this exceptional ~3,600 sq. ft. home offers a rare combination of timeless style, thoughtful upgrades, and everyday comfort. Step inside to soaring 10-foot ceilings on the main level, showcasing hardwood flooring, coffered/tray ceiling details, deep baseboards, pot lights, and custom shutters. The open-concept layout is designed for living and entertaining. The gourmet kitchen is the heart of the home, featuring a granite center island, extended cabinetry, and premium stainless steel appliances, including a 6-burner gas stove. Enjoy a relaxing window seat overlooking nature, plus a seamless connection to the inviting family room with a gas fireplace and cast stone mantle. A walk-out to your balcony lets you take in elevated wooded views. Upstairs, enjoy 9-foot ceilings and a serene retreat with a dedicated library/lounge area and an art niche, along with 2nd-floor laundry for added convenience. The primary suite is a private haven with forest views, dual walk-in closets, and a luxurious 5-piece ensuite with soaker tub, large glass shower and double vanities. Additional bedrooms feature Jack-and-Jill bath or semi-ensuite access, complemented by palladium windows for architectural charm. The walkout basement with above-grade windows and rough-in plumbing provides excellent potential for a custom entertaining space or multi-generational living-plus it's perfectly positioned to enjoy the outdoors. All of this is set in Sixteen Mile, close to scenic trails, parks, transit, and major commuting routes (HWY 403), with exceptional schools including White Oaks Secondary School and its International Baccalaureate (IB) program. A beautiful home in a location that truly delivers-schedule your private viewing today!
No extras listed.
Visit this home
Open houses
Sat, Oct 3
2:00 PM – 4:00 PM
Sun, Oct 4
2:00 PM – 4:00 PM
Or pick a time that works for you.
Ask our AI assistant
Schools, payments, offer timing, history — ask in plain words. This home is already in the conversation.
| Type | Detached |
| Style | 2-Storey |
| Approx. Age | 6-15 |
| Size | 3500-5000 sq. ft. |
| Property Tax | $10,258 |
| Lot Size | 45.11 ft x 89.9 ft |
| mls© Number | W13857546 |
| Listed By | MARTIN GROUP |
Listing History
- No recent sale history for this listing.
- No recent lease history for this listing.
Schools
Could you afford this home?
What the bank counts
This home's actual carrying costs, payment stress-tested at 6%
- Mortgage, tested at 6%
- $10,749
- Property tax
- $855
- Heat allowance
- $150
- Housing costs
- $11,754 / mo
Lenders cap these at 39% of gross income — that sets the number.
Income needed
$362,000
gross annual household income
- Payment at 4%
- $8,837 / mo
- Cash down
- $420,000
Assumes no other monthly debts · 25-yr amortization
Full affordability checkInvestment Analysis
Estimated rent, cap rate and monthly cash flow for this property
Values and trends
Nearby listings
Comparable sales
- No similar listings found.