1531 Duncan Road
1011 - MO Morrison, Oakville
$1,849,000
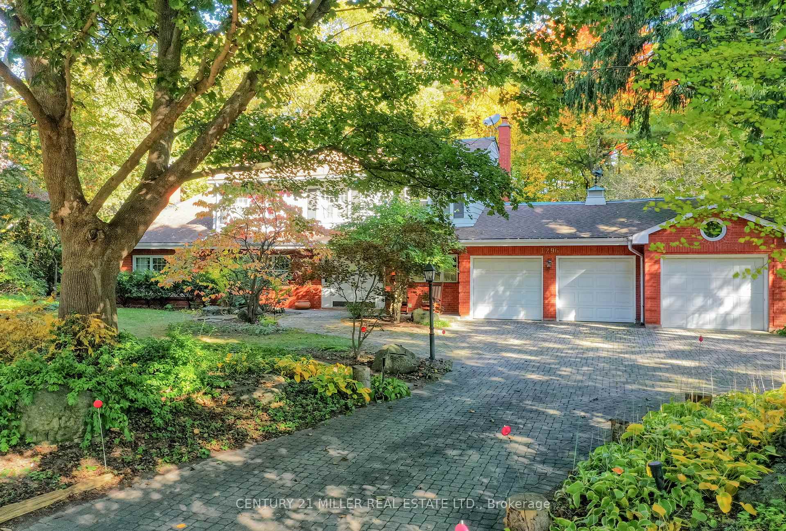
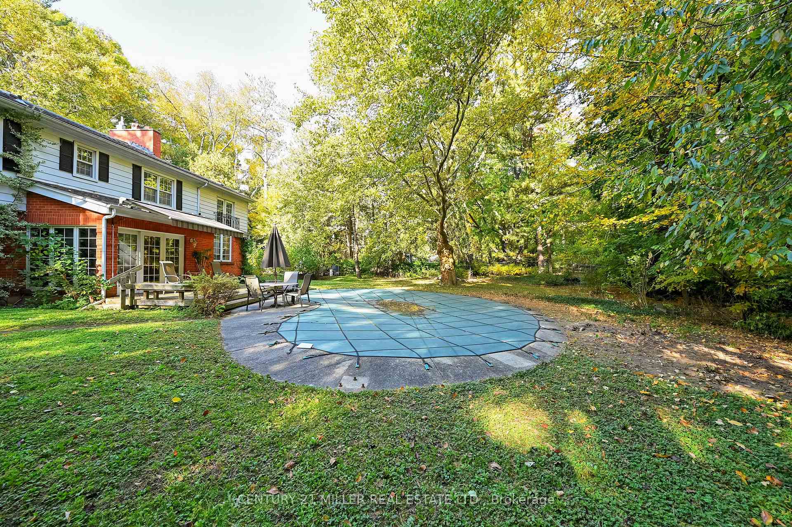
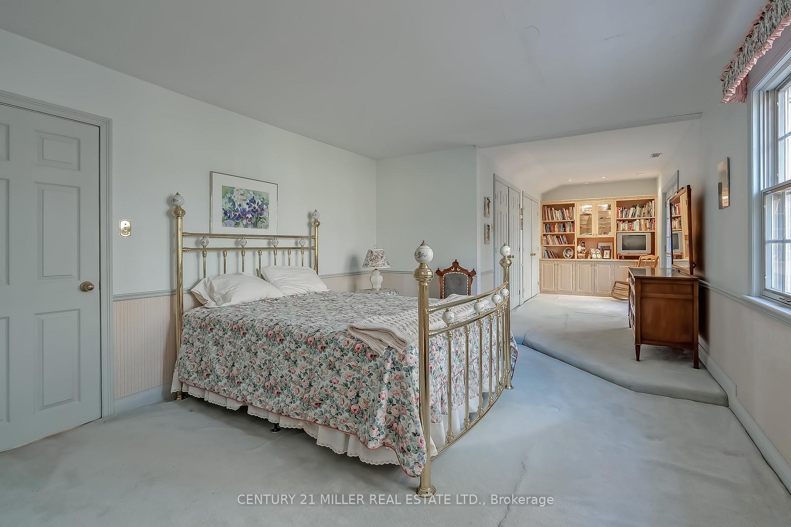
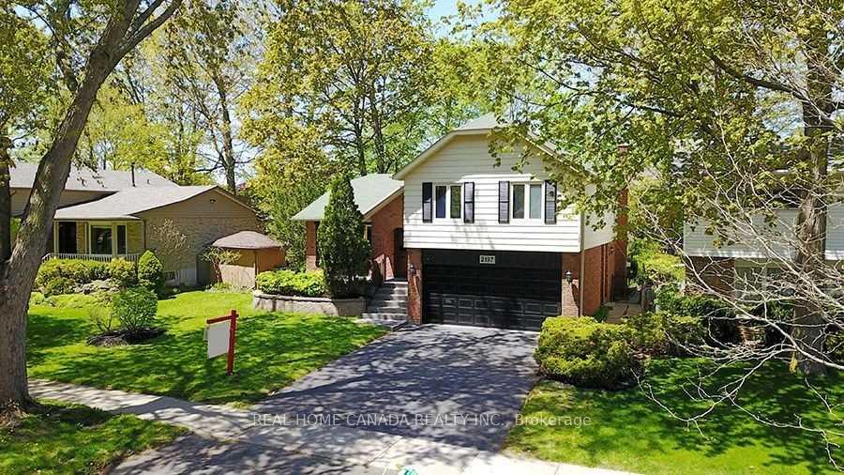
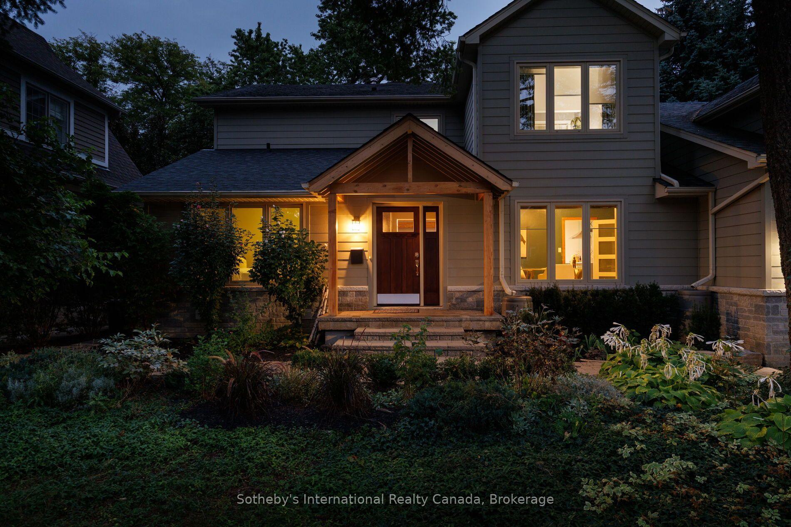
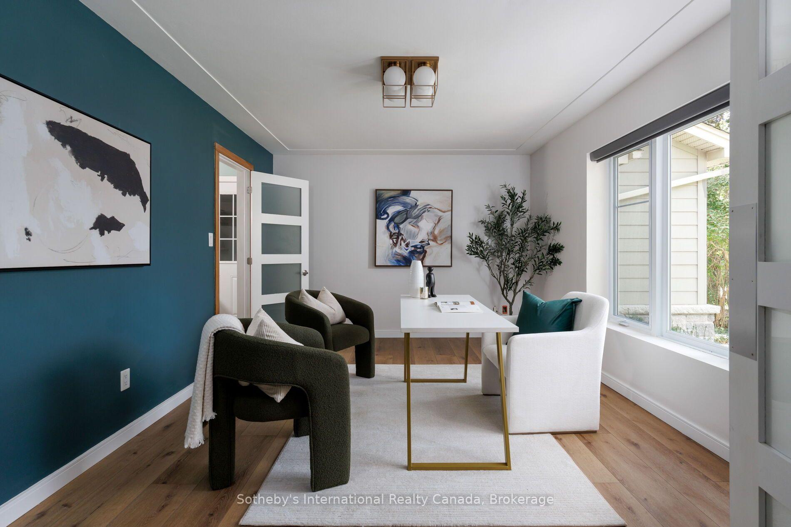
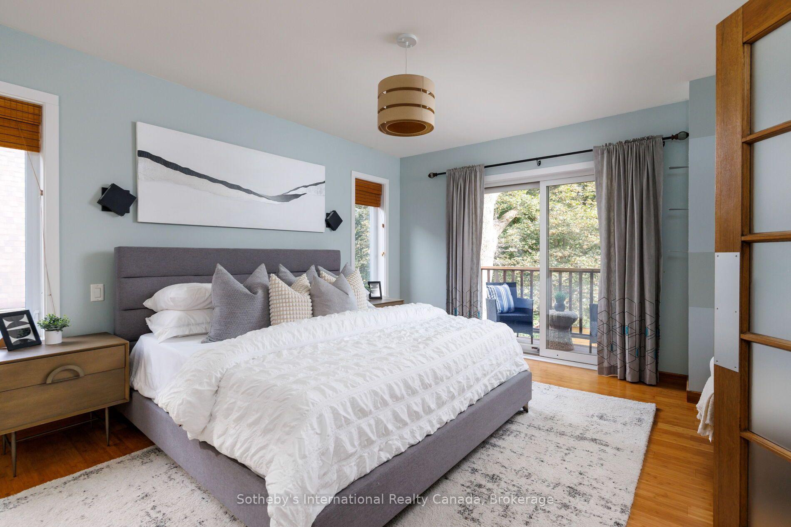
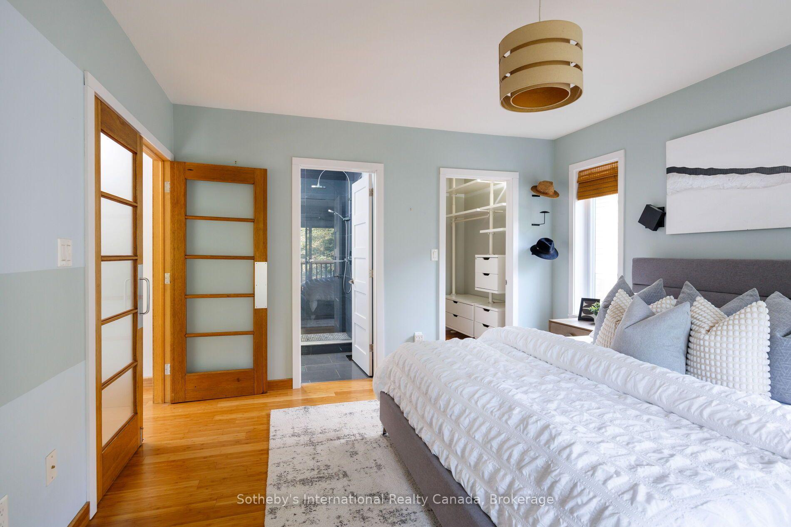
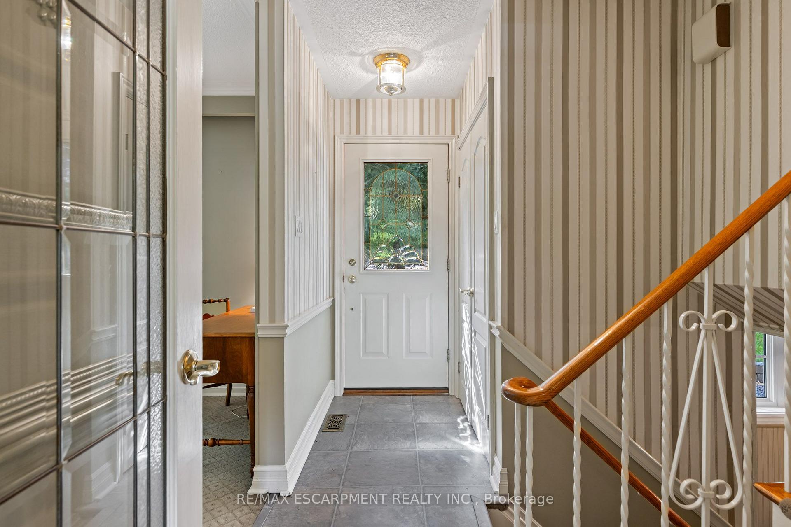
Opportunity strikes in coveted South East Oakville! Spacious bungalow with 1659sqft above grade space, on an 11,700 sqft private & treed lot. Situated on a quiet street just west of Maplegrove. Perfect lot to build your dream home. Preliminary due diligence, zoning check & sketches completed by renowned local architect firm Gren Weis Design Studio. Zoning allows for a 4500sqft above grade home (including garage). Alternatively you can take advantage of the existing bungalow, and renovate to your taste! A little vision & investment can elevate this charming red brick home surrounded by mature gardens & towering trees. Larger than most bungalows from this era with spacious principal rooms. Living room boasts hardwood, California shutters & wood burning fireplace overlooking front yard. Bright family room with new broadloom, pot lighting and adjacent den space. Main floor also features kitchen, 4 pc bath, two existing bedrooms and an office that can be converted back to a third bedroom. Two additional bedrooms, rec room, full bath, laundry & potential for separate entrance give the basement great versatility. Inlaw suite potential. The backyard is like a secret garden, with beautiful trees & perennials. Short walking distances to highly rated & sought after primary schools (Maple Grove, St Vincent's) and high school (Oakville Trafalgar High School). With top private schools nearby as well. Quick access to nearby Lake Ontario, Downtown Oakville, local shopping (Maple Grove plaza), parks, GO train & QEW/403. South East Oakville continues to be one of the most desirable pockets in the GTA. Come make it your home. Do not walk lot without appointment.
No extras listed.
Visit this home
Open houses
Sat, Oct 3
2:00 PM – 4:00 PM
Sun, Oct 4
2:00 PM – 4:00 PM
Or pick a time that works for you.
Ask our AI assistant
Schools, payments, offer timing, history — ask in plain words. This home is already in the conversation.
| Type | Detached |
| Style | Bungalow |
| Approx. Age | 51-99 |
| Size | 1500-2000 sq. ft. |
| Property Tax | $9,854 |
| Lot Size | 120 ft x 89 ft |
| mls© Number | W13856868 |
| Listed By | Royal LePage Real Estate Services Ltd., Brokerage |
Listing History
- No recent sale history for this listing.
- No recent lease history for this listing.
Schools
Could you afford this home?
What the bank counts
This home's actual carrying costs, payment stress-tested at 6%
- Mortgage, tested at 6%
- $9,464
- Property tax
- $821
- Heat allowance
- $150
- Housing costs
- $10,435 / mo
Lenders cap these at 39% of gross income — that sets the number.
Income needed
$321,000
gross annual household income
- Payment at 4%
- $7,781 / mo
- Cash down
- $369,800
Assumes no other monthly debts · 25-yr amortization
Full affordability checkInvestment Analysis
Estimated rent, cap rate and monthly cash flow for this property
Values and trends
Nearby listings
Comparable sales
- No similar listings found.