New3 hours ago
22 - 250 Richvale Drive S
Heart Lake East, Brampton
$729,000
Freehold Townhouse|3-Storey
3 | 4 | 2 | 0
About this home
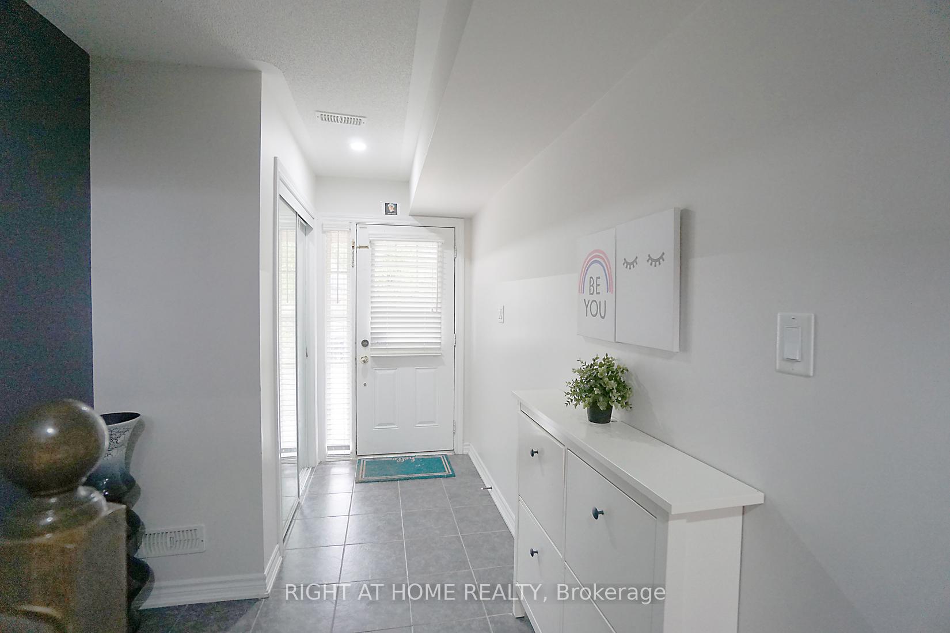
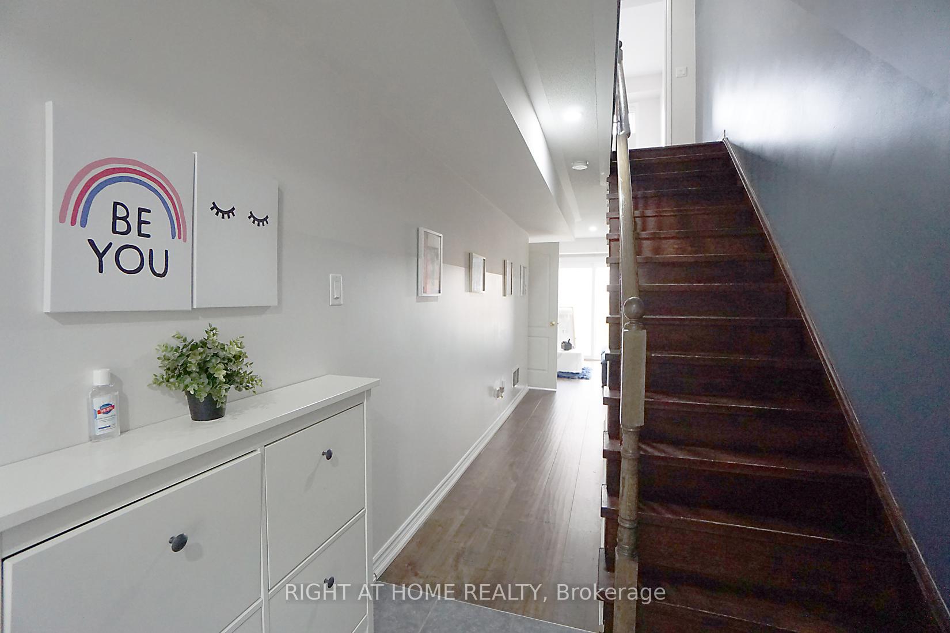
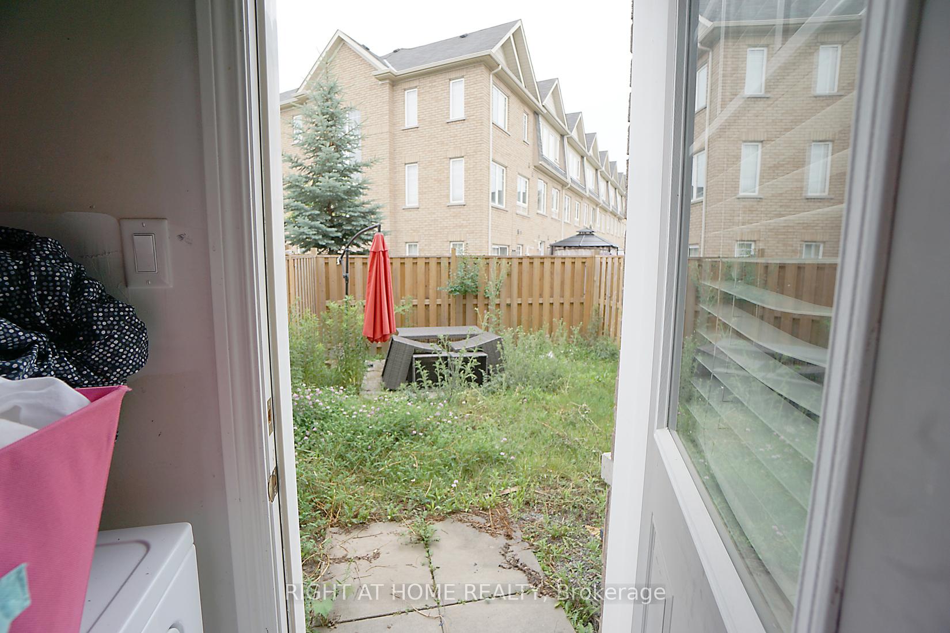
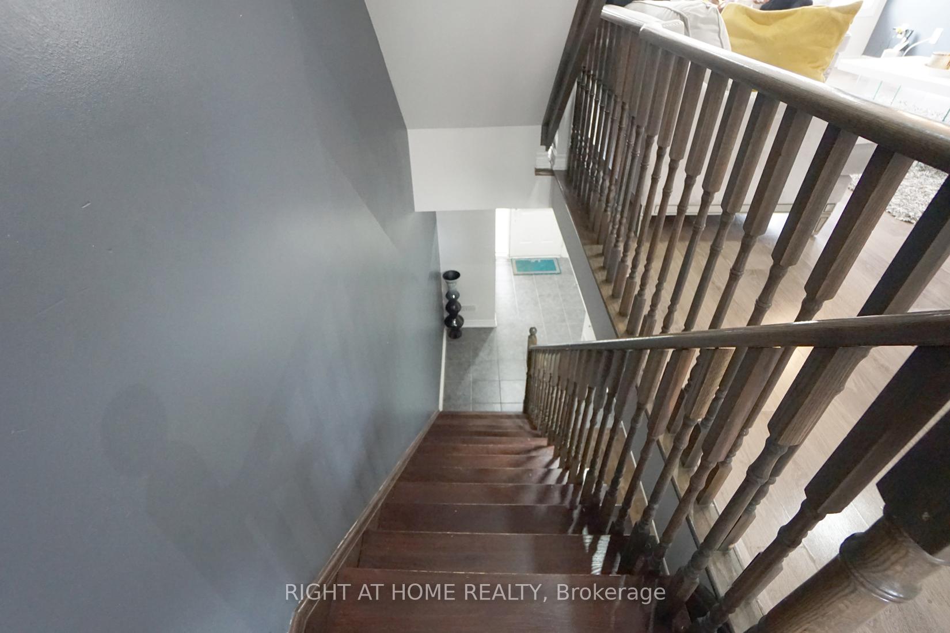
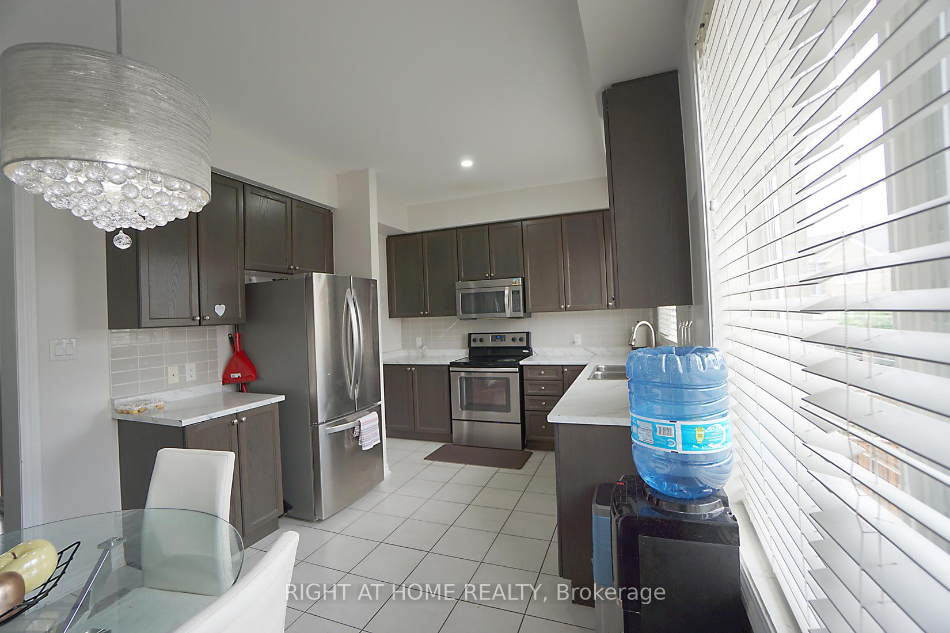
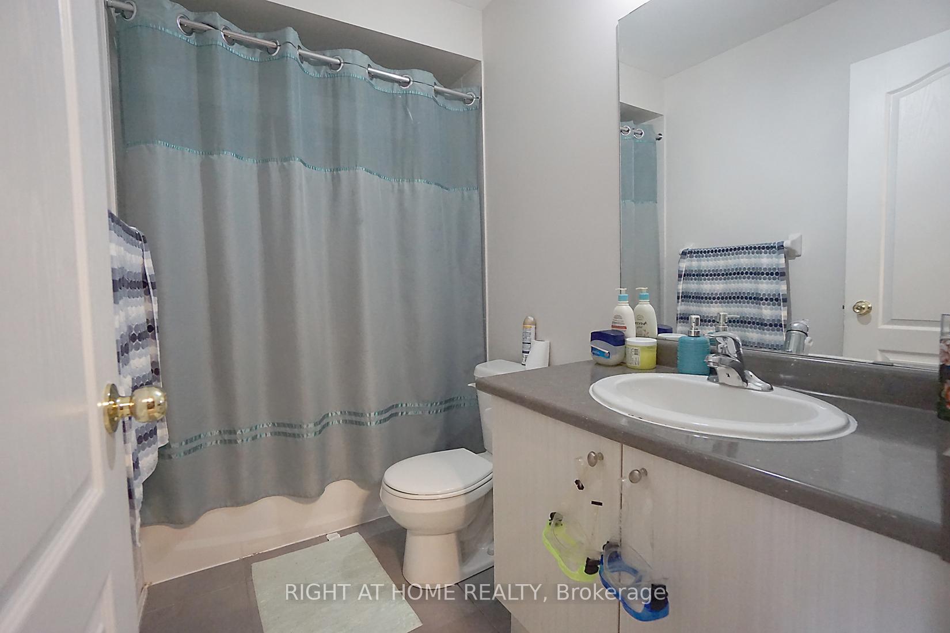
Welcome To 250 Richvale Dr S, A Spacious 3-Storey Townhome In The Desirable Heart Lake East Community Offering Approximately 1,500-2,000 Sq. Ft. Of Living Space (Including The Finished Walk-Out Basement), 3+1 Bedrooms And 4 Bathrooms. The Bright Open-Concept Living And Dining Areas Feature Laminate Flooring And A Large Bay Window, While The Family-Sized Kitchen Offers Stainless Steel Appliances, Quartz Countertop, A Breakfast Bar And Plenty Of Natural Light. Laminate Flooring Continues Throughout The Upper Bedroom Levels. The Primary Bedroom Features A Walk-In Closet And Private 4-Piece Ensuite. The Finished Lower Level Is A Standout Feature, Previously Used As A Bachelor-Style Suite And Offering Its Own Kitchen/Kitchenette, 3-Piece Bathroom, Separate Entrance And Walk-Out To The Yard - Providing Excellent Potential For An In-Law Suite, Extended Family Or Flexible Secondary Living Space. Built-In Garage And Private Driveway. Conveniently Located Near Schools, Parks, Shopping, Public Transit And Major Highways & Commuter Routes. Close To Turnberry Golf Club, Trinity Common & 11 Minutes To Hospital. Roof Done: 2023 Steps Redone: 2026 Newly Painted: 2026
Extras
No extras listed.
Visit this home
Pick a time that works for you.
No upcoming open houses.
Ask our AI assistant
Schools, payments, offer timing, history — ask in plain words. This home is already in the conversation.
| Type | Att/Row/Townhouse |
| Style | 3-Storey |
| Approx. Age | Not available |
| Size | 1500-2000 sq. ft. |
| Property Tax | $4,791 |
| mls© Number | W13856614 |
| Listed By | SirLuckHomes Real Estate Brokerage |
Listing History
- No recent sale history for this listing.
- No recent lease history for this listing.
Schools
Could you afford this home?
What the bank counts
This home's actual carrying costs, payment stress-tested at 6%
- Mortgage, tested at 6%
- $3,731
- Property tax
- $399
- Heat allowance
- $150
- Housing costs
- $4,281 / mo
Lenders cap these at 39% of gross income — that sets the number.
Down payment20% · $145,800
25-yr amortization
Income needed
$132,000
gross annual household income
- Payment at 4%
- $3,068 / mo
- Cash down
- $145,800
Assumes no other monthly debts · 25-yr amortization
Full affordability checkInvestment Analysis
Estimated rent, cap rate and monthly cash flow for this property
Values and trends
Nearby listings
Comparable sales
- No similar listings found.