| Heat Included | |
| Water Included | |
| Common Elements Included | |
| Building Insurance Included | |
| Parking Included | |
| CAC Included |


New3 hours ago
709 - 2391 Central Park Drive
1015 - RO River Oaks, Oakville
$599,900
Condo Apartment |
2 | 2 | 2 | 1
About this home
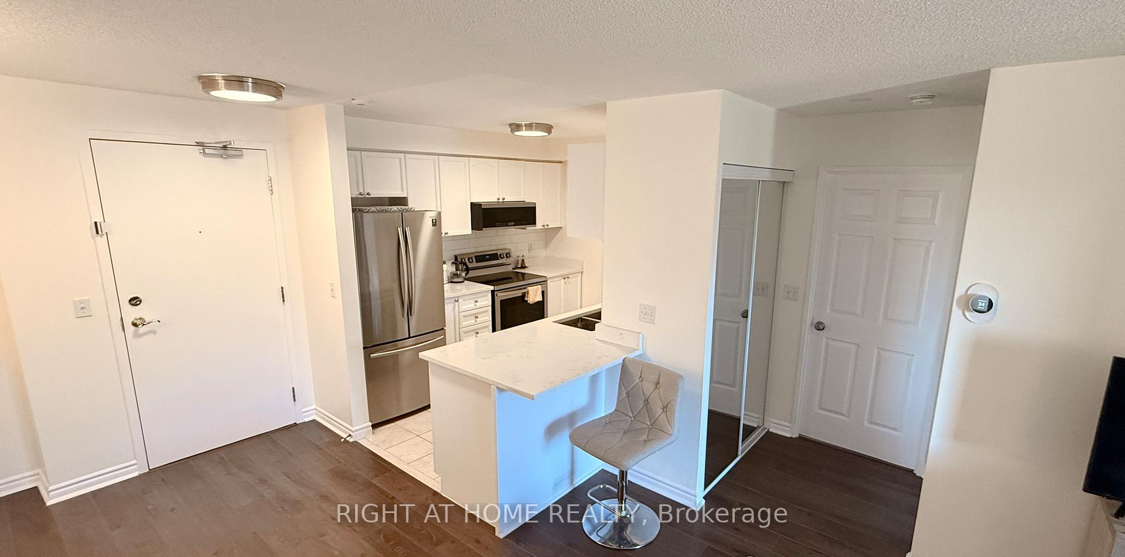
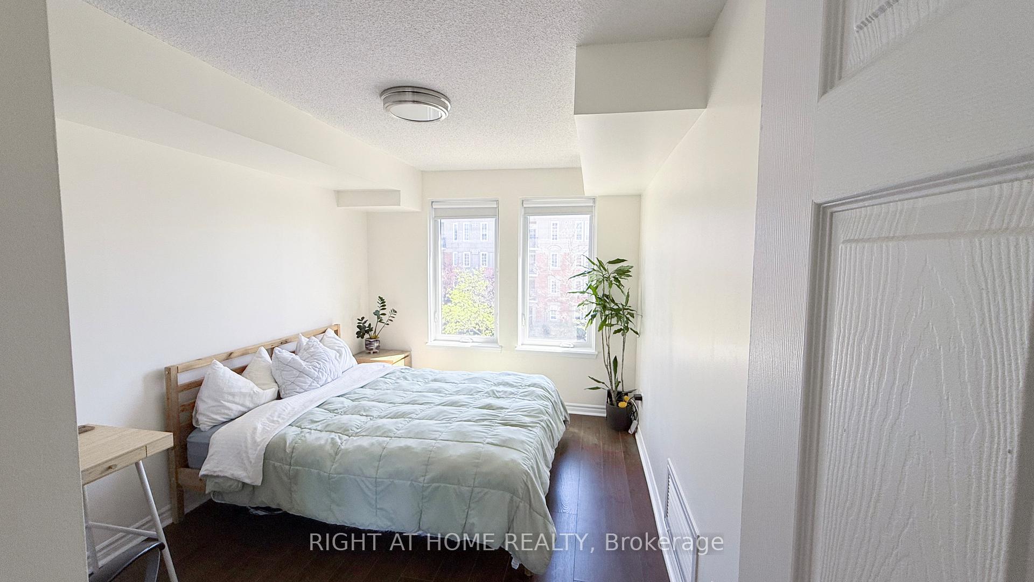
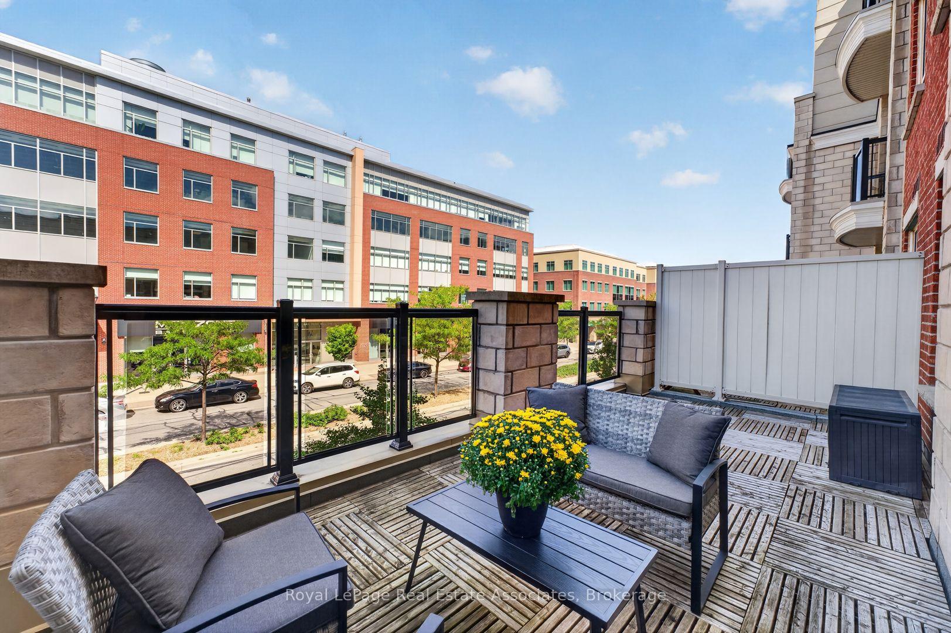
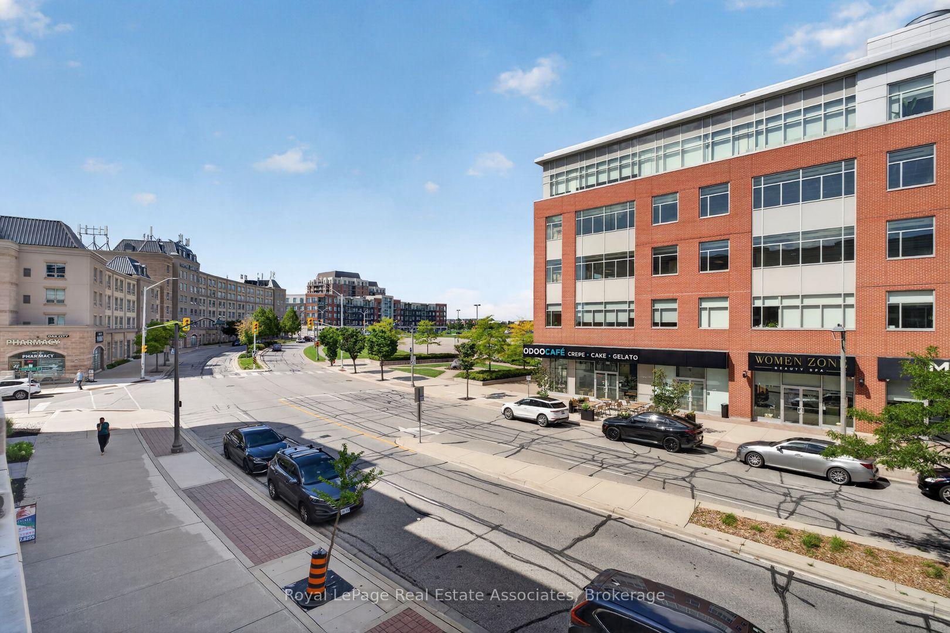
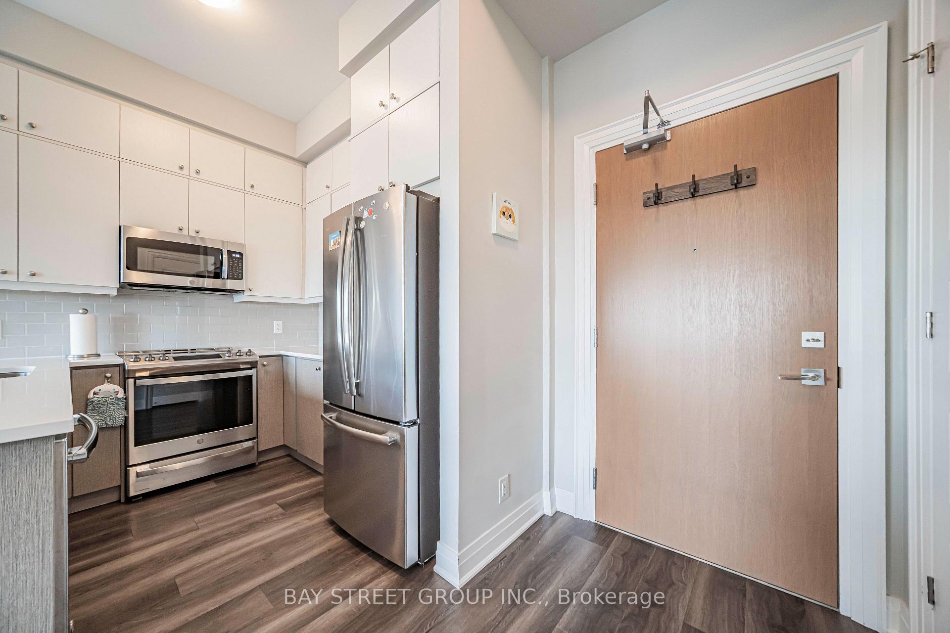
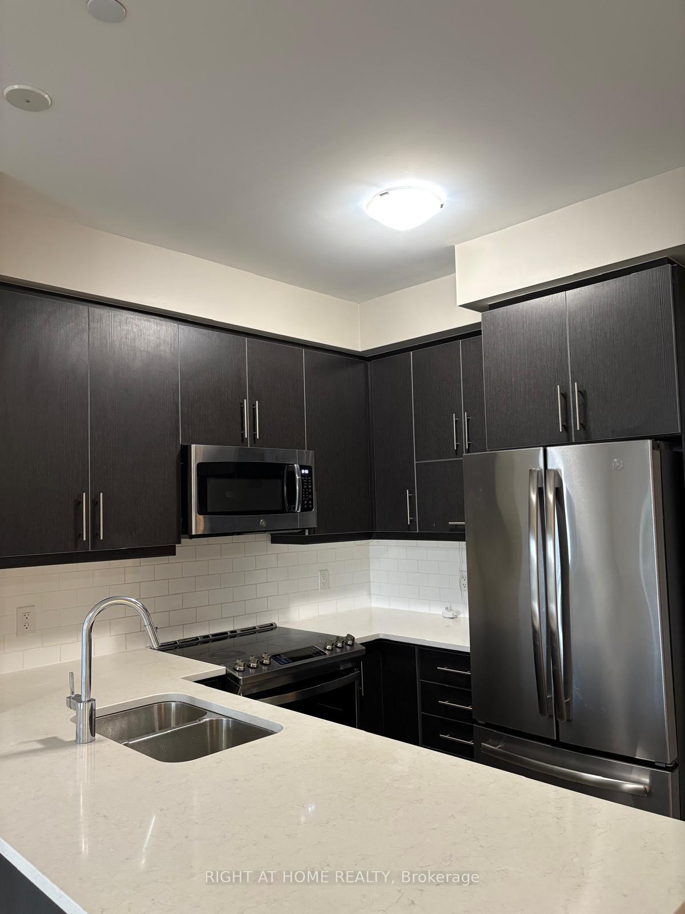
Breathtaking sunsets from this corner, park-facing, unit with 2 parking. .........The rare 2 parking side-by-side parking spots, offers great value since the new buildings don't have enough. Not only is this convenient but it's also a great investment and potential extra income if you choose to rent out the 2nd spot..........there is no substitute for being a corner unit, featuring unobstructed views of parkland and complete privacy..............large 6x8ft locker is larger than average............minutes walk of the new Oakville Hub ..............everything is at your finger tips at Dundas and Trafalgar, including GO terminal hub, shops, trails, dog park, and the main Halton Police Headquarters making this one of the safest areas in the province............great amenities and superintendent. Includes gym with several treadmills and weights, party room, sauna, outdoor pool and BBQ area, and media room offers great work-from-home facility...................move-in-ready with lots of upgrades inlcluding updated kitchen cabinetry, new stove, new dishwasher, new flooring...... Steps to sheridan Colledge, great restaurants, excellent cafes, walkmart, LCBO, easy access to the Oakville Go train and a 27 acre park with trees, ponds, and trails.
Extras
No extras listed.
Visit this home
Pick a time that works for you.
No upcoming open houses.
Ask our AI assistant
Schools, payments, offer timing, history — ask in plain words. This home is already in the conversation.
| Type | Condo Apartment |
| Style | 1 Storey/Apt |
| Approx. Age | Not available |
| Size | 800-899 sq. ft. |
| Maintenance Fees | $663 |
| Locker | Owned |
| Balcony | Open |
| Exposure | West |
| Parking Type | Underground |
| Parking Spaces | 2 |
| Parking Features | None |
| Property Tax | $2,987 |
| mls© Number | W13844808 |
| Listed By | RE/MAX ABOUTOWNE REALTY CORP. |
Listing History
- No recent sale history for this listing.
- No recent lease history for this listing.
Schools
Could you afford this home?
What the bank counts
This home's actual carrying costs, payment stress-tested at 6%
- Mortgage, tested at 6%
- $3,071
- Property tax
- $249
- Heat allowance
- $150
- Condo fees, half counted
- $331
- Housing costs
- $3,801 / mo
Lenders cap these at 39% of gross income — that sets the number.
Down payment20% · $119,980
25-yr amortization
Income needed
$117,000
gross annual household income
- Payment at 4%
- $2,524 / mo
- Cash down
- $119,980
Assumes no other monthly debts · 25-yr amortization
Full affordability checkInvestment Analysis
Estimated rent, cap rate and monthly cash flow for this property
Values and trends
Nearby listings
Comparable sales
- No similar listings found.